

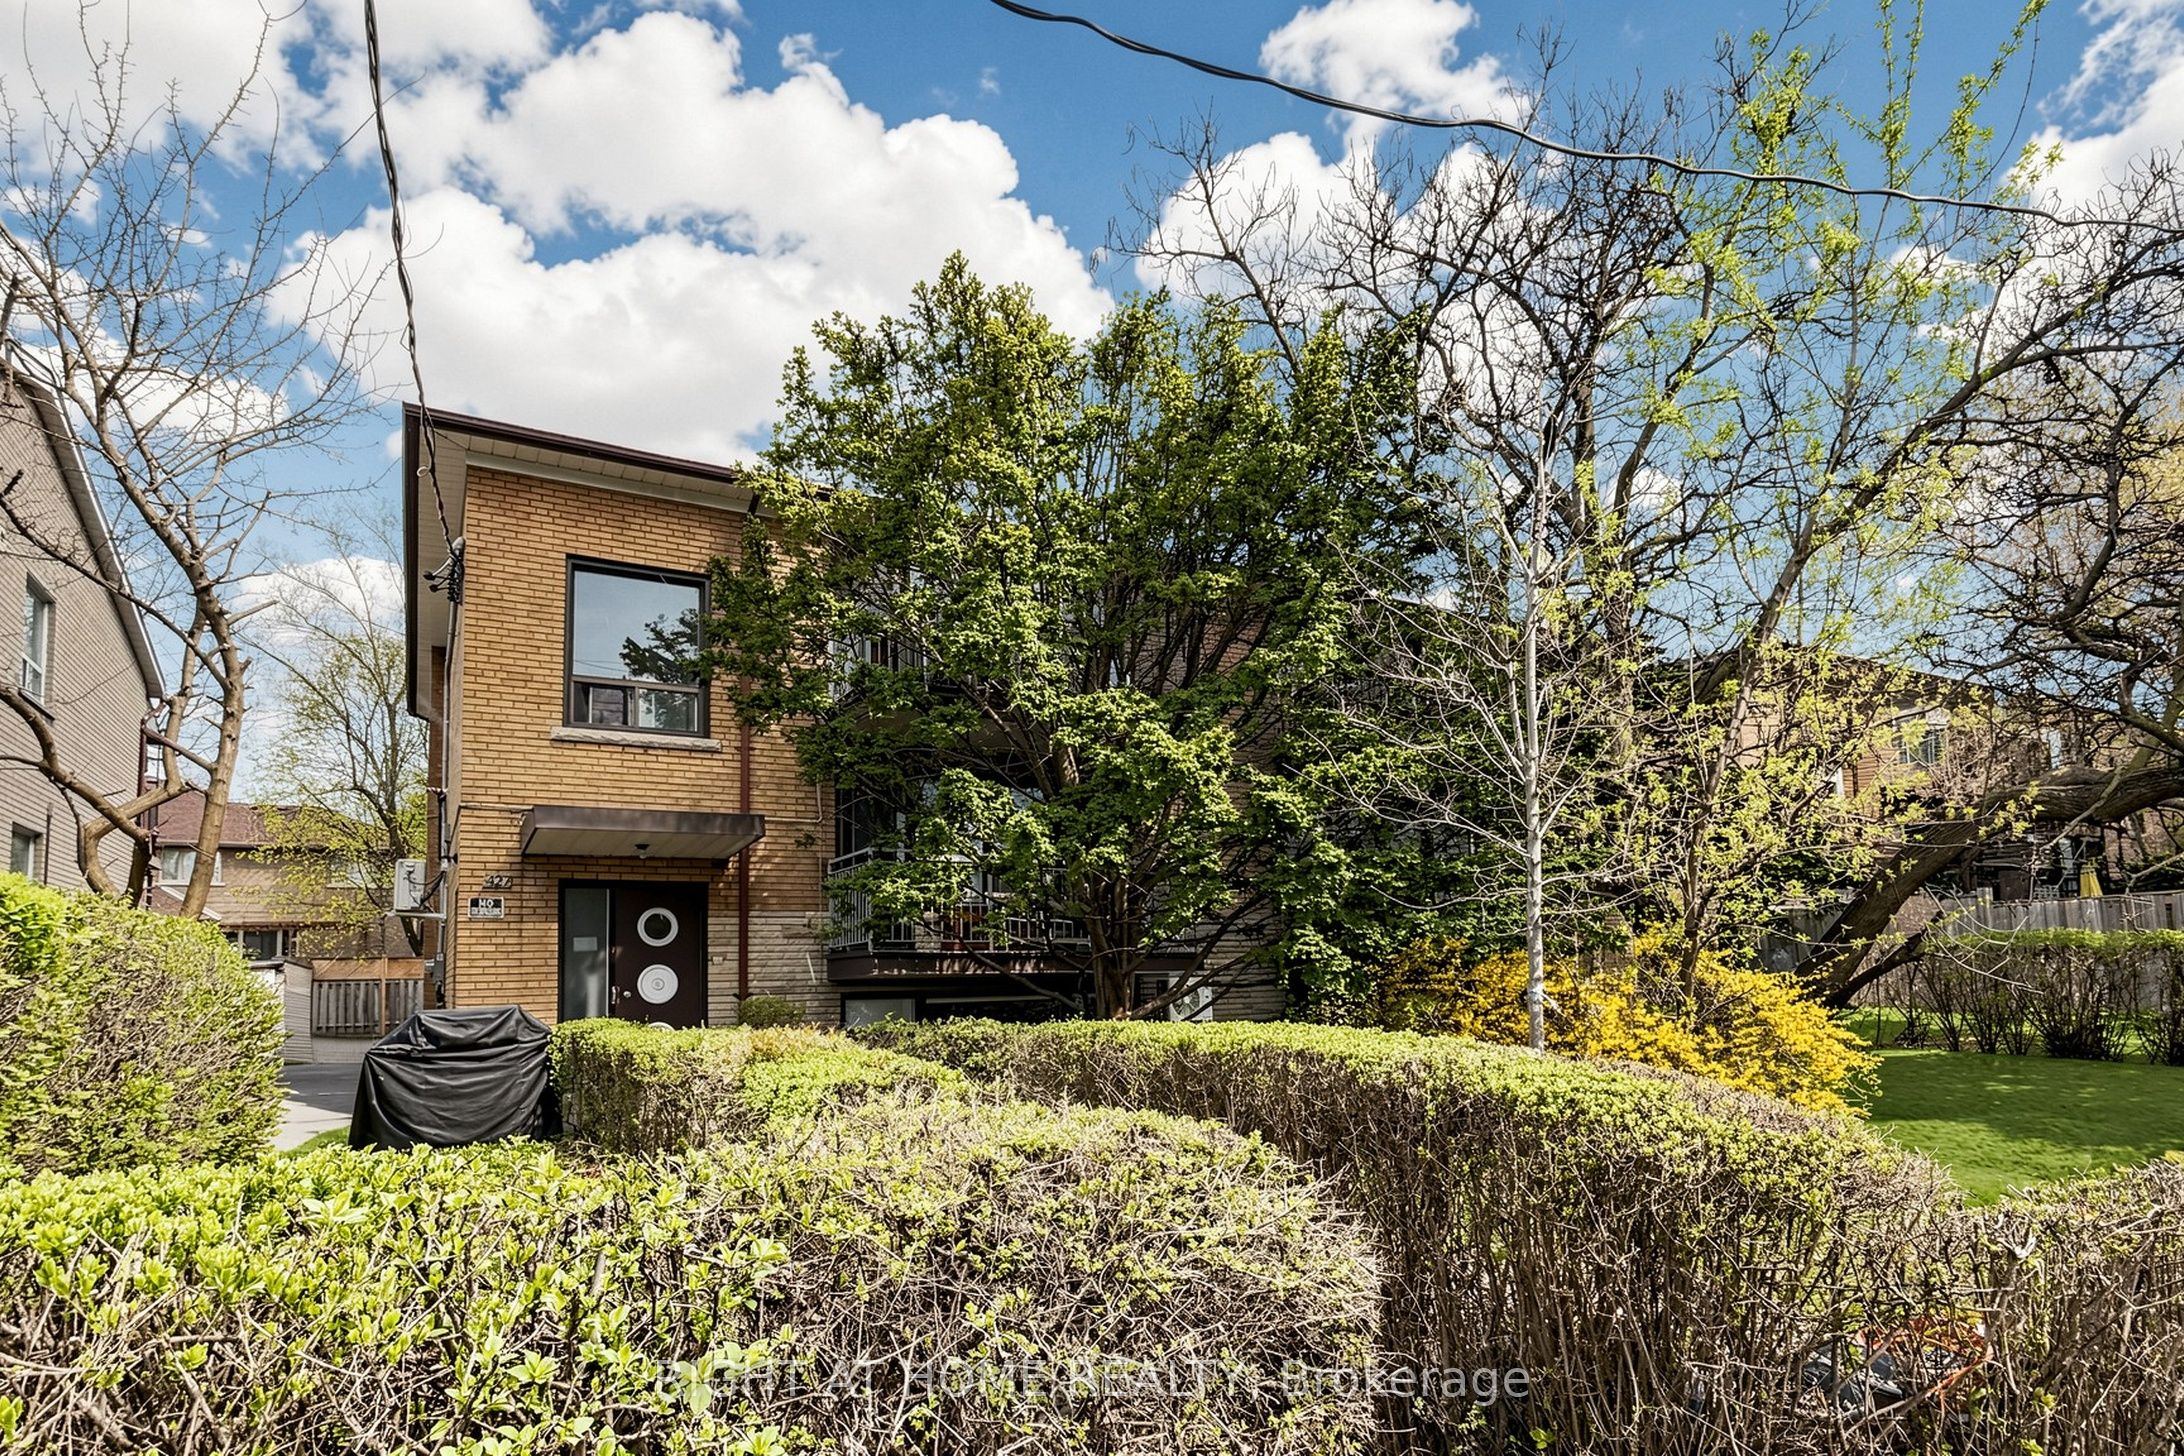
427 Lawrence Avenue W 1, Toronto, ON M5M 1C3
Toronto County
Key Facts
Description
Beautifully renovated and completely brand-new, this stunning 3-bedroom, 1-bathroom apartment , offers modern living at its finest. Featuring a bright and spacious layout, the unit boasts A/C, sleek stainless steel appliances, a dishwasher, and high-quality finishes throughout. Enjoy a stylish kitchen, updated bathroom, and thoughtfully designed living spaces perfect for comfort and functionality. Brand new windows covering, One parking spot included. Tenant pays own Hydro and gas. Bonus: free hot water tank rental for the first two years. A must-see home combining style, convenience, and exceptional value!
Property Information
Property Type
Residential Lease
Sub-Type
Triplex
Style
Apartment
Parking Spaces
1
MLS® Listing#
C13064664
Property Features
Cooling
Heating
Basement
Pool
Parking
Laundry
Construction
Roof
Directions
East of Bathurst
Affordability Calculator
$420
Estimated monthly payment
$11/mo
Principal $1,680 · Est. interest $2,344 over 30 yrs
Neighborhood Market Statistics
How this home compares to active listings in Toronto, ON
- CA$784,870
- Median Listing Price
- 41
- Median Days on Market
- 950
- Median Sq Ft
- CA$818
- Median Price / Sq Ft
- 20,012
- Active Listings
- This home’s price is 100% below the area median.
Market statistics compiled from active EXIT Realty® and MLS listings in Toronto, ON.
Location
- 427 Lawrence Avenue W 1, Toronto, ON M5M 1C3
Points of Interest in Toronto, ON
Showing the Toronto area map.
Nearby Schools
Workmen's Circle
School · 0.1 km away
Mesorah Montessori School
Elementary · 0.1 km away
Talpiot College
School · 0.2 km away
Beth Jacob High School for Girls
Secondary · 0.2 km away
Yeshiva Yesodei Hatorah
School · 0.2 km away
Tiferes Bais Yaakov
Secondary · 0.3 km away
Morris Winchevsky School
School · 0.5 km away
Forest Hill Montessori School
Elementary · 0.5 km away
Bais Yaakov Elementary School
Elementary · 0.5 km away
Clover School
Elementary · 0.5 km away
Our Lady of the Assumption Catholic School
School · 0.6 km away
Netivot Hatorah Day School
School · 0.8 km away
Graydon Hall - Avenue Road
School · 0.8 km away
Ledbury Park E & MS
School · 0.8 km away
Havergal College
Primary School · 1.0 km away
Avro Academy
School · 1.0 km away
Bialik Hebrew Day School
School · 1.0 km away
Glen Park Public School
Elementary · 1.1 km away
Eitz Chaim Schools
School · 1.1 km away
John Polanyi Collegiate Institute
Secondary · 1.2 km away
Commute Calculator
Nearby Homes

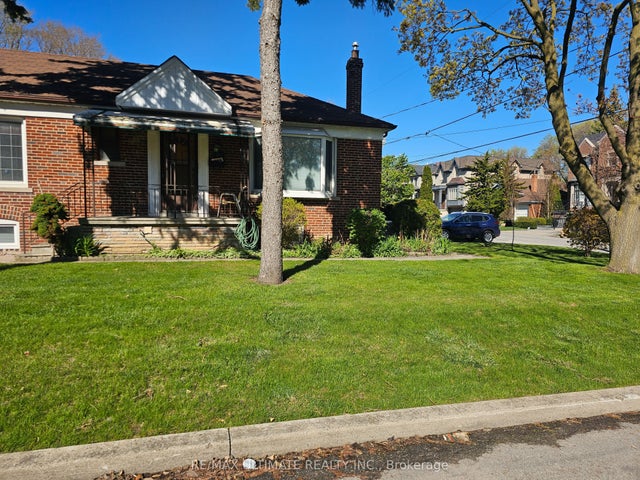

Similar Homes Nearby
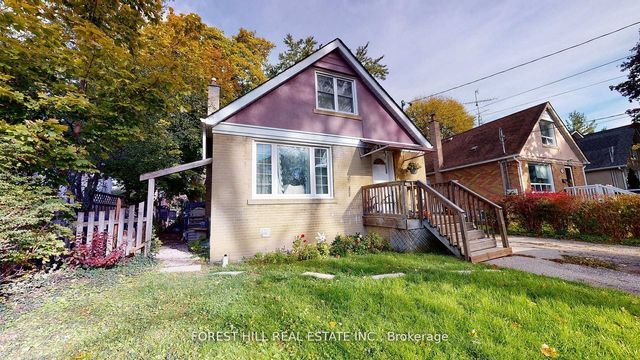
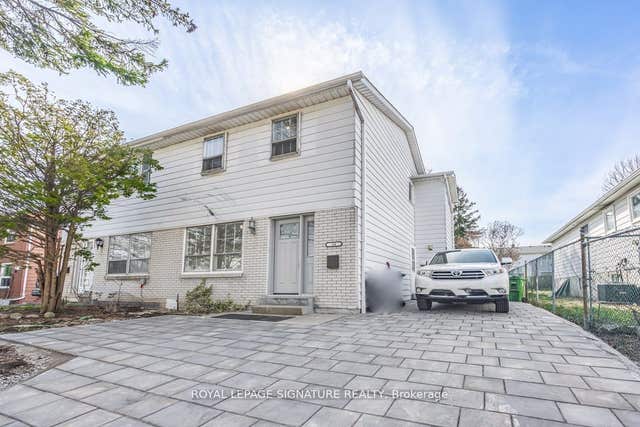
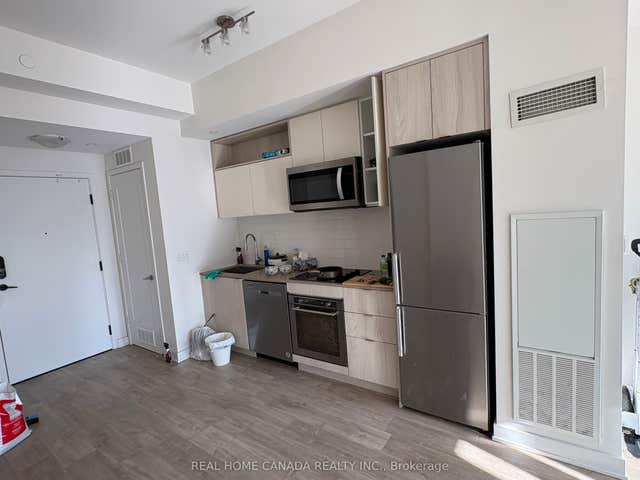
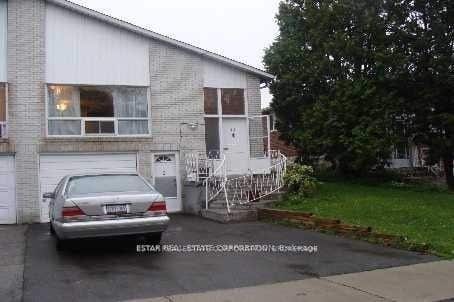
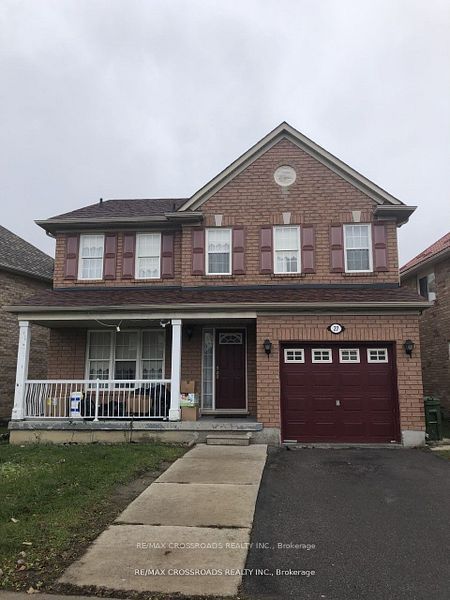
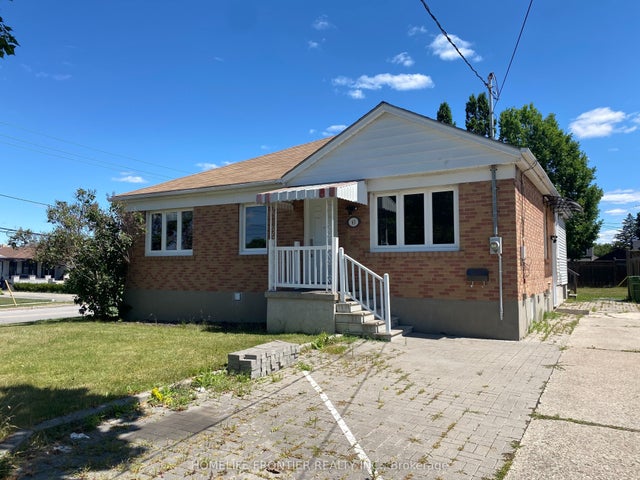
Similar Home Values
Comparable nearby listings and their asking prices.
| Address | Price | Beds | Baths | Sq Ft |
|---|---|---|---|---|
| 262 Poyntz Avenue 2nd floor, Toronto, ON | CA$1,480/mo | 2 | 1 | — |
| 54 Tuscarora Drive C, Toronto, ON | CA$1,490/mo | 2 | 1 | — |
| 121 Lower Sherbourne Street 1556 (2nd Bed + den), Toronto, ON | CA$1,490/mo | 2 | 1 | — |
| 71 Pinto Drive, Toronto, ON | CA$1,490/mo | 2 | 1 | — |
| 27 Bobolink Avenue Sep/Ent, Toronto, ON | CA$1,495/mo | 2 | 1 | — |
| 63 Lockerbie Avenue Unit D, Toronto, ON | CA$1,500/mo | 2 | 1 | — |
Moving Cost Estimate
EXIT Agents in Toronto


Listing Courtesy: RIGHT AT HOME REALTY - 4163913232
Presented by: SHAY LUTZKY