

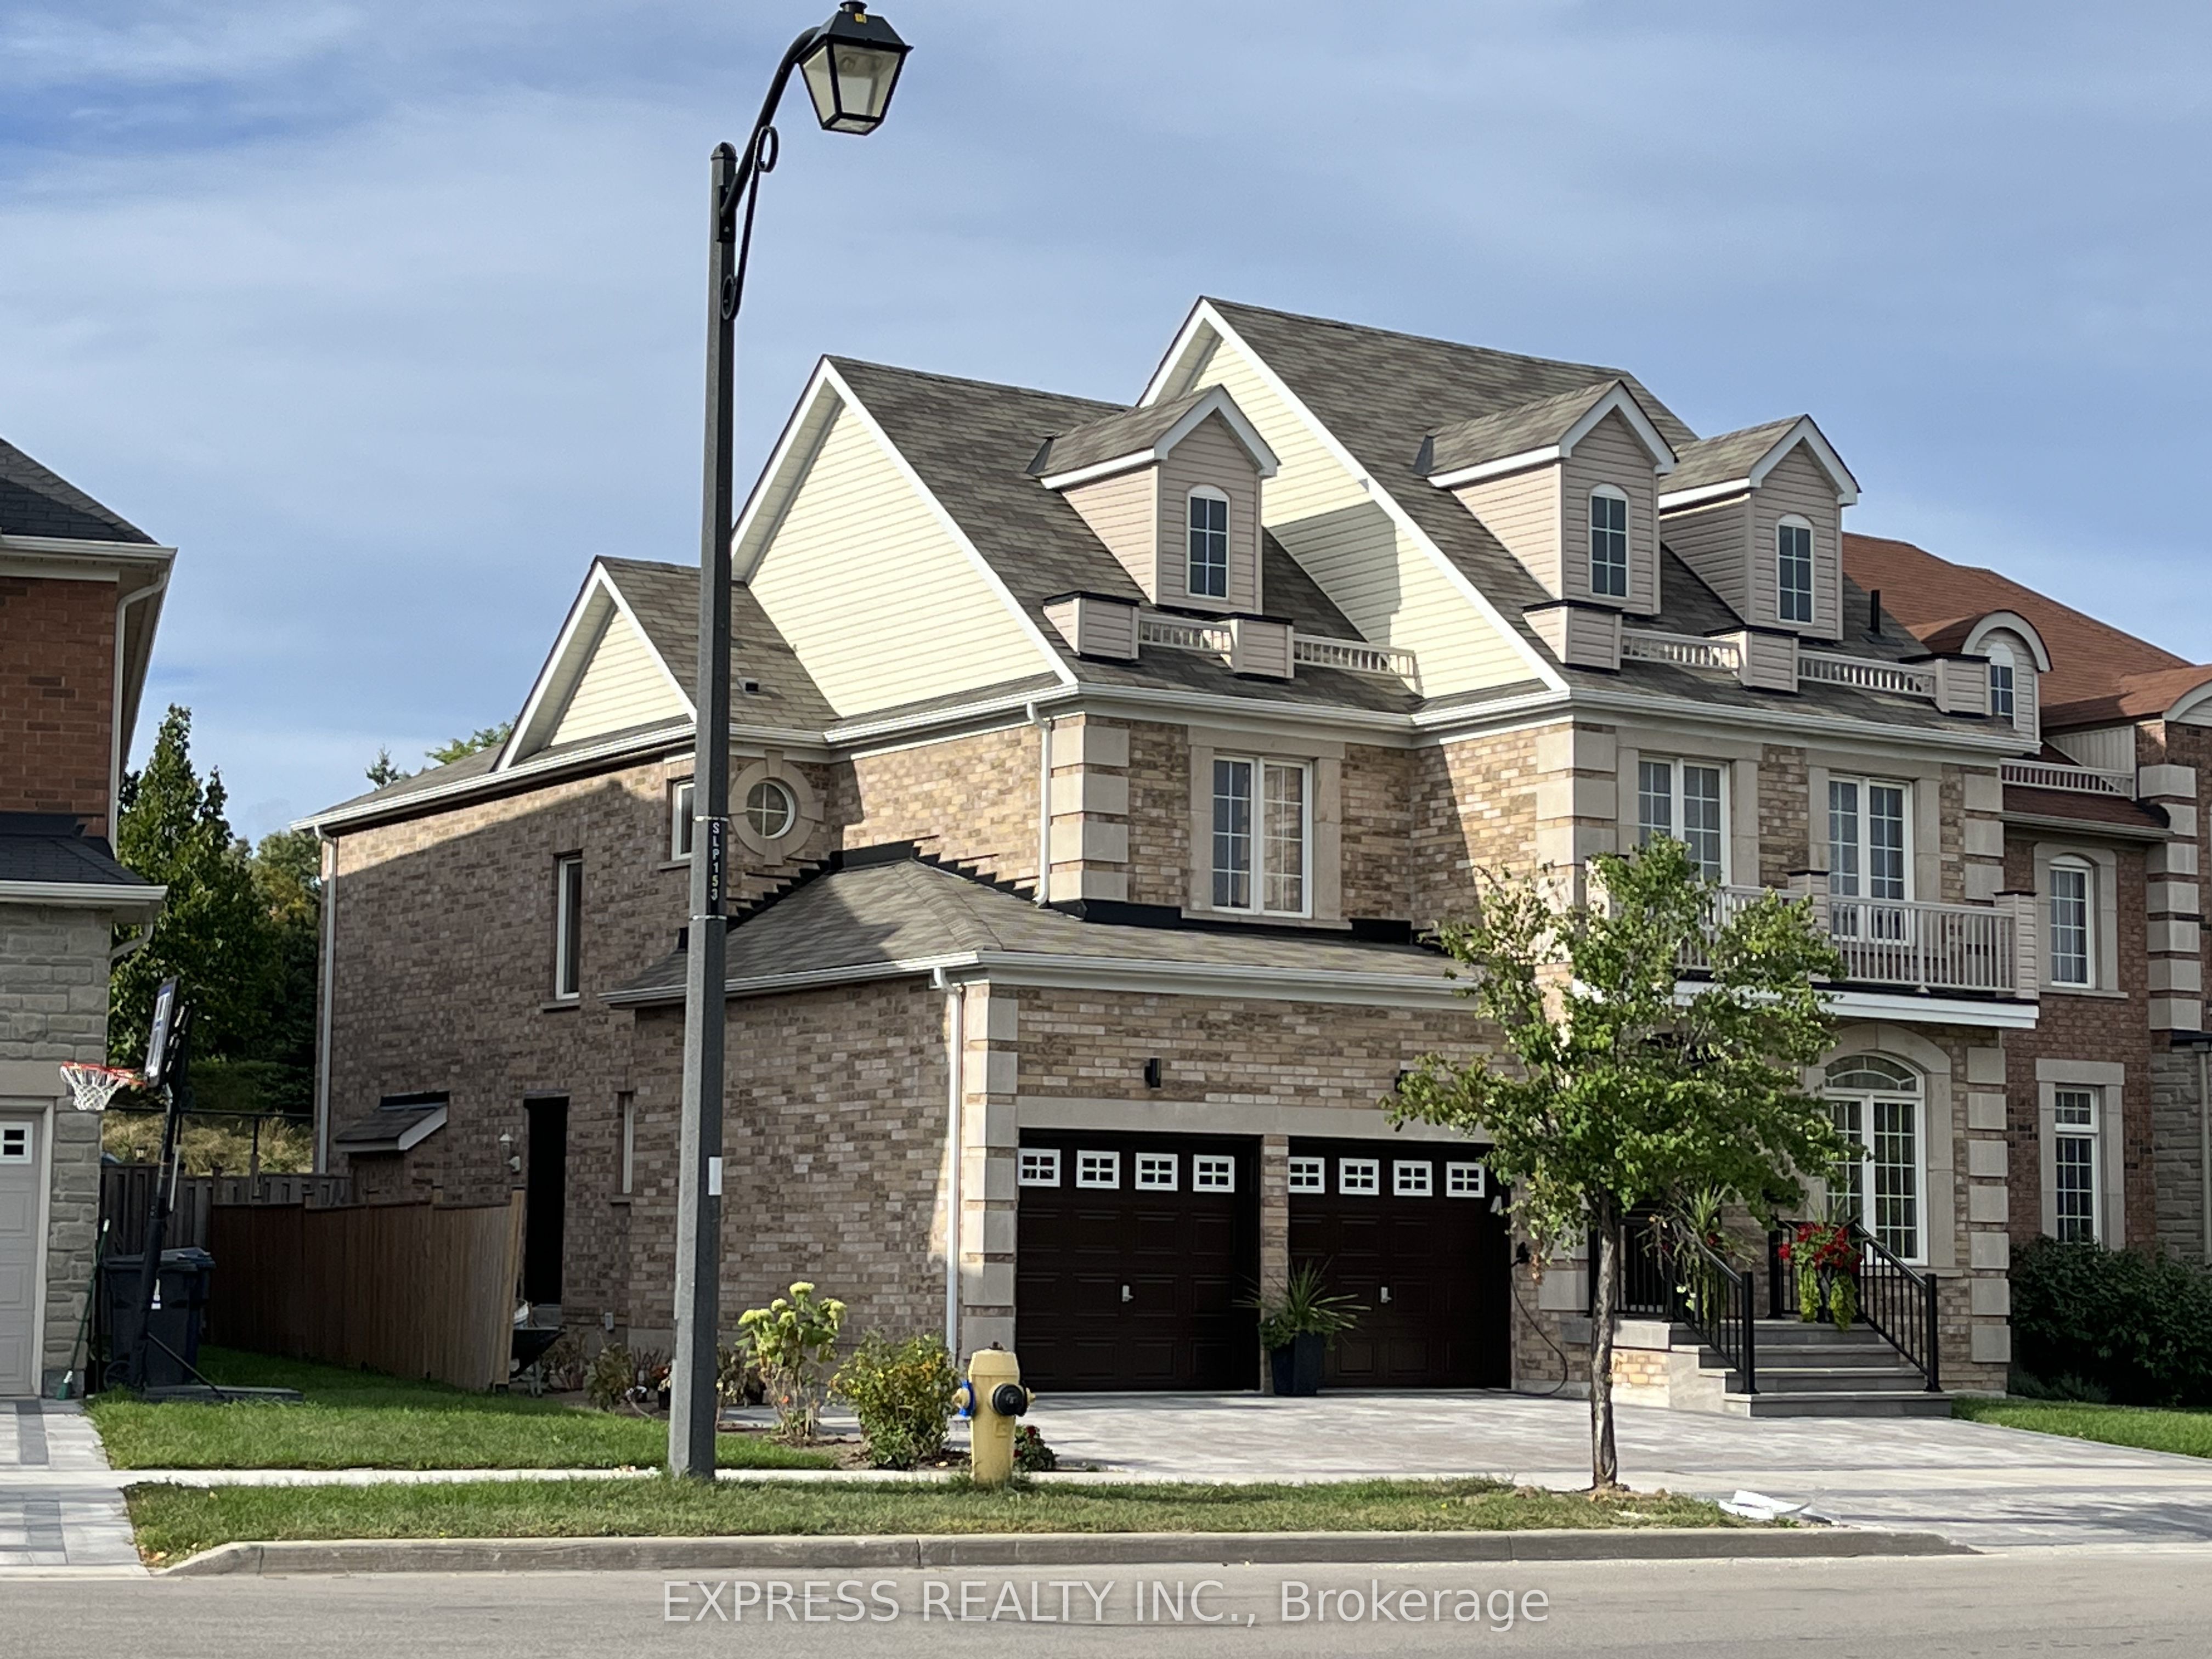
151 Fred Young Drive Bsmt, Toronto, ON M3L 0A4
Toronto County
Key Facts
Description
Well-located Basement Unit featuring 3 bedrooms. Enjoy comfortable ceilings, laminate floors, and ensuite laundry for convenience.
Property Information
Property Type
Residential Lease
Sub-Type
Single Family Residence
Style
Apartment
Parking Spaces
1
MLS® Listing#
W12950272
Property Features
Cooling
Heating
Basement
Pool
Parking
Construction
Roof
Rooms
- Bedroom 23.35 x 3.35Basement
- Bedroom 33.96 x 3.68Basement
- Dining Room5.18 x 2.74Basement
- Kitchen3.66 x 2.44Basement
- Living Room6.10 x 4.27Basement
- Master Bedroom4.88 x 4.57Basement
Directions
Hwy 400 & Wilson
Affordability Calculator
$420
Estimated monthly payment
$11/mo
Principal $1,680 · Est. interest $2,344 over 30 yrs
Neighborhood Market Statistics
How this home compares to active listings in Toronto, ON
- CA$784,870
- Median Listing Price
- 41
- Median Days on Market
- 950
- Median Sq Ft
- CA$818
- Median Price / Sq Ft
- 20,012
- Active Listings
- This home’s price is 100% below the area median.
Market statistics compiled from active EXIT Realty® and MLS listings in Toronto, ON.
Location
- 151 Fred Young Drive Bsmt, Toronto, ON M3L 0A4
Points of Interest in Toronto, ON
Showing the Toronto area map.
Nearby Schools
Alhidayah School
School · 0.8 km away
St. Andre Catholic School
School · 0.9 km away
St Basil-the-Great College School
Secondary School · 1.1 km away
Stanley Public School
Elementary · 1.2 km away
Sisters of Our Lady of Mount Carmel
School · 1.3 km away
Beverley Heights MS
School · 1.4 km away
St Jane Frances Catholic School
School · 1.4 km away
St. Simon Catholic School
School · 1.6 km away
Calico Public School
Elementary · 1.7 km away
Tumpane Public School
Elementary · 1.7 km away
St Simon Elementary School
Elementary · 1.7 km away
St Jude Catholic Elementary School
Elementary · 1.7 km away
Blessed Margherita of Citta di Castello
School · 1.8 km away
Gulfstream Public School
School · 1.8 km away
St. Martha Catholic School
School · 1.9 km away
Oakdale Park MS
School · 2.0 km away
Pelmo Park PS
Elementary · 2.1 km away
Braeburn Junior School
Elementary · 2.2 km away
Highview Public School
Elementary · 2.2 km away
Yorkwoods Public School
Elementary · 2.2 km away
Commute Calculator
Nearby Homes

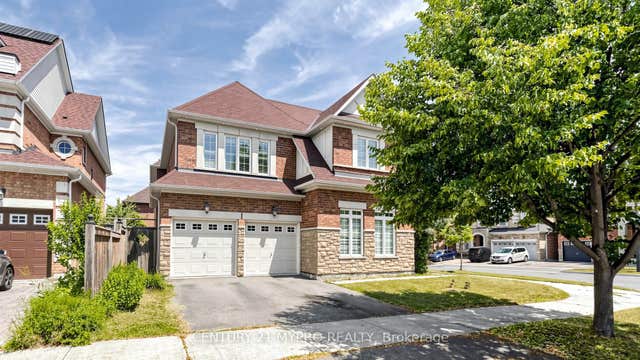
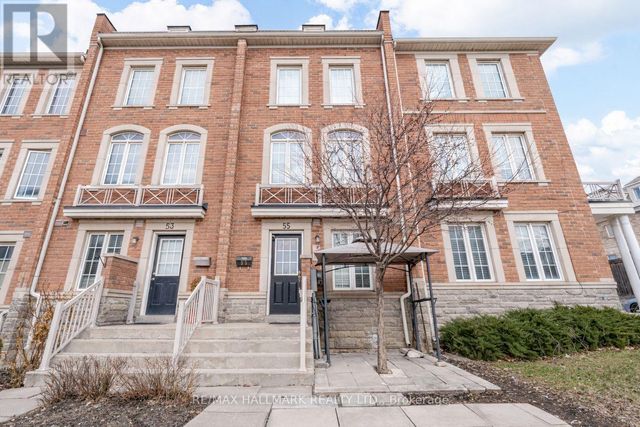

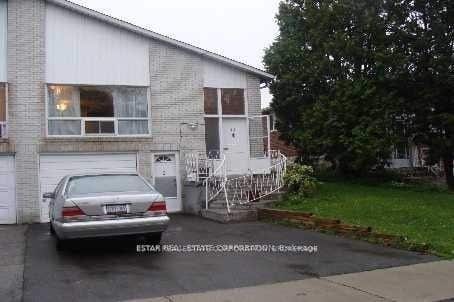
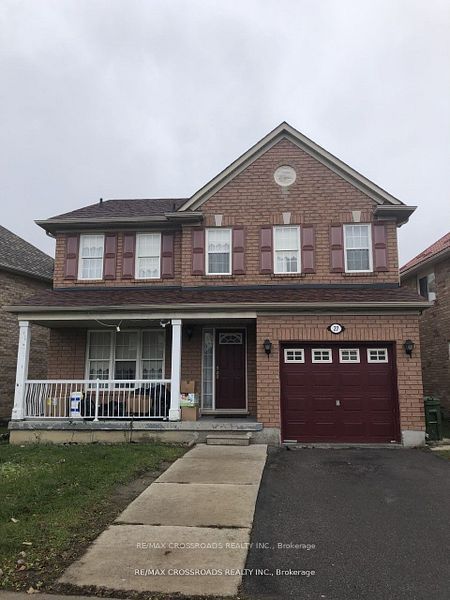
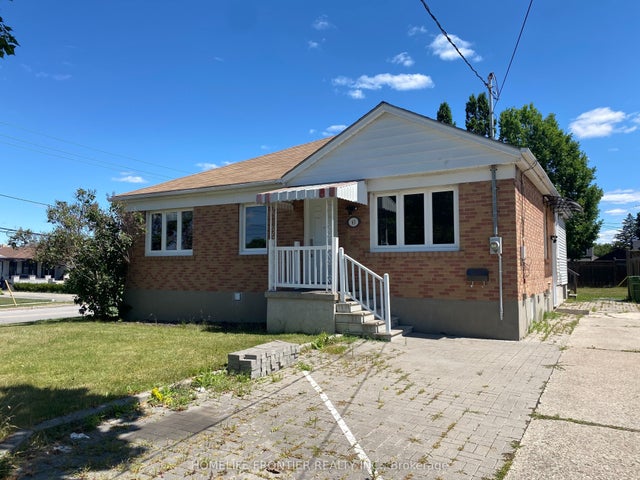
Similar Homes Nearby
Similar Home Values
Comparable nearby listings and their asking prices.
| Address | Price | Beds | Baths | Sq Ft |
|---|---|---|---|---|
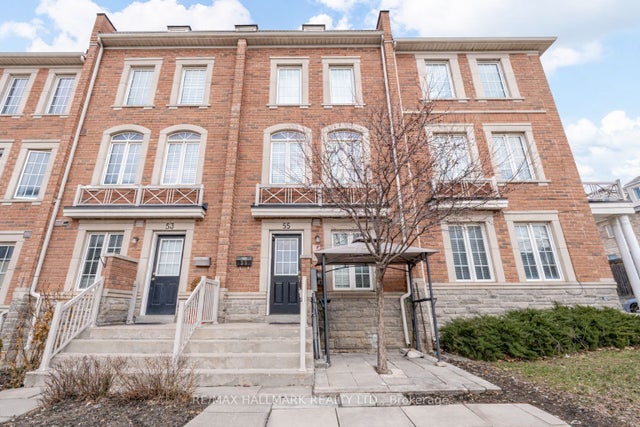
| 262 Poyntz Avenue 2nd floor, Toronto, ON | CA$1,480/mo | 2 | 1 | — |
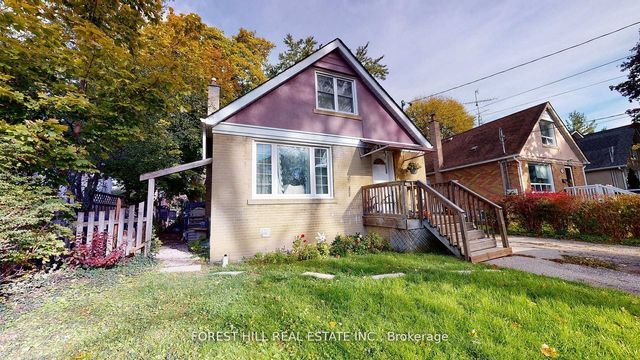
| 54 Tuscarora Drive C, Toronto, ON | CA$1,490/mo | 2 | 1 | — |
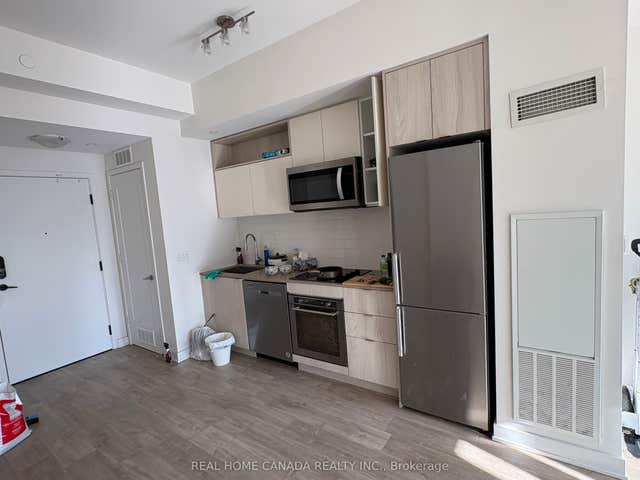
| 121 Lower Sherbourne Street 1556 (2nd Bed + den), Toronto, ON | CA$1,490/mo | 2 | 1 | — |
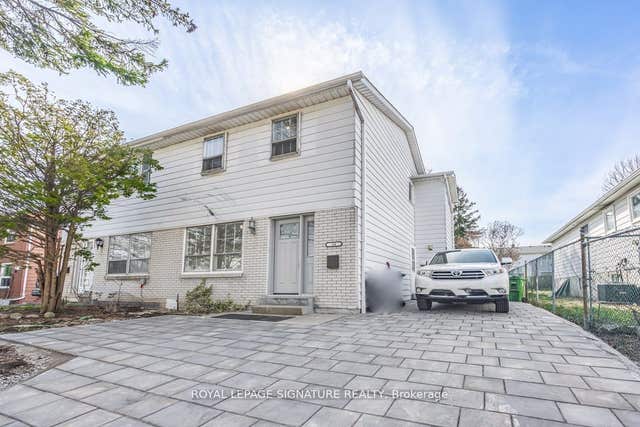
| 71 Pinto Drive, Toronto, ON | CA$1,490/mo | 2 | 1 | — |
| 27 Bobolink Avenue Sep/Ent, Toronto, ON | CA$1,495/mo | 2 | 1 | — |
| 63 Lockerbie Avenue Unit D, Toronto, ON | CA$1,500/mo | 2 | 1 | — |


