3 Ruddell Place, Toronto, ON M1C 3E4
Toronto County
Key Facts
Description
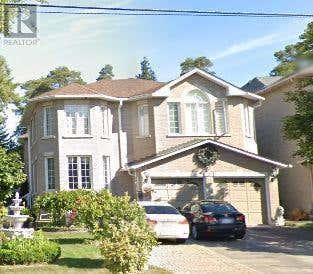
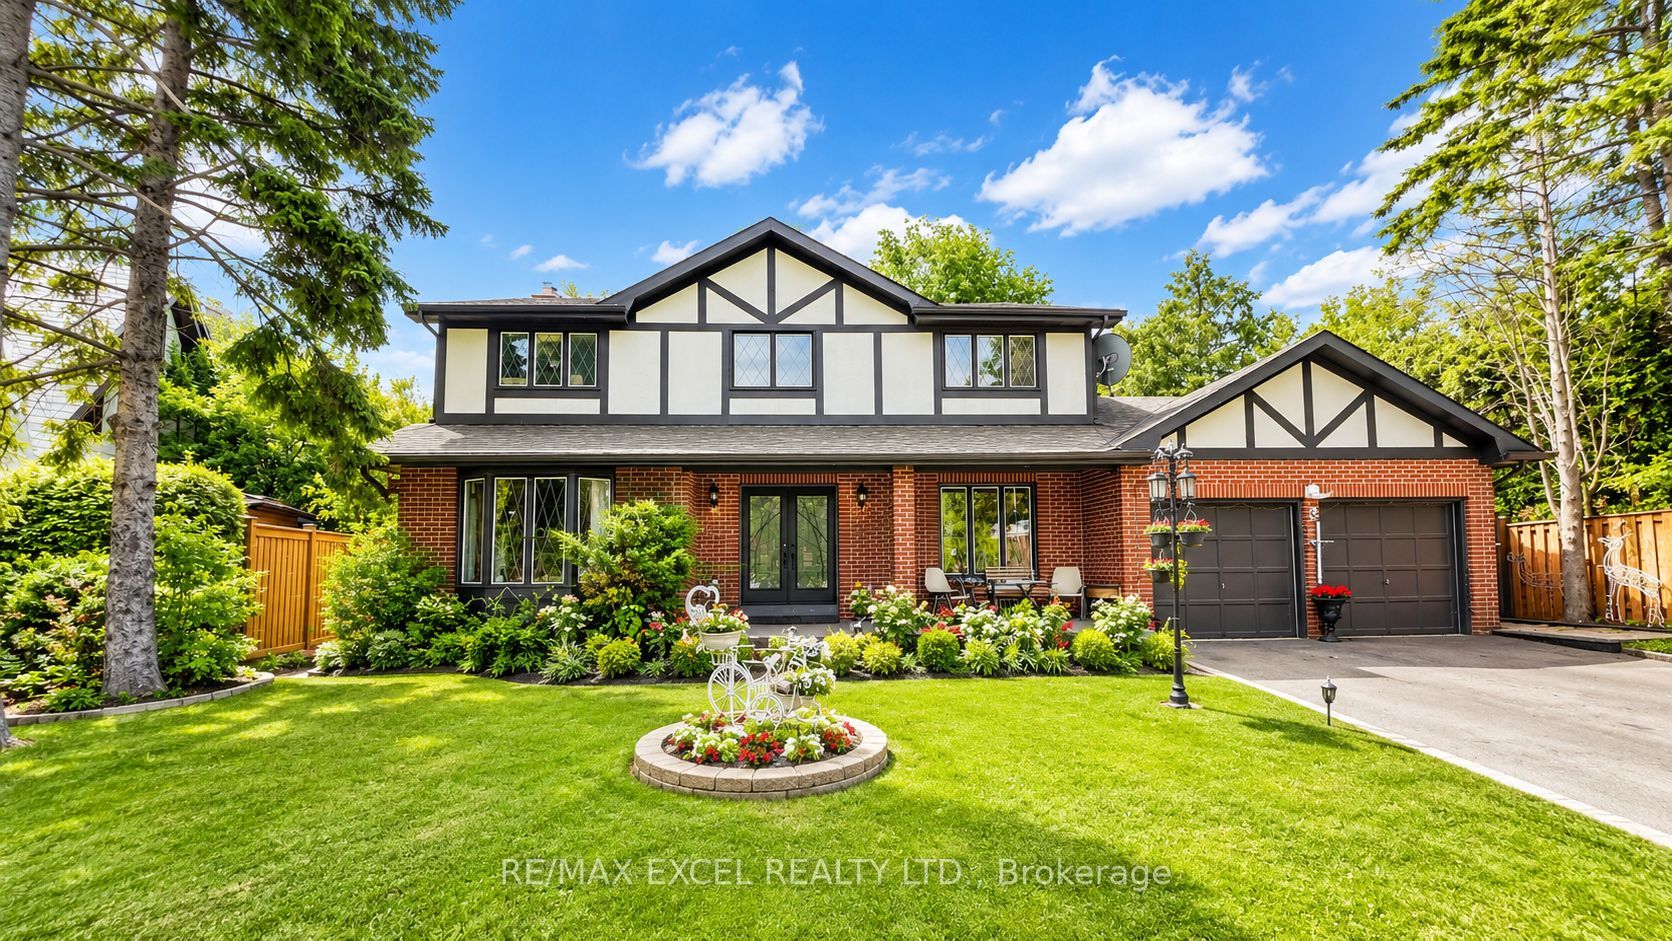
Welcome to this exceptional 4-bedroom detached home situated on a premium sun-filled lot on a quiet cul-de-sac in the highly sought-after Centennial community. Offering the perfect combination of privacy, comfort, and functionality, this beautifully maintained residence features a spacious open-concept layout, generous principal rooms, and elegant oak flooring throughout. The bright eat-in kitchen overlooks a beautifully landscaped backyard and provides seamless access to multiple walkouts leading to a large deck, ideal for entertaining, outdoor dining, or relaxing with family and friends. The inviting sunken family room, complete with a cozy fireplace, creates the perfect setting for year-round enjoyment. Adding tremendous value and versatility, the home features a separate basement apartment with its own entrance, making it ideal for extended family, multi-generational living, or potential rental income. Recent updates include a newer roof (approximately 3 years old), a new driveway, and a tankless hot water system, providing added convenience and peace of mind. Located just minutes from Highway 401, top-rated schools, parks, shopping, and the beautiful Rouge Valley trail system, this is a rare opportunity to own a remarkable home in one of Scarborough's most desirable family-friendly neighbourhoods.
Property Information
Property Type
Residential
Sub-Type
Single Family Residence
Style
2-Storey
Stories
2
Lot Dimensions
66.62x112.37
Parking Spaces
8
MLS® Listing#
E13451264
Property Features
- Interior:
- Other
- Cooling:
- Central Air
- Heating:
- Natural Gas, Heat Pump
- Basement:
- Finished
- Pool:
- None
- Parking:
- Private, Attached
- Construction:
- Stucco, Brick
- Roof:
- Rolled/Hot Mop
Rooms
- Bedroom 23.94 x 3.6Second
- Bedroom 33.52 x 3.37Second
- Bedroom 43.52 x 2.54Second
- Dining Room4.05 x 3.5
- Family Room5.08 x 3.5
- Kitchen5.85 x 3.5
- Laundry3.63 x 2.75
- Living Room5.43 x 3.83
- Master Bedroom5.27 x 3.5Second
HOA & Tax
- Annual Tax:
- CA$6,081 (2025)
- Parcel #:
- 062370273
Directions
Ruddell Pl
Affordability Calculator
$279,800
Estimated monthly payment
$7,446/mo
Principal $1,119,200 · Est. interest $1,561,384 over 30 yrs
Neighborhood Market Statistics
How this home compares to active listings in Toronto, ON
- CA$786,362
- Median Listing Price
- 48
- Median Days on Market
- 950
- Median Sq Ft
- CA$821
- Median Price / Sq Ft
- 19,842
- Active Listings
- This home’s price is 78% above the area median.
Market statistics compiled from active EXIT Realty® and MLS listings in Toronto, ON.
Location
- 3 Ruddell Place, Toronto, ON M1C 3E4
Walk Score
Nearby Schools
Eec Saint-Michel
Elementary · 0.7 km away
Guildwood Village Montessori School
Elementary · 0.8 km away
Creative Minds Montessori
Elementary · 0.9 km away
St Brendan Catholic School
School · 1.0 km away
Centennial Road Junior PS
Elementary · 1.0 km away
Highland Creek Public School
School · 1.4 km away
St. Malachy Catholic School
School · 1.4 km away
Meadowvale Public School
School · 1.4 km away
Charlottetown Junior Public School
Elementary · 1.5 km away
Sir Oliver Mowat Collegiate
Secondary · 1.6 km away
William G Miller Junior PS
Elementary · 1.6 km away
Cardinal Leger Catholic School
Secondary · 1.6 km away
Friendly Little Campus
School · 1.8 km away
St Dominic Savio Catholic School
Elementary · 1.8 km away
Morrish Public School
School · 1.8 km away
Rouge Valley Education Centre
Secondary · 1.9 km away
Joseph Howe Senior Public School
Secondary · 2.0 km away
Absorbent Minds
School · 2.0 km away
Rouge Valley Public School
School · 2.0 km away
Joseph Brant Senior Public School
School · 2.1 km away