224 King Street W 2703, Toronto, ON M5H 0A6
Toronto County
Key Facts
Description
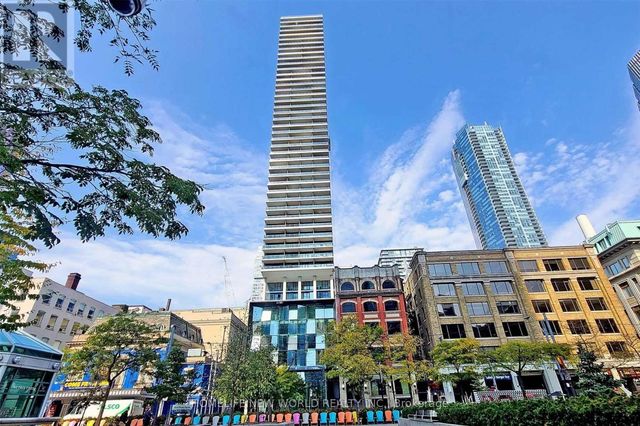
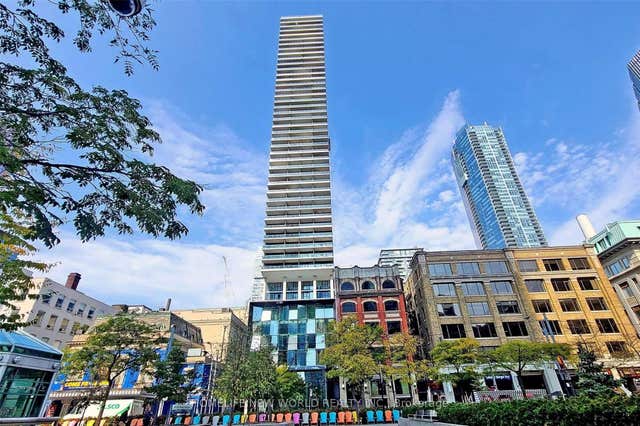
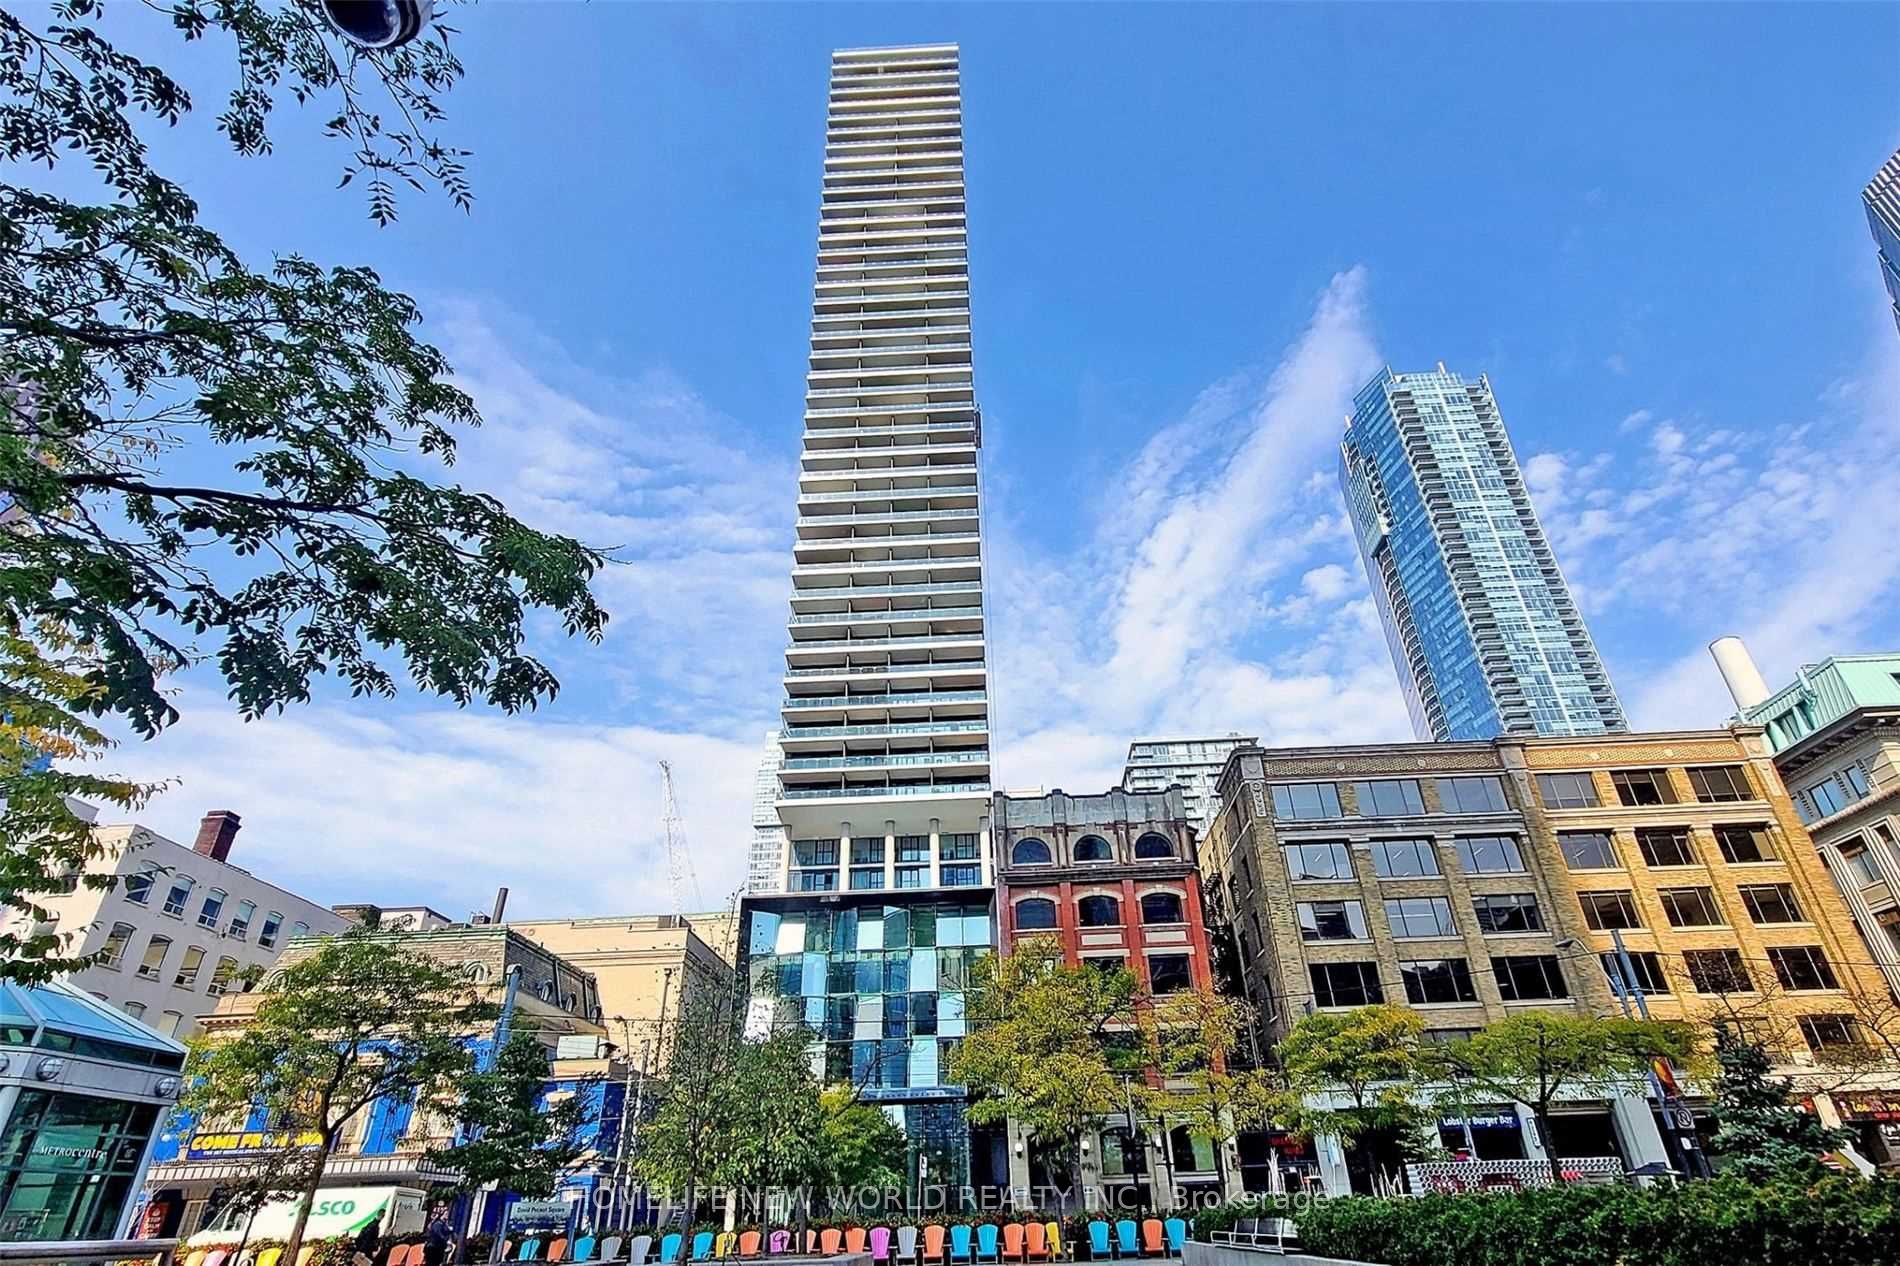
Theatre Park, Luxury Living At 224 King Street West In The Heart Of Toronto's Entertainment District. Located Next To Royal Alexandra Theatre & Across From Roy Thomson Hall, This Quiet Corner Suite Features A Split 2 Bedrooms Layout With 9-Foot Ceilings. Bright And Spacious. Updates Include A Freshly Painted, A Fully Renovated Kitchen, A Brand-New Gas Top, And Brand-New Waterproof Vinyl Flooring Throughout. This Never-Before-Rented Unit Offers A Spacious 920Sf Plus 151Sf Balcony W/Unbelievable Views. Enjoy Floor-To-Ceiling Windows And Modern Exposed Concrete Ceilings. Amenities Include A 6th-Floor Outdoor Pool, Fitness Centre, And 24-Hour Concierge. Experience 47 Storeys Of Show-Stopping Architecture Along The Mirvish Walkway.
Property Information
Property Type
Residential
Sub-Type
Condominium
Style
Apartment
Stories
27
Parking Spaces
1
MLS® Listing#
C13470742
Property Features
- Exterior:
- Balcony
- Cooling:
- Central Air
- Heating:
- Natural Gas, Heat Pump
- Basement:
- None
- Parking:
- Underground, Attached
- Construction:
- Concrete, Other
Rooms
- Bedroom 23.48 x 2.72
- Dining Room7.42 x 3.68
- Kitchen7.437 x 3.688
- Living Room7.42 x 3.68
- Master Bedroom4.22 x 3.43
HOA & Tax
- HOA:
- TSCC — CA$909
- Annual Tax:
- CA$5,007 (2025)
- Parcel #:
- 0
Directions
North of King St W/ West of University Ave.
Affordability Calculator
$199,600
Estimated monthly payment
$5,312/mo
Principal $798,400 · Est. interest $1,113,839 over 30 yrs
Neighborhood Market Statistics
How this home compares to active listings in Toronto, ON
- CA$786,362
- Median Listing Price
- 48
- Median Days on Market
- 950
- Median Sq Ft
- CA$821
- Median Price / Sq Ft
- 19,842
- Active Listings
- This home’s price is 27% above the area median.
Market statistics compiled from active EXIT Realty® and MLS listings in Toronto, ON.
Location
- 224 King Street W 2703, Toronto, ON M5H 0A6
Walk Score
Nearby Schools
Children's Services
School · 0.2 km away
Downtown Montessori
Elementary · 0.3 km away
Life-Bridge Child Care
School · 0.4 km away
Blue Butterfly Montessori School
Elementary · 0.4 km away
Canadian Safe School Network
School · 0.4 km away
Kids & Company
School · 0.5 km away
Northeastern University Toronto
School · 0.5 km away
Flow Coaching Institute
School · 0.5 km away
Toronto Fashion Academy
School · 0.6 km away
Ogden Junior Public School
Elementary · 0.7 km away
King de Virtual
Secondary · 0.7 km away
Contact Alternative School
Secondary · 0.8 km away
Kids & Company
School · 0.8 km away
Juno College
School · 0.9 km away
Alpha Alternative School
Elementary · 0.9 km away
Oasis Alternative Secondary School
Secondary · 0.9 km away
Kids Coding School
School · 1.0 km away
Jean Lumb Public School
School · 1.0 km away
Heydon Park Secondary School
Secondary · 1.1 km away
York University
Secondary School · 1.1 km away