

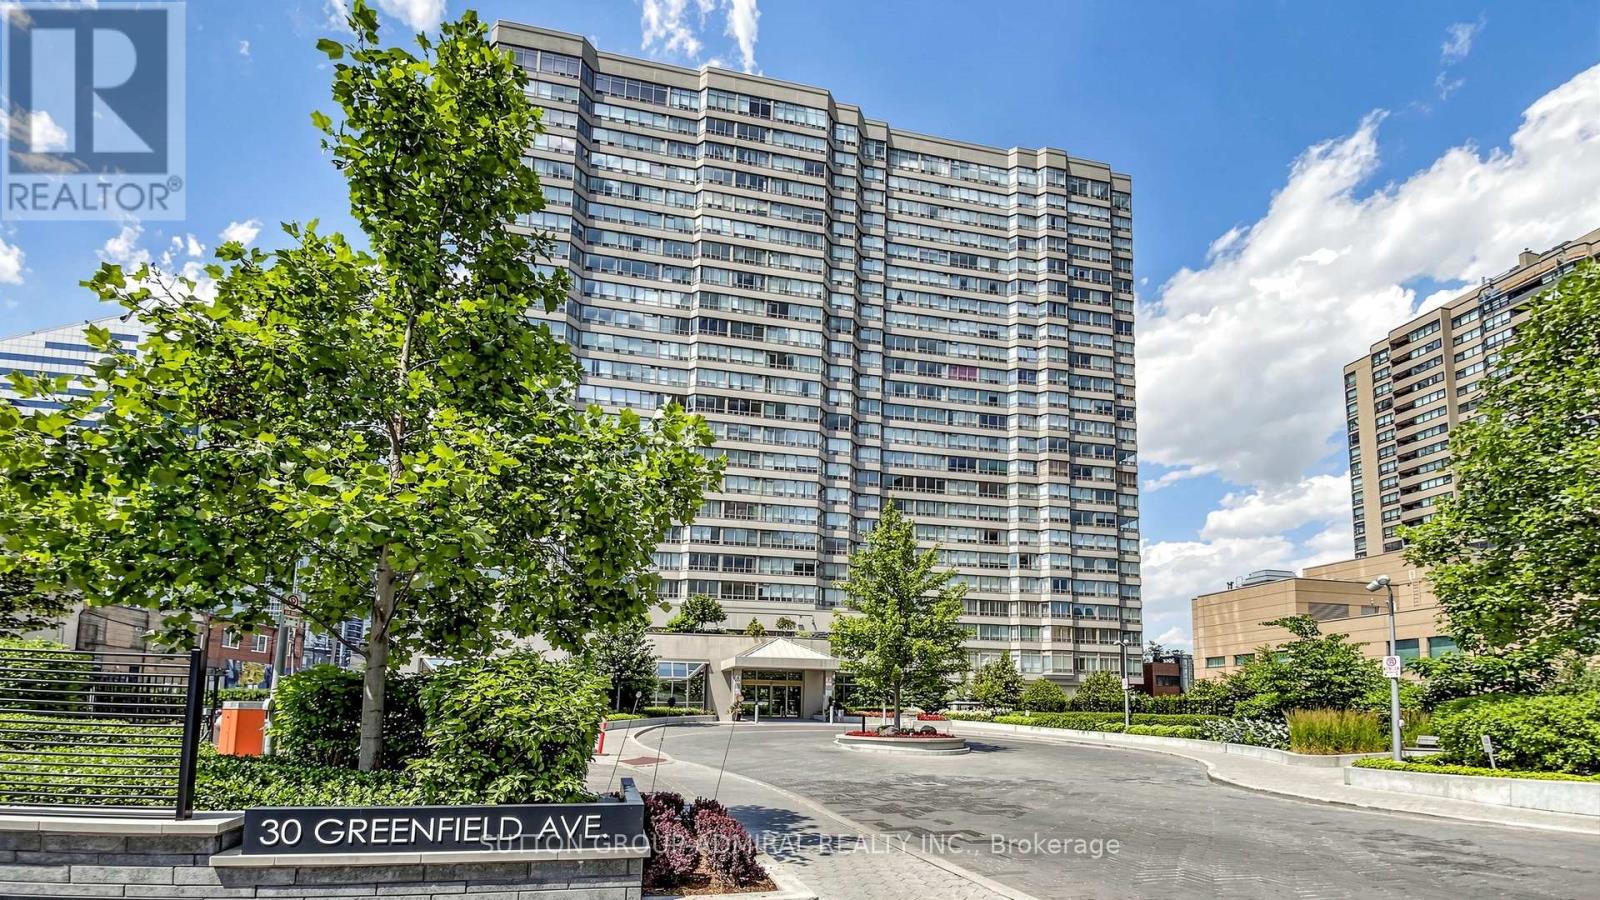
610 - 30 GREENFIELD AVENUE Unit 610, Toronto (Willowdale East), ON M2N6N3
Willowdale East
Key Facts
Description
Extremely bright and spacious 2+1 bedroom, 2-bath suite in the highly regarded Tridel-built, Rodeo Walk, located in the heart of the Yonge & Sheppard community, directly across from Yonge-Sheppard Subway (Lines 1 & 4). This 1270 sq ft corner unit offers a premium south view from the 6th floor, wall-to-wall windows, and an exceptional floor plan featuring a large living/dining area, open-concept kitchen, generously sized principal rooms, and a versatile solarium ideal as a family room, office, guest suite, or 3rd bedroom. The primary suite includes a walk-in closet & 4-piece ensuite with separate shower and tub. Additional features include a large ensuite locker, 2nd full bathroom, laundry closet and a premium underground parking space. Cherished by the same owner for 36 years, the condo is in original condition - an ideal blank canvas for renovators, contractors, or end-users with vision, looking to customize and modernize a large footprint within a top-tier building. Rodeo Walk offers outstanding amenities: 24-hour concierge, indoor pool, gym, squash court, ping pong, billiards, sauna, party room, guest suites, library, ample visitor parking, and an impressive 2-storey atrium-style lobby. Low all-inclusive maintenance fees cover gas, hydro, water, and Bell cable TV & high-speed internet. Don't miss this rare opportunity to reimagine a large suite in one of North York's most reputable Tridel buildings. Unbeatable Yonge & Sheppard location with a Walk Score of 99! Steps to Sheppard Centre, Longo's, LA Fitness, Cineplex Theatres, GoodLife, banks, medical clinics, as well as an endless selection of cafés, restaurants and everyday conveniences. Minutes to Mel Lastman Square, North York Central Library, Meridian Arts Centre, parks, sports fields, and easy access to Hwy 401. Families will appreciate nearby top-rated schools such as Earl Haig, Claude Watson and the Cardinal Carter Academy for the Arts. Property is being sold under Power of Attorney. (id:31684)
Property Information
Property Type
Residential
Sub-Type
Condominium
Parking Spaces
1
Ownership
Condominium/Strata
Listing #
C13023720
Property Features
- Cooling:
- Central Air
- Heating:
- Forced Air, Natural Gas
- Flooring:
- Carpet, Tile
- Parking:
- Detached
- Lot Features:
- Landscaped
Rooms
- Bathroom 12.87 m X 2.9 m
- Bathroom 21.63 m X 2.62 m
- Bedroom 23.91 m X 2.62 m
- Bedroom 23.91 m X 2.62 m
- Dining Room4.55 m X 4.04 m
- Kitchen3.61 m X 2.51 m
- Living Room6.05 m X 3.35 m
- Living Room3.33 m X 3.2 m
- Master Bedroom6.48 m X 2.9 m
HOA & Tax
- HOA:
- CA$1,301/Monthly
Affordability Calculator
$139,776
Estimated monthly payment
$3,720/mo
Principal $559,104 · Est. interest $780,000 over 30 yrs
Neighborhood Market Statistics
How this home compares to active listings in Toronto, ON
- CA$786,362
- Median Listing Price
- 48
- Median Days on Market
- 950
- Median Sq Ft
- CA$821
- Median Price / Sq Ft
- 19,842
- Active Listings
- This home’s price is 11% below the area median.
Market statistics compiled from active EXIT Realty® and MLS listings in Toronto, ON.
Location
- 610 - 30 GREENFIELD AVENUE Unit 610, Toronto (Willowdale East), ON M2N6N3
Nearby Schools
Cardinal Carter Academy for the Arts
School · 0.1 km away
Clinton International College
Secondary School · 0.2 km away
Cdi College - North York
Secondary School · 0.2 km away
Aplus Institute
Secondary · 0.2 km away
Claude Watson School for the Arts
School · 0.2 km away
Rutherford Private School
Secondary · 0.3 km away
Ontario Virtual School (Online High School)
Secondary · 0.3 km away
Central Montessori School
Elementary · 0.6 km away
Earl Haig Secondary School
Secondary · 0.7 km away
多伦多最好的中学tca
School · 0.7 km away
Montessori Schools Sheppard Campus
Elementary · 0.7 km away
Spirit of Math
School · 0.8 km away
Canada College of Education
Secondary School · 0.9 km away
Central Montessori School
Elementary · 0.9 km away
Don Valley Academy
School · 0.9 km away
Toronto French Montessori School
Elementary · 0.9 km away
Avondale Public School
Secondary · 1.0 km away
McKee Public School
Elementary · 1.1 km away
Pine Lake Montessori School
Elementary · 1.2 km away
Lansing Co-Operative Nursery School
School · 1.2 km away
Commute Calculator
Moving Cost Estimate
EXIT Agents in Toronto (Willowdale East)



Listing Courtesy: SUTTON GROUP-ADMIRAL REALTY INC.
Data Terms of Use
This website is operated by SUTTON GROUP-ADMIRAL REALTY INC., a brokerage who is a member of The Canadian Real Estate Association (CREA). The content on this website is owned or controlled by CREA. By accessing this website, the user agrees to be bound by these terms of use as amended from time to time, and agrees that these terms of use constitute a binding contract between the user, SUTTON GROUP-ADMIRAL REALTY INC., and CREA.
Copyright
The content on this website is protected by copyright and other laws, and is intended solely for the private, non-commercial use by individuals. Any other reproduction, distribution or use of the content, in whole or in part, is specifically prohibited. Prohibited uses include commercial use, “screen scraping”, “database scraping”, and any other activity intended to collect, store, reorganize or manipulate the content of this website.
Trademarks
REALTOR®, REALTORS®, and the REALTOR® logo are certification marks that are owned by REALTOR® Canada Inc. and licensed exclusively to The Canadian Real Estate Association (CREA). These certification marks identify real estate professionals who are members of CREA and who must abide by CREA’s By-Laws, Rules, and the REALTOR® Code. The MLS® trademark and the MLS® logo are owned by CREA and identify the professional real estate services provided by members of CREA.
Liability and Warranty Disclaimer
The information contained on this website is based in whole or in part on information that is provided by members of CREA, who are responsible for its accuracy. CREA reproduces and distributes this information as a service for its members, and assumes no responsibility for its completeness or accuracy.
Amendments
SUTTON GROUP-ADMIRAL REALTY INC. may at any time amend these Terms of Use by updating this posting. All users of this site are bound by these amendments should they wish to continue accessing the website, and should therefore periodically visit this page to review any and all such amendments.