

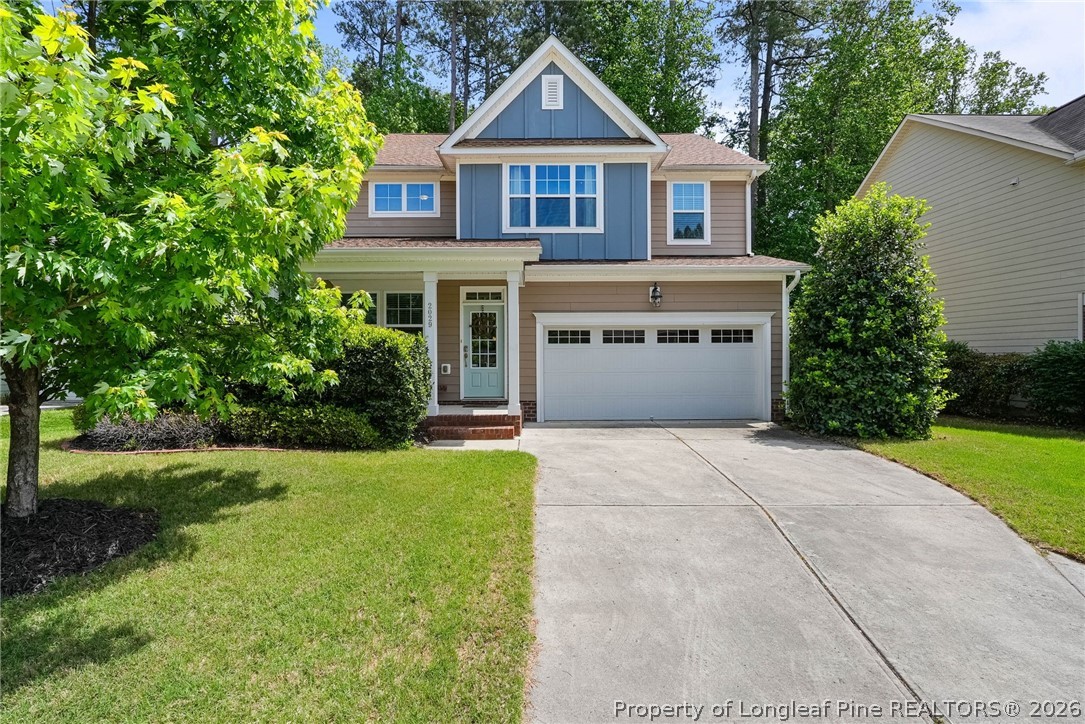
2029 Longmont Drive, Wake Forest, NC 27587
Austin Creek · Wake County
Key Facts
Description
Ready for a home that checks your boxes? Located in the desirable Austin Creek neighborhood, this 5-bedroom home has it all. With a full bedroom and bathroom on the main floor, it’s perfect for guests or a home office. The open-concept layout flows from the formal living and dining areas into the kitchen and family room, making it ideal for everyday living and entertaining. Step outside to a large back deck overlooking a private, wooded homesite with peaceful creek views. Inside, you’ll find hardwood floors, granite countertops, stainless steel appliances, and tile in all baths and the laundry room. A gas fireplace and gas range add comfort and convenience, all just minutes from shopping and dining. A beautiful community center, pool, and walking trails are included in this neighborhood.
Property Information
Property Type
Residential
Sub-Type
Single Family Residence
Style
Craftsman
Year Built
2014
Living Area
2,335 sq ft
Lot Size
0.12 acres
Lot Dimensions
see plat
Garage Spaces
2
Ownership
More than a year
Days on Market
73
MLS® Listing#
761738
Property Features
- Interior:
- Granite Counters, Pantry
- Exterior:
- Private Yard, Rain Gutters
- Appliances:
- Refrigerator, Gas Cooktop, Gas Oven
- Cooling:
- Central Air
- Heating:
- Electric, Heat Pump
- Flooring:
- Carpet, Hardwood, Tile
- Fireplace:
- Gas
- Basement:
- None
- Parking:
- Attached, Garage, Garage Door Opener
- Laundry:
- Washer Hookup
- Patio:
- Deck
- Lot Features:
- Wooded
- Construction:
- Fiber Cement, Vinyl Siding
- Community:
- Pool, Clubhouse, Sidewalks
- Sewer:
- Public Sewer
- Water Source:
- Public
Schools
- Elementary:
- Wake - Sanford Creek
- Middle:
- Wake - Wake Forest
- High:
- Wake - Wake Forest
HOA & Tax
- HOA:
- Austin Creek — $82/Monthly
- Parcel #:
- 1850854540
Directions
I540 to US1/Capital Blvd. North. Turn RT on 98 East.Travel approx. 4.5 miles. Turn Rt into Austin Creek. Welcome center in ahead on right.
Affordability Calculator
$79,800
Estimated monthly payment
$2,124/mo
Principal $319,200 · Est. interest $445,312 over 30 yrs
Neighborhood Market Statistics
How this home compares to active listings in Wake Forest, NC
- $498,876
- Median Listing Price
- 58
- Median Days on Market
- 2,459
- Median Sq Ft
- $207
- Median Price / Sq Ft
- 682
- Active Listings
- This home’s price is 20% below the area median.
- Its price per sq ft is 18% below the area median.
Market statistics compiled from active EXIT Realty® and MLS listings in Wake Forest, NC.
Location
- 2029 Longmont Drive, Wake Forest, NC 27587
Nearby Schools
Jones Dairy Elementary School
Elementary · 0.9 mi away
Franklin Academy
School · 1.3 mi away
Primrose Schools
Elementary · 2.3 mi away
Goddard School
School · 2.4 mi away
Sanford Creek Elementary School
Elementary · 2.4 mi away
Franklin Academy
School · 2.5 mi away
Richland Creek Elementary School
Elementary · 2.5 mi away
Heritage Children's Academy
School · 2.7 mi away
Wake County Public Schools
School · 2.7 mi away
Montessori Children's House
Elementary · 2.8 mi away
Heritage Elementary School
Elementary · 2.8 mi away
Wake Forest Istem Magnet Elementary School
Elementary · 2.9 mi away
Wake County Public Schools
School · 3.0 mi away
Rolesville Elementary School
Elementary · 3.0 mi away
Sebts Women Around SE
School · 3.0 mi away
Thales Academy Rolesville
School · 3.0 mi away
Thales Academy
School · 3.2 mi away
Wake Forest-Rolesville High School
Secondary · 3.2 mi away
Rolesville Middle School
Secondary · 3.4 mi away
St. Catherine of Siena Parish
School · 3.4 mi away
Commute Calculator
Nearby Homes
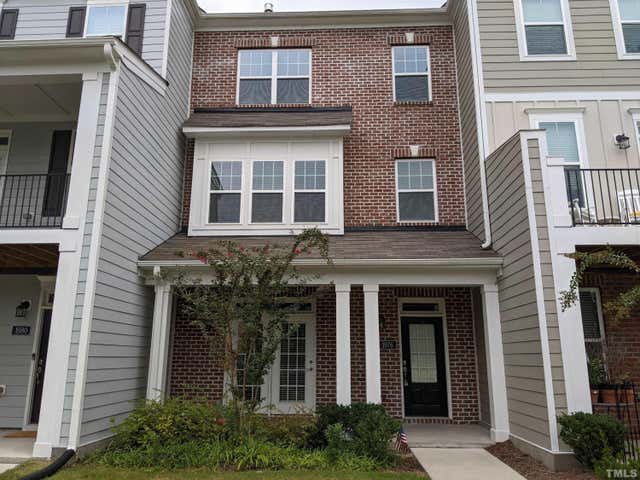
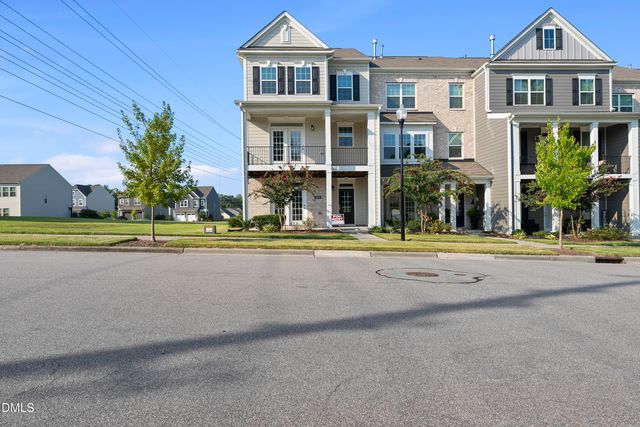

Similar Homes Nearby


Moving Cost Estimate
EXIT Agents in Wake Forest


Listing Courtesy: LPT REALTY LLC - 8773662213
The listing broker’s offer of compensation is made only to participants of the multiple listing service where the listing is filed.