

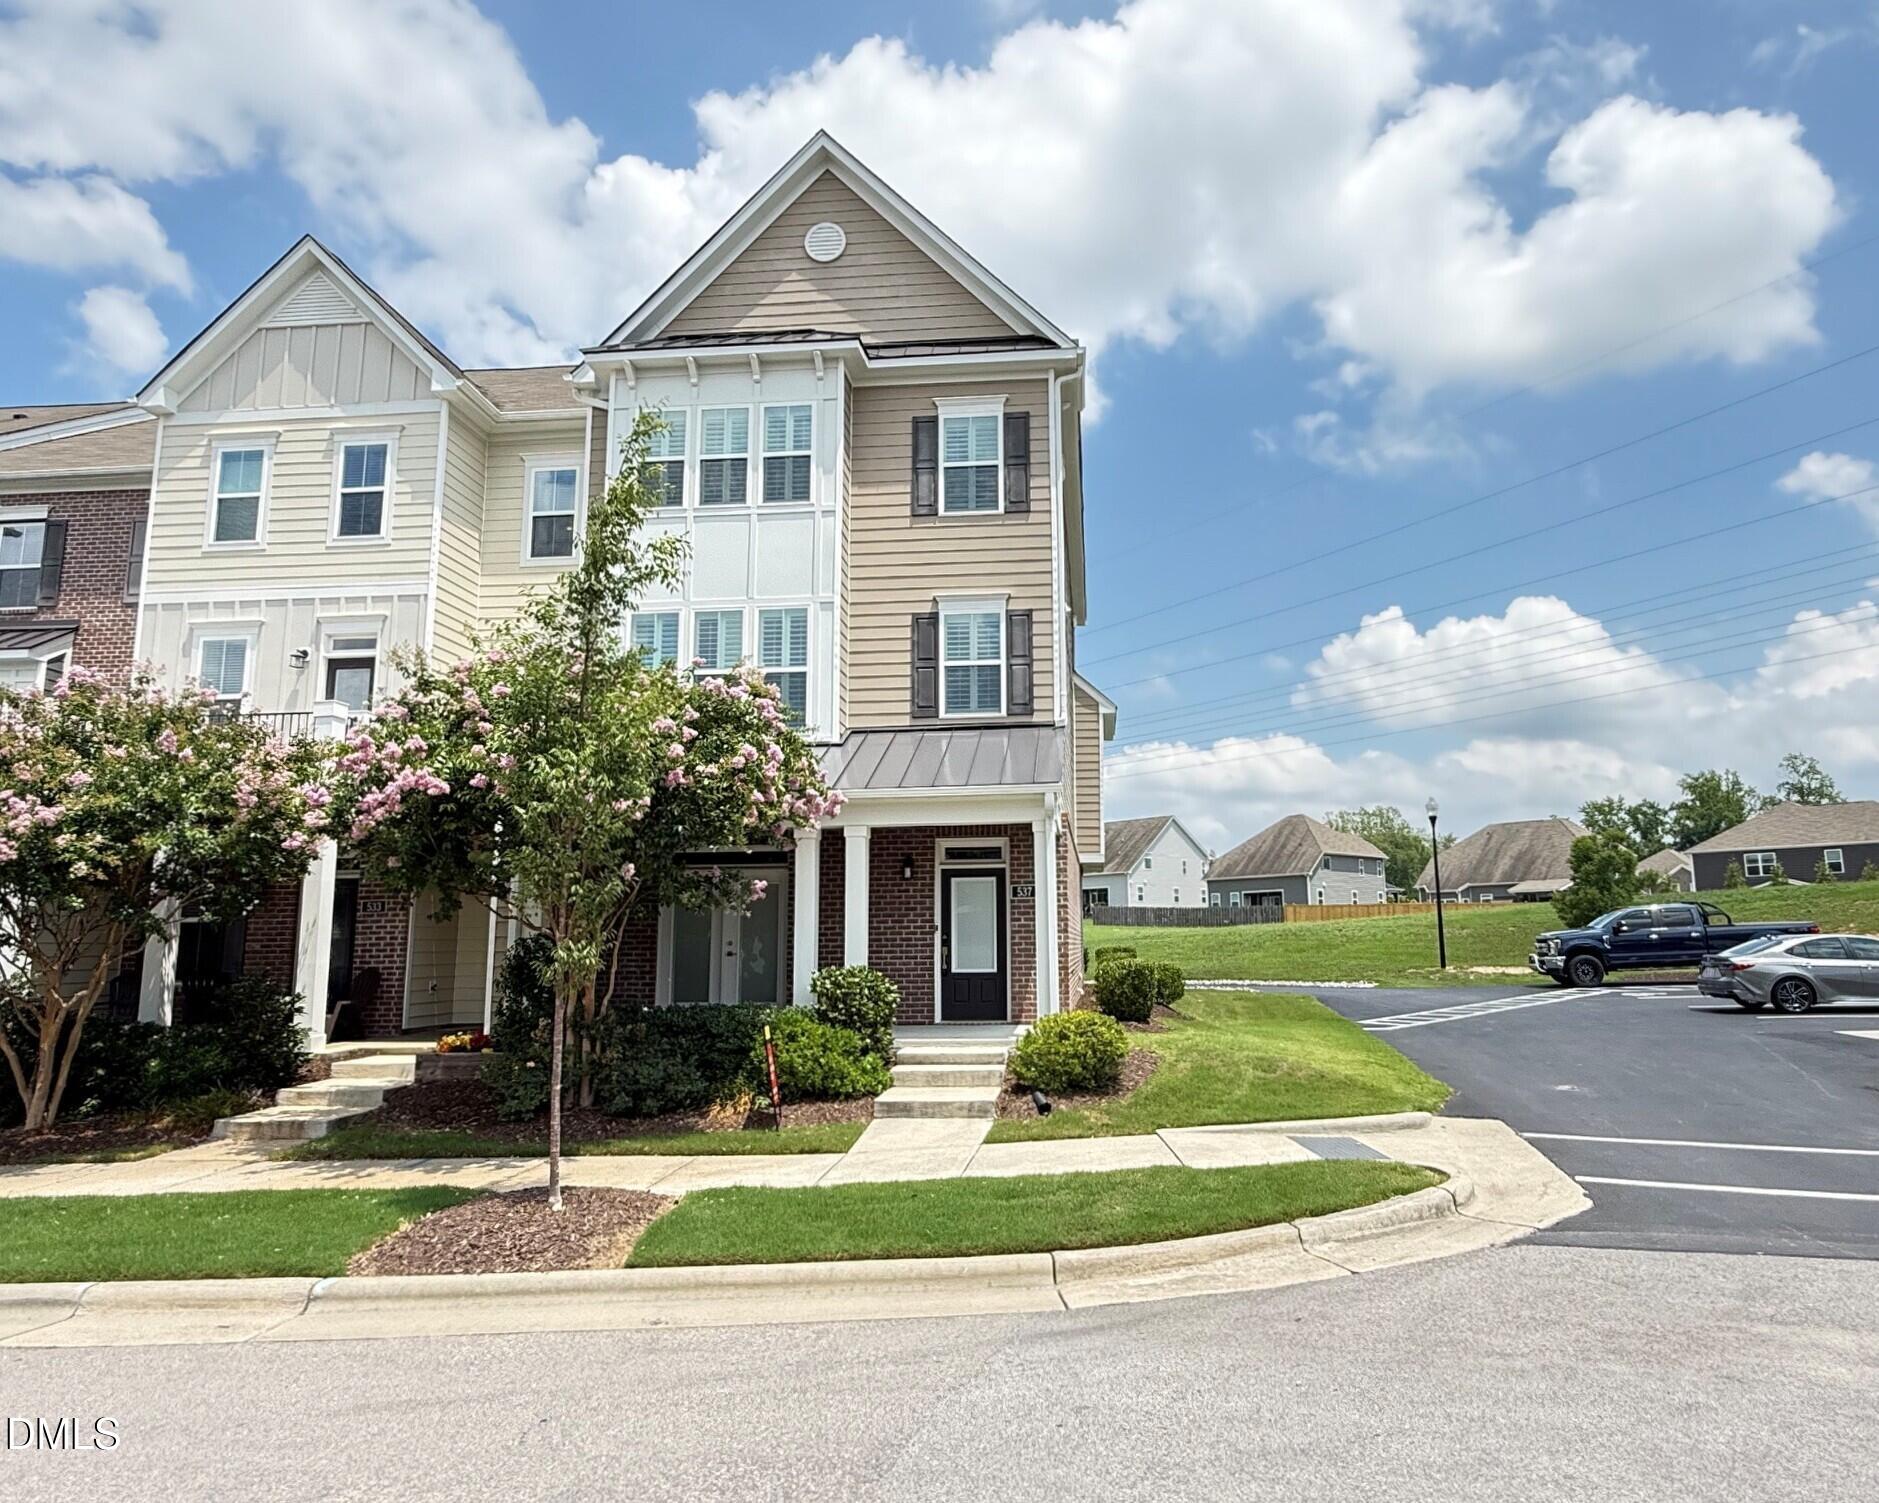
537 Austin View Boulevard, Wake Forest, NC 27587
Austin Creek · Wake County
Key Facts
Description
Available Now! Move-in ready and stunning former sales model with an Amazon Smart Home system and premium upgrades throughout! This spacious extra-wide floor plan offers exceptional storage, stylish finishes, and modern convenience. The second and third floors feature elegant plantation shutters that provide abundant natural light and timeless appeal. The upgraded dining room bump-out creates additional entertaining space, while the built-in desk offers the perfect work-from-home nook. Enjoy oversized tiled showers, a convenient top-floor laundry room (washer and dryer not included), and a versatile ground-floor bedroom that can also serve as a home office, den, or guest suite including full bath access! Additional features include a Wi-Fi-enabled garage door opener and plenty of storage throughout. Located at the end of a cul-de-sac in a desirable community with a pool and playground (included!). Minutes from downtown Wake Forest, shopping, restaurants, parks and scenic trails. Smaller pet may be considered.
Property Information
Property Type
Residential Lease
Sub-Type
Townhouse
Structure Type
Townhouse
Year Built
2017
Living Area
2,330 sq ft
Garage Spaces
2
Parking Spaces
4
Days on Market
51
MLS® Listing#
10169901
Property Features
- Interior:
- Built-in Features, Ceiling Fan(s), Double Vanity, Entrance Foyer, High Ceilings, Kitchen Island, Open Floorplan, Pantry, Recessed Lighting, Soaking Tub, Tray Ceiling(s), Walk-In Closet(s)
- Appliances:
- Dishwasher, Gas Range, Microwave, Refrigerator, Stainless Steel Appliance(s)
- Cooling:
- Central Air, Zoned
- Heating:
- Central, Zoned
- Flooring:
- Carpet, Laminate, Vinyl, Tile
- Fireplace:
- Family Room
- Pool:
- Association, Community
- Parking:
- Attached, Driveway, Garage, Garage Door Opener, Garage Faces Rear, Guest
- Laundry:
- Electric Dryer Hookup, Laundry Room, Upper Level, Washer Hookup
- Patio:
- Covered, Deck, Front Porch
- Fencing:
- None
- Lot Features:
- Cul-De-Sac, Landscaped
- Windows:
- Blinds, Plantation Shutters
- Community:
- Playground, Pool
- Sewer:
- Public Sewer
- Water Source:
- Public
Rooms
- Bedroom 2Lower
- Bedroom 3Third
- Bedroom 4Third
- Master BedroomThird
Schools
- Elementary:
- Wake - Jones Dairy Elementary
- Middle:
- Wake - Heritage Middle
- High:
- Wake - Wake Forest High School
Financial Details
HOA
None
Directions
Hwy 98 to Austin Creek neighborhood
Affordability Calculator
$479
Estimated monthly payment
$13/mo
Principal $1,916 · Est. interest $2,673 over 30 yrs
Location
- 537 Austin View Boulevard, Wake Forest, NC 27587
Points of Interest in Wake Forest, NC
Showing the Wake Forest area map.
Nearby Schools
Jones Dairy Elementary School
Elementary · 0.7 mi away
Franklin Academy
School · 1.1 mi away
Primrose Schools
Elementary · 2.0 mi away
Goddard School
School · 2.1 mi away
Sanford Creek Elementary School
Elementary · 2.3 mi away
Franklin Academy
School · 2.3 mi away
Heritage Children's Academy
School · 2.5 mi away
Wake County Public Schools
School · 2.5 mi away
Richland Creek Elementary School
Elementary · 2.5 mi away
Heritage Elementary School
Elementary · 2.6 mi away
Wake County Public Schools
School · 2.7 mi away
Wake Forest Istem Magnet Elementary School
Elementary · 2.8 mi away
Montessori Children's House
Elementary · 2.8 mi away
Rolesville Elementary School
Elementary · 2.8 mi away
Thales Academy Rolesville
School · 2.9 mi away
Thales Academy
School · 2.9 mi away
Sebts Women Around SE
School · 2.9 mi away
Wake Forest-Rolesville High School
Secondary · 3.1 mi away
Rolesville Middle School
Secondary · 3.2 mi away
St. Catherine of Siena Parish
School · 3.2 mi away
Commute Calculator
Moving Cost Estimate
EXIT Agents in Wake Forest



Listing Courtesy: Block & Associates Realty - 9199444919
Last Updated: 2026-05-27