

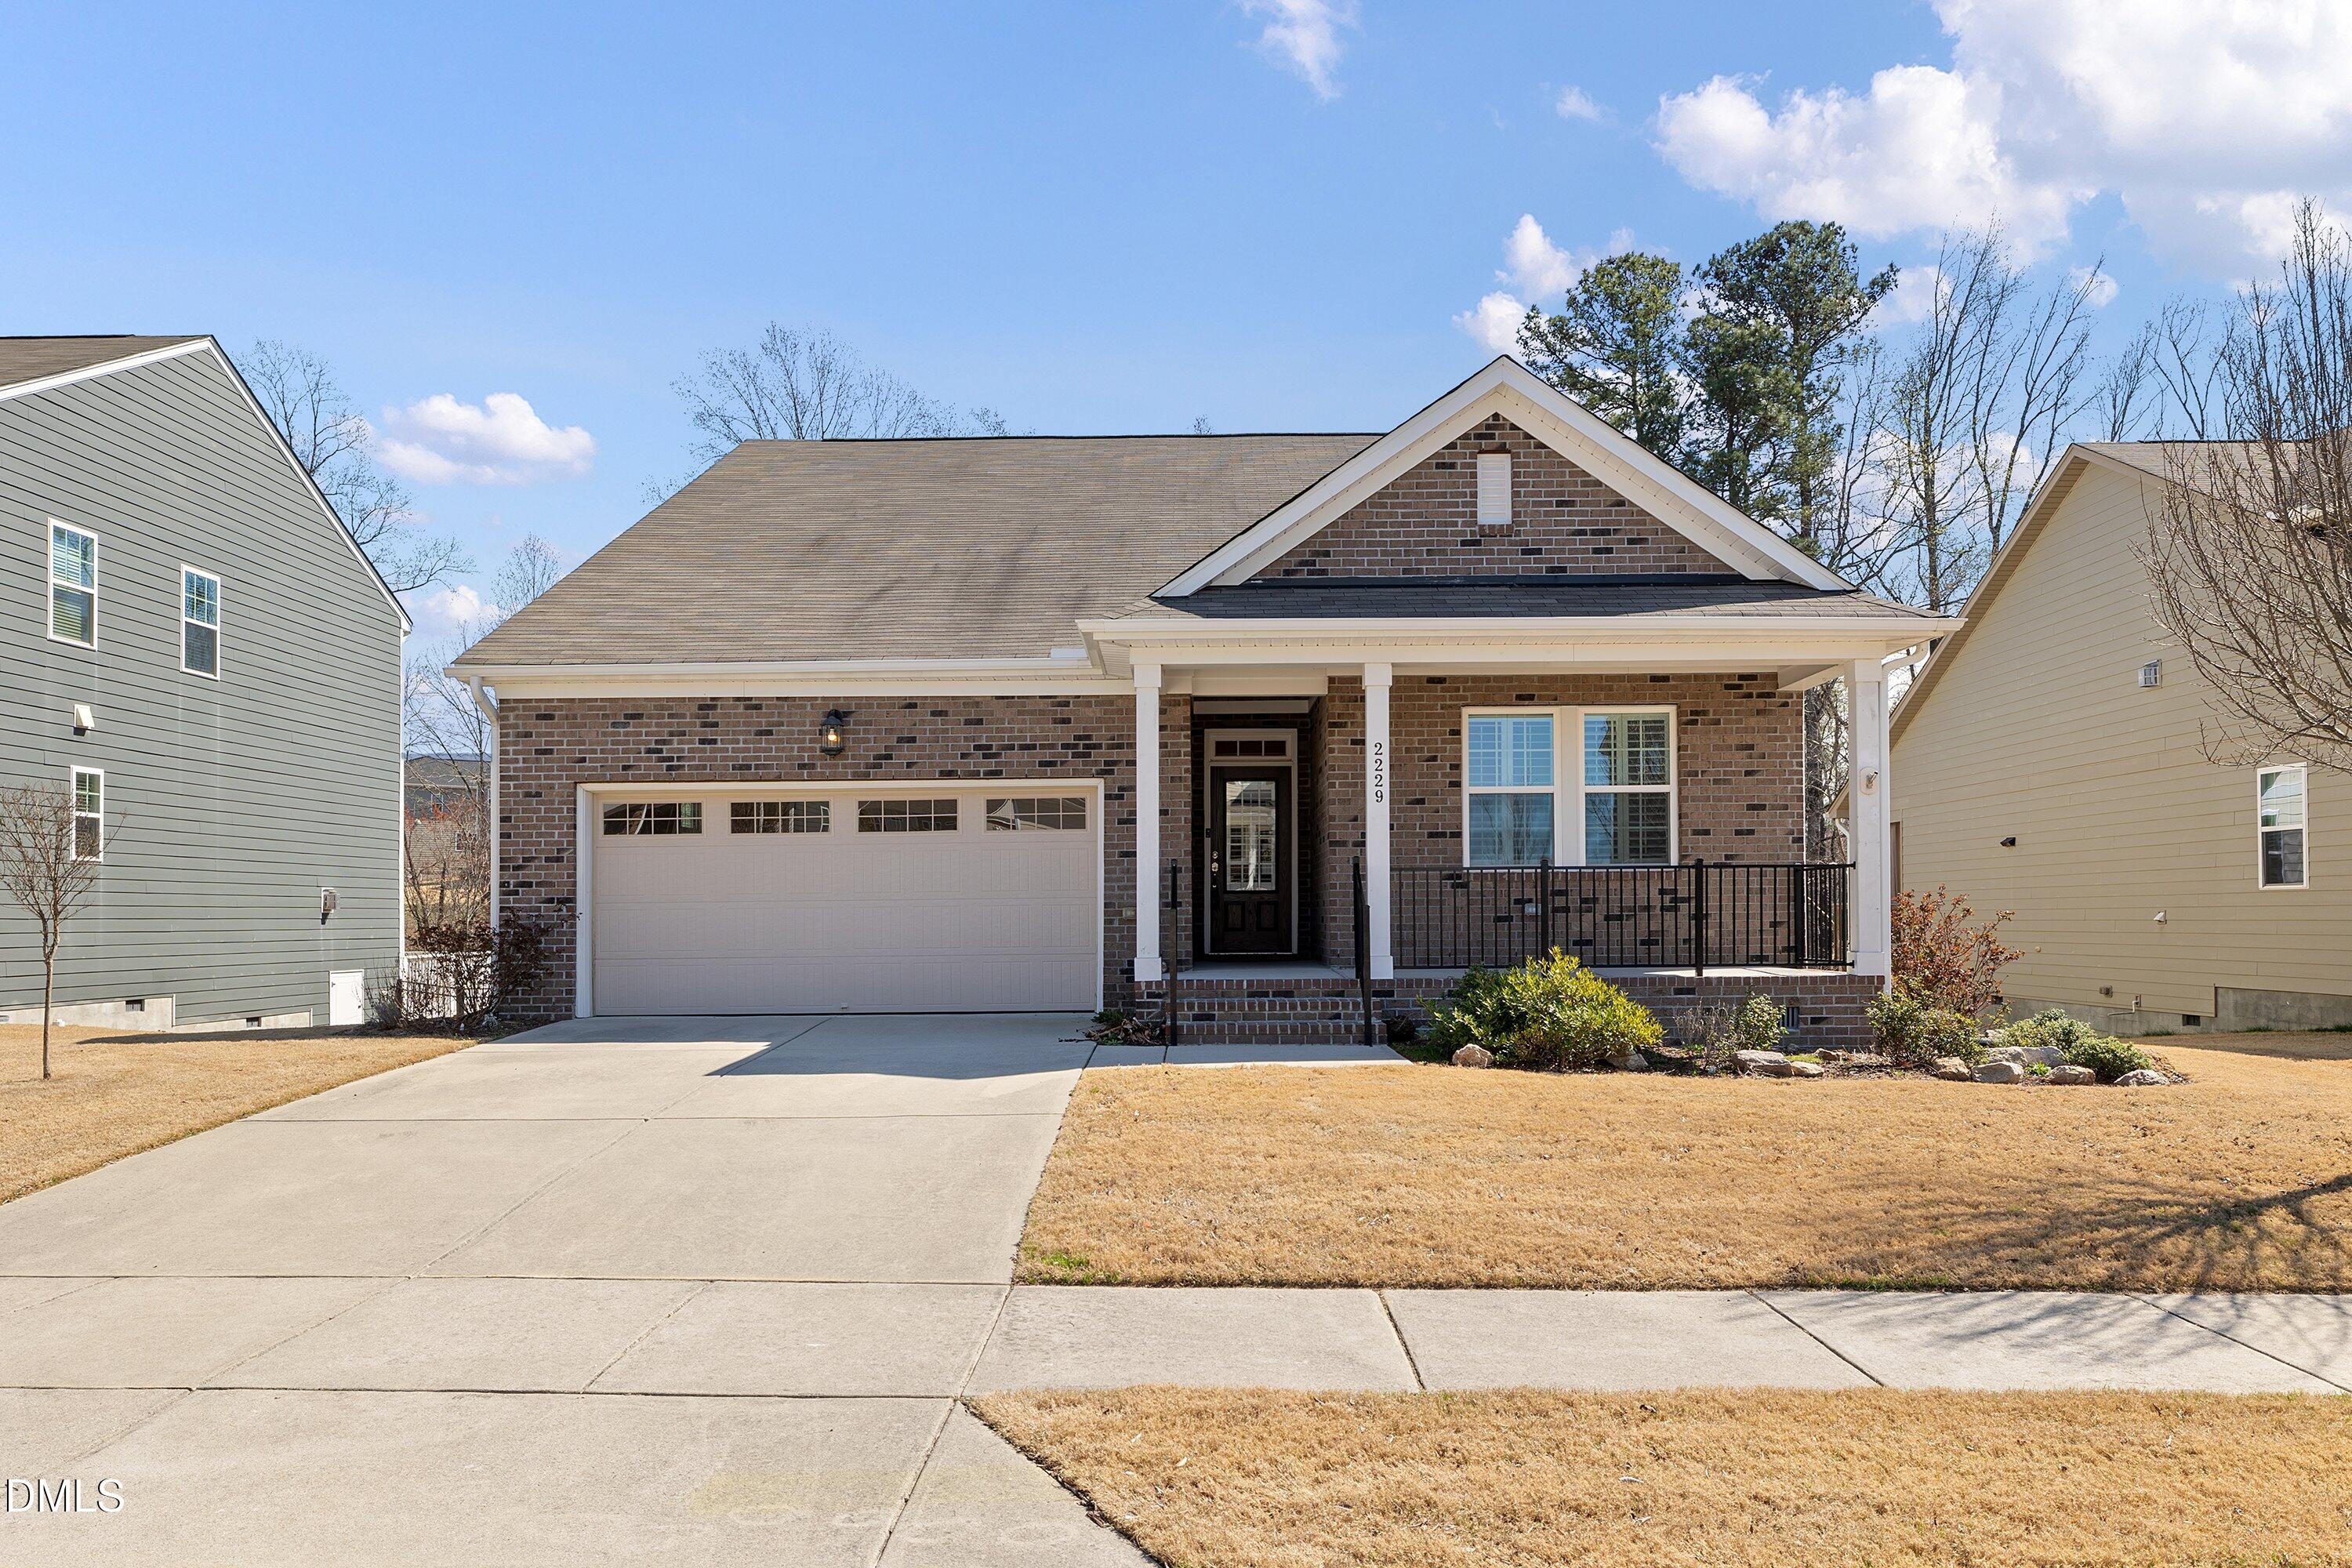
2229 Longmont Drive, Wake Forest, NC 27587
Austin Creek · Wake County
Key Facts
Description
Bring ALL offers... Seller is motivated! Come tour this spacious and pristine ranch home in an amenity-rich Wake Forest neighborhood. Fall in love with a fabulous 3-bedroom home with vaulted ceilings, custom cabinetry and plantation shutters. 2229 Longmont Drive offers beautiful entry arches, manufactured hardwood floors and a gas fireplace. The sellers thoughtfully added solar tube skylights in the living room to increase the natural light. They installed medicine cabinets in both bathrooms for a practical solution to countertop clutter. An oversized screened porch overlooks a premium fenced lot with a fabulous 100-foot buffer between the home and the greenway trail. Buyers will also appreciate the split-floor plan which provides privacy to owners and guests alike, the walk-in crawlspace for easily accessible storage and a 2-car garage with just 2 stairsteps from garage floor to the home's interior. The Austin Creek neighborhood boasts a swimming pool, clubhouse with sun deck, playground, picnic pavilion, dog park, walking trails and fitness stations. Located near downtown Wake Forest restaurants, shopping and festivals, this home makes it easy to enjoy an active and fun-filled life.
Property Information
Property Type
Residential
Sub-Type
Single Family Residence
Structure Type
House
Year Built
2017
Stories
1
Living Area
1,779 sq ft
Lot Size
0.17 acres
Garage Spaces
2
Zoning
GR10
Days on Market
78
MLS® Listing#
10156877
Property Features
Interior
Exterior
Appliances
Cooling
Heating
Flooring
Fireplace
Pool
Parking
Laundry
Patio
Fencing
Lot Features
Construction
Roof
Windows
Security
Community
Utilities
Sewer
Water Source
Rooms
- 12 x 5Main
- Bedroom 213 x 11Main
- Bedroom 313 x 11Main
- Dining Room9 x 13Main
- Kitchen22 x 13Main
- Laundry10 x 6Main
- Living Room18 x 22Main
- Master Bedroom13 x 17Main
Schools
- Elementary:
- Wake - Sanford Creek Elementary
- Middle:
- Wake - Wake Forest Middle School
- High:
- Wake - Wake Forest High School
- District:
- https://www.wcpss.net/
Financial Details
HOA
$82 / Monthly
Annual Taxes
$3,804
Tax year 2025
Assessed Value
$403,786
Parcel Number
185004745216000 0447705
Directions
US 1 North to 98 East, turn right for 4.5 miles. Turn right into Austin Creek community onto Austin Creek Blvd. Take the first left onto Longmont Drive. Home will be on the left.
Affordability Calculator
$91,000
Estimated monthly payment
$2,422/mo
Principal $364,000 · Est. interest $507,812 over 30 yrs
Neighborhood Market Statistics
How this home compares to active listings in Wake Forest, NC
- $495,604
- Median Listing Price
- 58
- Median Days on Market
- 2,444
- Median Sq Ft
- $207
- Median Price / Sq Ft
- 692
- Active Listings
- This home’s price is 8% below the area median.
- Its price per sq ft is 24% above the area median.
Market statistics compiled from active EXIT Realty® and MLS listings in Wake Forest, NC.
Location
- 2229 Longmont Drive, Wake Forest, NC 27587
Points of Interest in Wake Forest, NC
Showing the Wake Forest area map.
Nearby Schools
Jones Dairy Elementary School
Elementary · 0.6 mi away
Franklin Academy
School · 1.1 mi away
Primrose Schools
Elementary · 2.0 mi away
Goddard School
School · 2.1 mi away
Sanford Creek Elementary School
Elementary · 2.2 mi away
Franklin Academy
School · 2.4 mi away
Heritage Children's Academy
School · 2.5 mi away
Wake County Public Schools
School · 2.5 mi away
Richland Creek Elementary School
Elementary · 2.6 mi away
Heritage Elementary School
Elementary · 2.6 mi away
Wake County Public Schools
School · 2.7 mi away
Rolesville Elementary School
Elementary · 2.8 mi away
Thales Academy Rolesville
School · 2.8 mi away
Wake Forest Istem Magnet Elementary School
Elementary · 2.8 mi away
Montessori Children's House
Elementary · 2.9 mi away
Thales Academy
School · 2.9 mi away
Sebts Women Around SE
School · 3.0 mi away
Rolesville Middle School
Secondary · 3.1 mi away
Wake Forest-Rolesville High School
Secondary · 3.2 mi away
St. Catherine of Siena Parish
School · 3.3 mi away
Commute Calculator
Nearby Homes
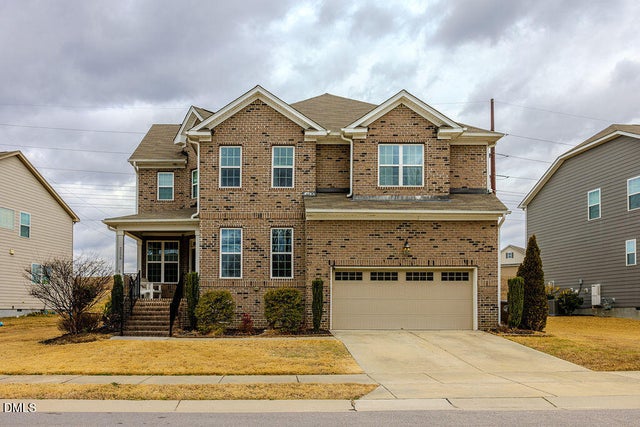
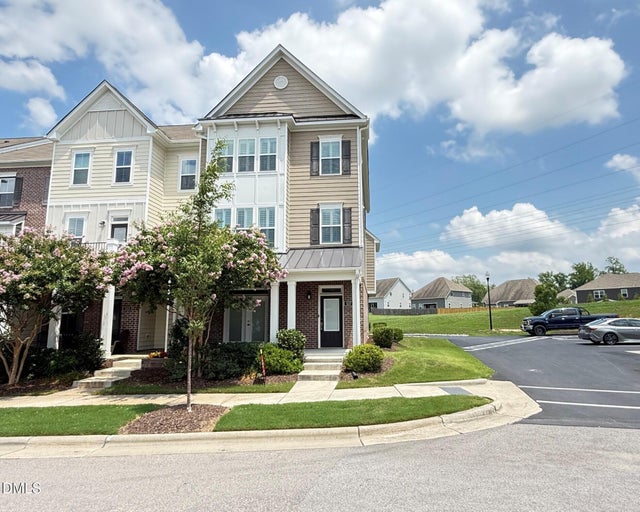
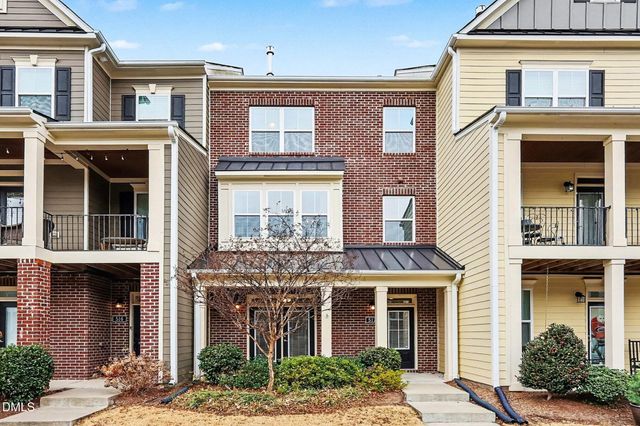
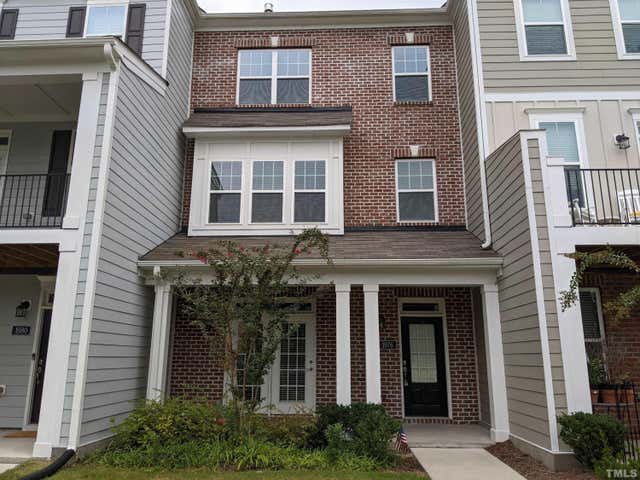
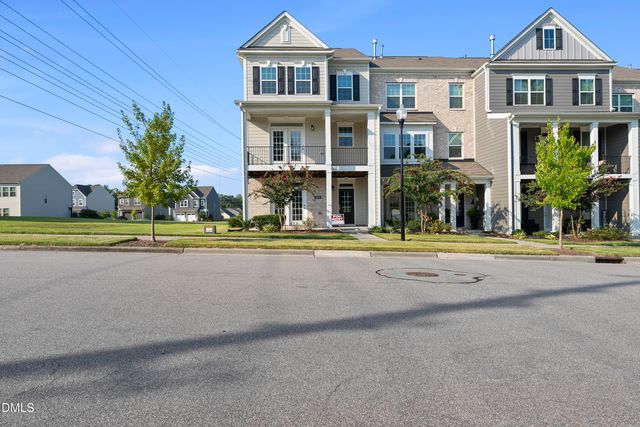
Similar Homes Nearby

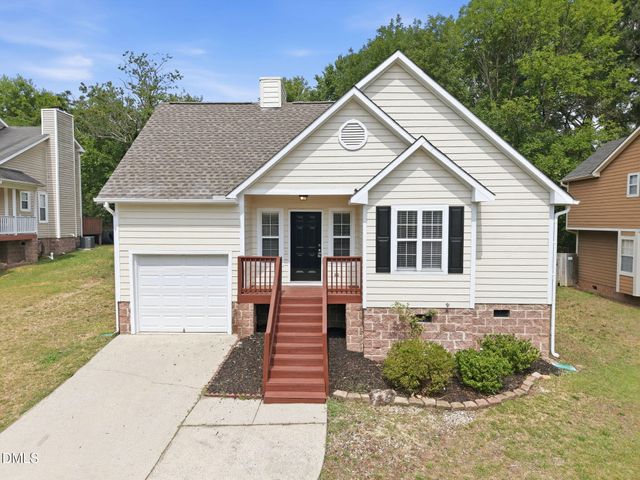
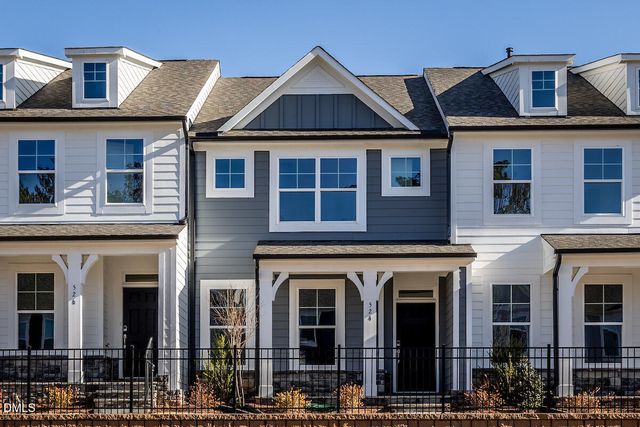
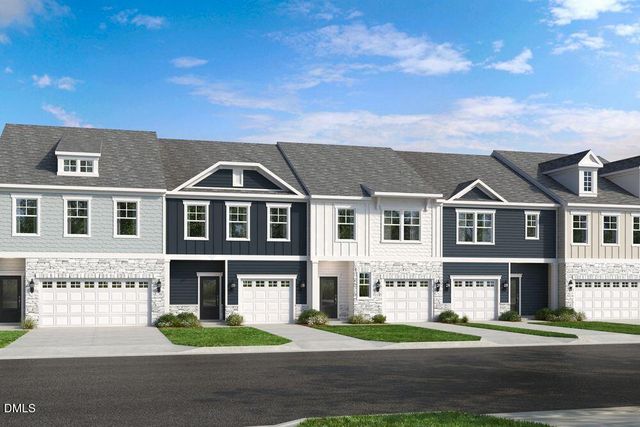
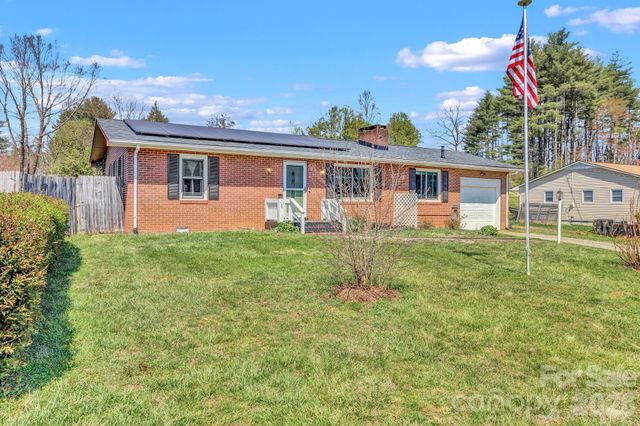
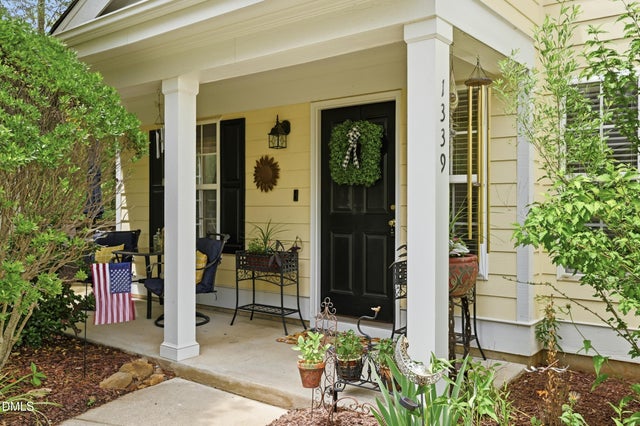
Similar Home Values
Comparable nearby listings and their asking prices.
| Address | Price | Beds | Baths | Sq Ft |
|---|---|---|---|---|
| 1013 New Creek Way, Wake Forest, NC | $319,000 | 3 | 3 | 1,751 |
| 219 Carroll Street, Wake Forest, NC | $319,900 | 3 | 2 | 1,180 |
| 524 Traditions Grande Boulevard 13, Wake Forest, NC | $319,900 | 3 | 3 | 1,642 |
| 8760 Wardle Court, Wake Forest, NC | $319,999 | 3 | 3 | 1,616 |
| 1195 Hendersonville Highway, Pisgah Forest, NC | $320,000 | 2 | 2 | 1,220 |
| 1339 Legacy Greene Avenue, Wake Forest, NC | $320,000 | 3 | 3 | 1,903 |
Moving Cost Estimate
EXIT Agents in Wake Forest



Listing Courtesy: Compass -- Raleigh - 9197266548
Last Updated: 2026-03-12