

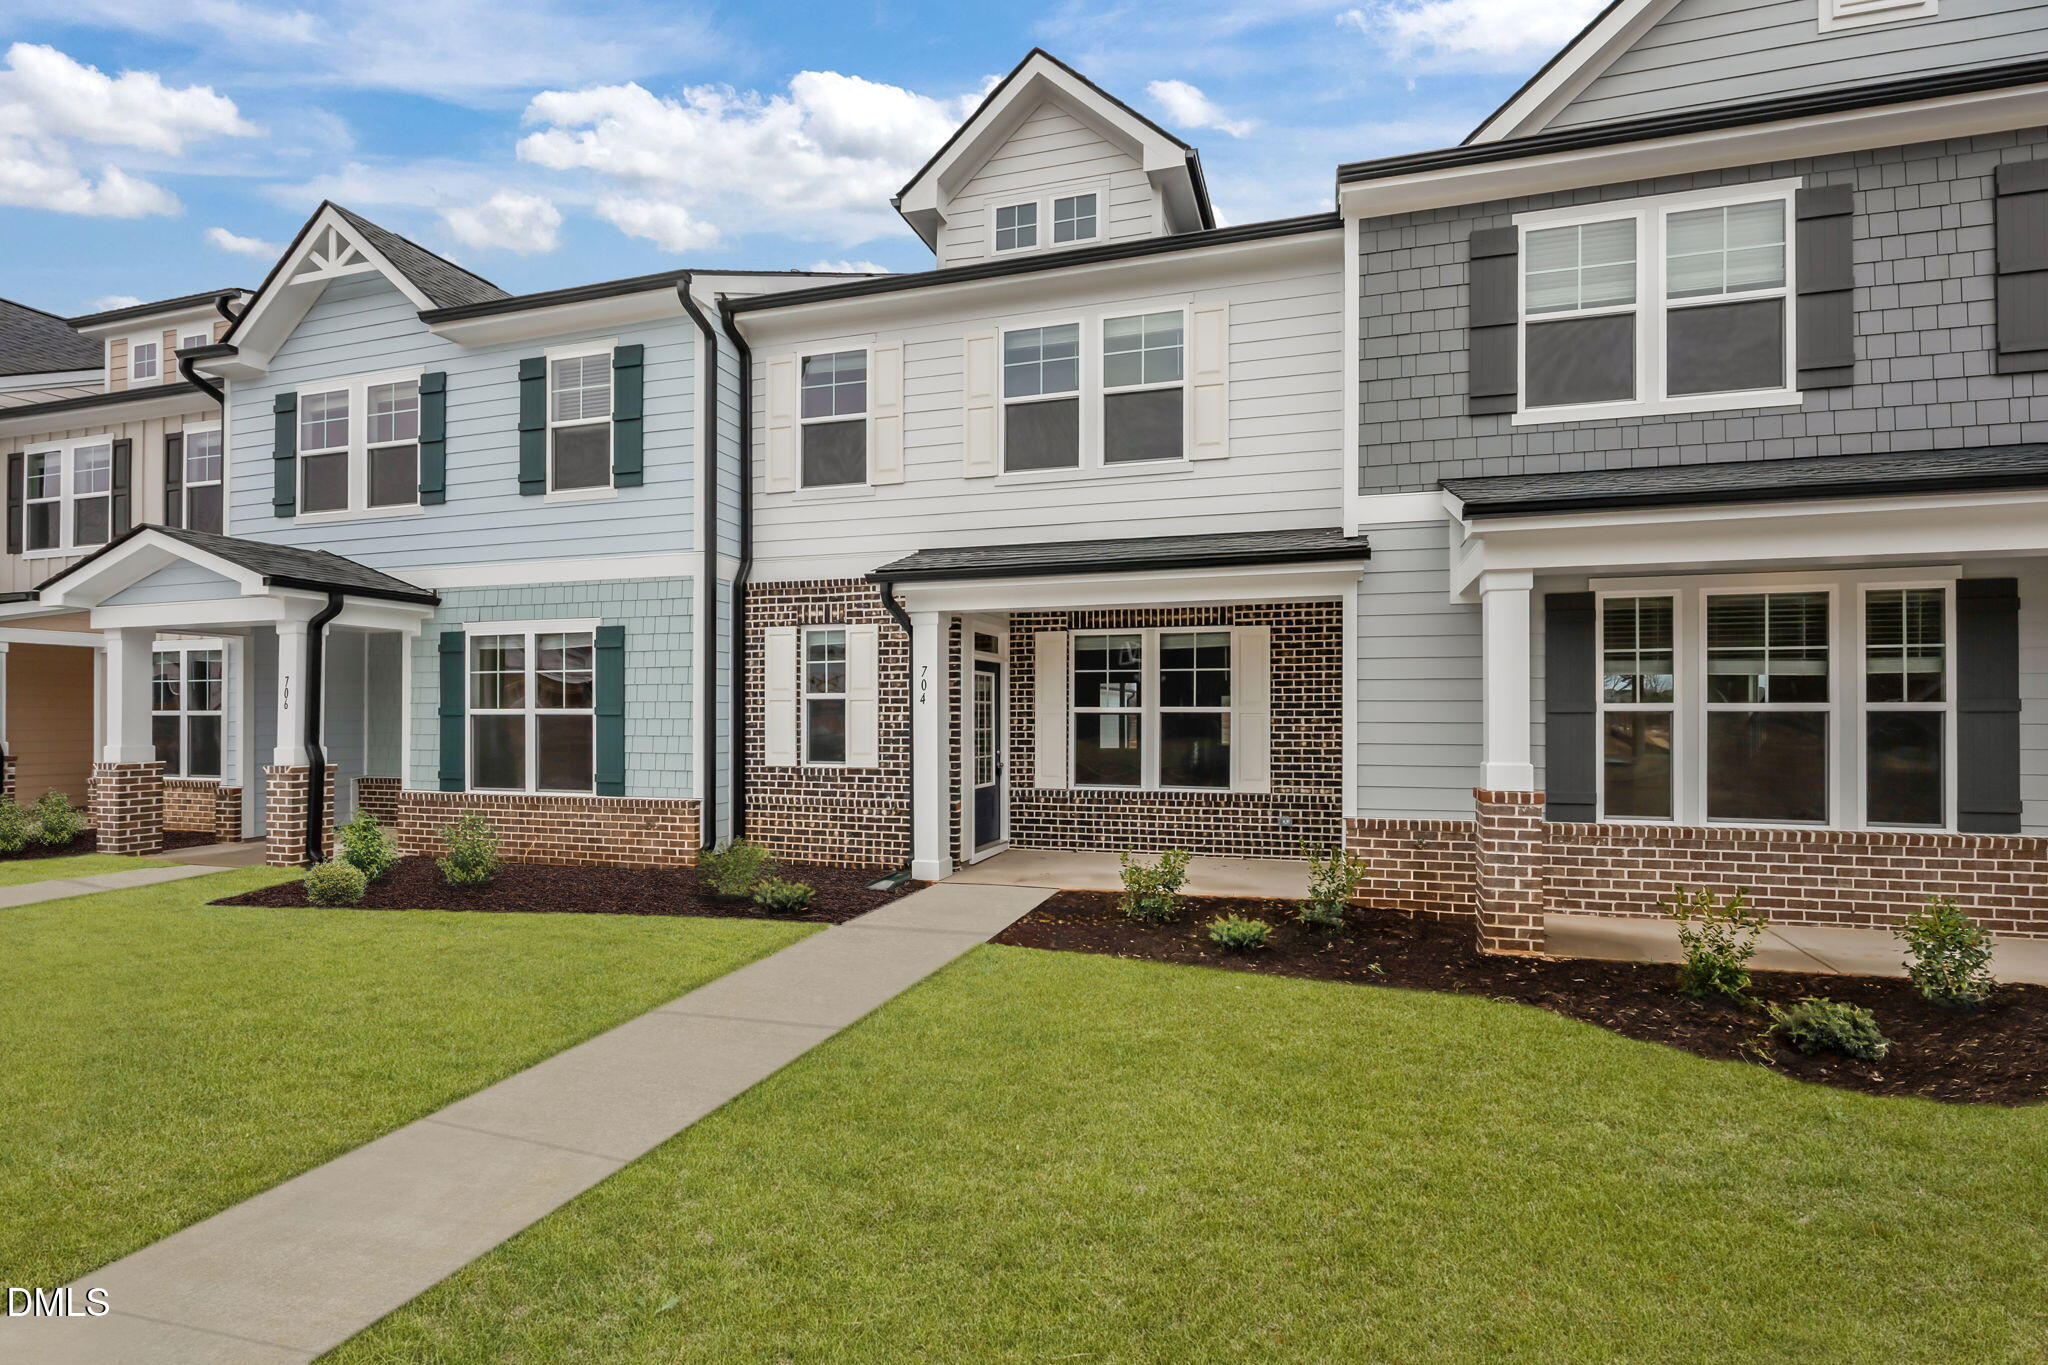
704 Winton Way 551, Wake Forest, NC 27587
Kinsley · Franklin County
Key Facts
Description
Built by McKinley Homes-- Situated in the heart of downtown with single family homes, townhomes, swimming pool and clubhouse with fitness center coming Summer 2026 and commercial space! Located inside city limits with city water & sewer. Minutes away from dining, shopping & Joyner Park! The Express plan-- with a 1-CAR DETACHED GARAGE! Offering upgraded LVP flooring throughout the main living! Stariway with open railing and wrought iron balusters. Kitchen: features 42'' custom cabinets with crown molding, soft close doors and brushed nickel hardware, timeless granite countertops, subway tile backsplash, stainless sink with brushed nickel faucet, large island with barstool seating, stainless appliances, crown molding, recessed lighting and pantry! Owner's suite: with double trey ceiling with crown, plush carpet, ceiling fan with light and huge walk in closet! Owner's bath: offers tile flooring, dual vanity with granite countertop, tile surround walk in shower and private water closet! Open and spacious family room: features LVP flooring, a linear eletric fireplace, custom accent wall, crown molding and ceiling fan with light. Large rear patio with storage room access. And so much more!
Property Information
Property Type
Residential
Sub-Type
Townhouse
Structure Type
Townhouse
Year Built
2026
Stories
2
Living Area
1,831 sq ft
Lot Size
0.09 acres
Lot Dimensions
see plot plan
Garage Spaces
1
Parking Spaces
3
Days on Market
207
MLS® Listing#
10138188
Property Features
Interior
Exterior
Appliances
Cooling
Heating
Flooring
Fireplace
Pool
Parking
Laundry
Patio
Fencing
Lot Features
Construction
Foundation
Roof
Security
Community
Utilities
Sewer
Water Source
Rooms
- 21 x 12Main
- 15.5 x 10Main
- 21 x 12Main
- 21 x 12Main
- 15.5 x 10Main
- 15.5 x 10Main
- Bedroom 210.5 x 10Second
- Bedroom 210.5 x 10Second
- Bedroom 210.5 x 10Second
- Bedroom 310.5 x 10Second
- Bedroom 310.5 x 10Second
- Bedroom 310.5 x 10Second
- Bedroom 410.5 x 10Main
- Dining Room16 x 10.5Main
- Dining Room16 x 10.5Main
- Dining Room16 x 10.5Main
- Family Room18 x 9.5Main
- Family Room18 x 9.5Main
- Family Room18 x 9.5Main
- Kitchen15 x 12Main
- Kitchen15 x 12Main
- Kitchen15 x 12Main
- Loft16 x 9Second
- Loft16 x 9Second
- Loft16 x 9Second
- Master Bedroom14 x 13.5Second
- Master Bedroom14 x 13.5Second
- Master Bedroom14 x 13.5Second
Schools
- Elementary:
- Franklin - Youngsville Elementary
- Middle:
- Franklin - Cedar Creek Middle
- High:
- Franklin - Franklinton High
Financial Details
HOA
$225 / Quarterly
Parcel Number
10138188
Directions
From N on Capital Blvd, turn right on Harris Road, left on N Main Street. Go 1 mile up and turn right into Kinsley.
Affordability Calculator
$66,380
Estimated monthly payment
$1,767/mo
Principal $265,520 · Est. interest $370,424 over 30 yrs
Neighborhood Market Statistics
How this home compares to active listings in Wake Forest, NC
- $498,876
- Median Listing Price
- 58
- Median Days on Market
- 2,459
- Median Sq Ft
- $207
- Median Price / Sq Ft
- 682
- Active Listings
- This home’s price is 33% below the area median.
- Its price per sq ft is 13% below the area median.
Market statistics compiled from active EXIT Realty® and MLS listings in Wake Forest, NC.
Similar Homes Nearby
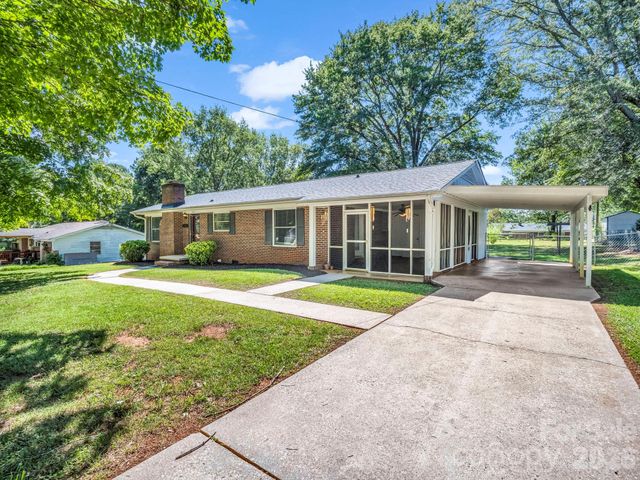

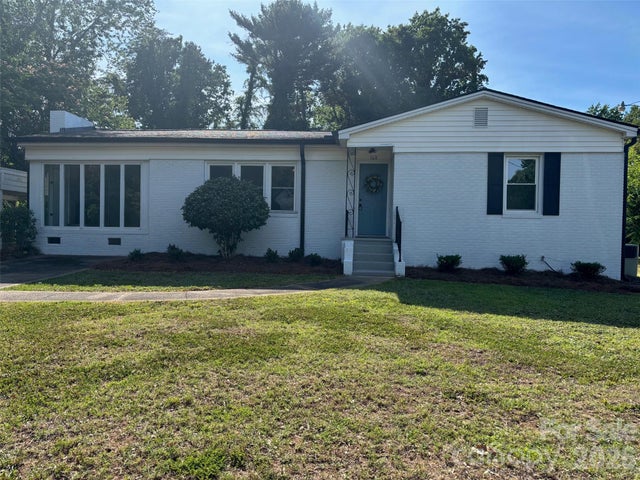
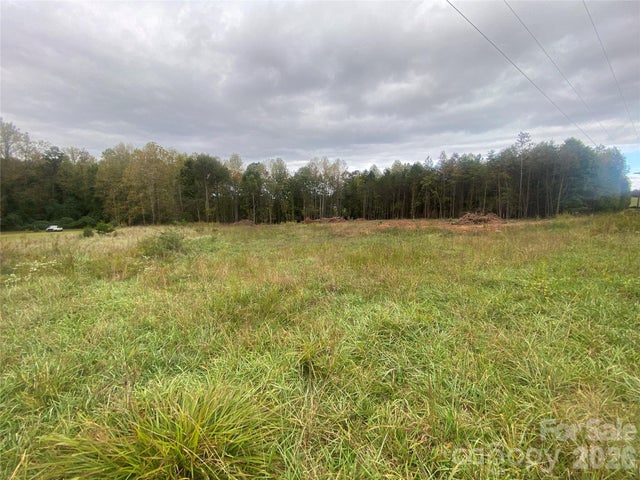
Similar Home Values
Comparable nearby listings and their asking prices.
| Address | Price | Beds | Baths | Sq Ft |
|---|---|---|---|---|
| 255 Smith Grove Road, Forest City, NC | $235,000 | 3 | 2 | 1,138 |
| 1758 Chase High Road, Forest City, NC | $235,000 | 3 | 2 | 1,440 |
| 168 Collins Avenue, Forest City, NC | $237,900 | 3 | 2 | 1,564 |
| 1595 Hudlow Road 7B, Forest City, NC | $239,000 | 3 | 2 | 1,493 |
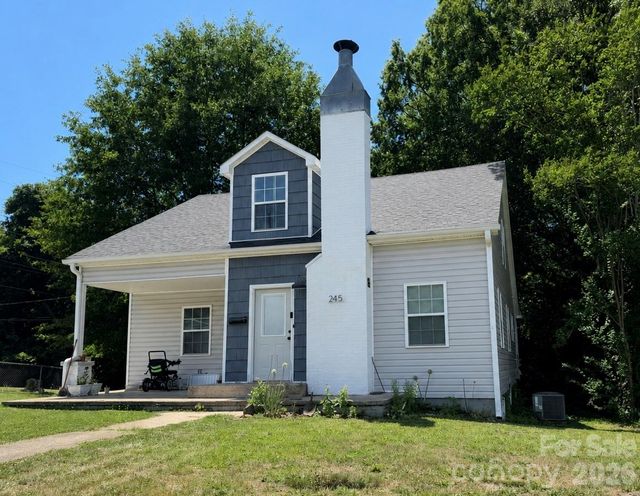
| 245 Carolina Avenue, Forest City, NC | $245,000 | 4 | 3 | 1,686 |
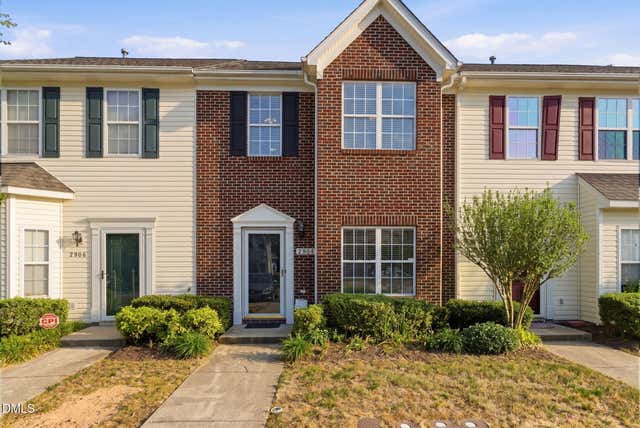
| 2904 Gross Avenue, Wake Forest, NC | $249,900 | 3 | 3 | 1,422 |
Moving Cost Estimate

Listing Courtesy: Coldwell Banker HPW - 9198768824
Last Updated: 2025-12-22