

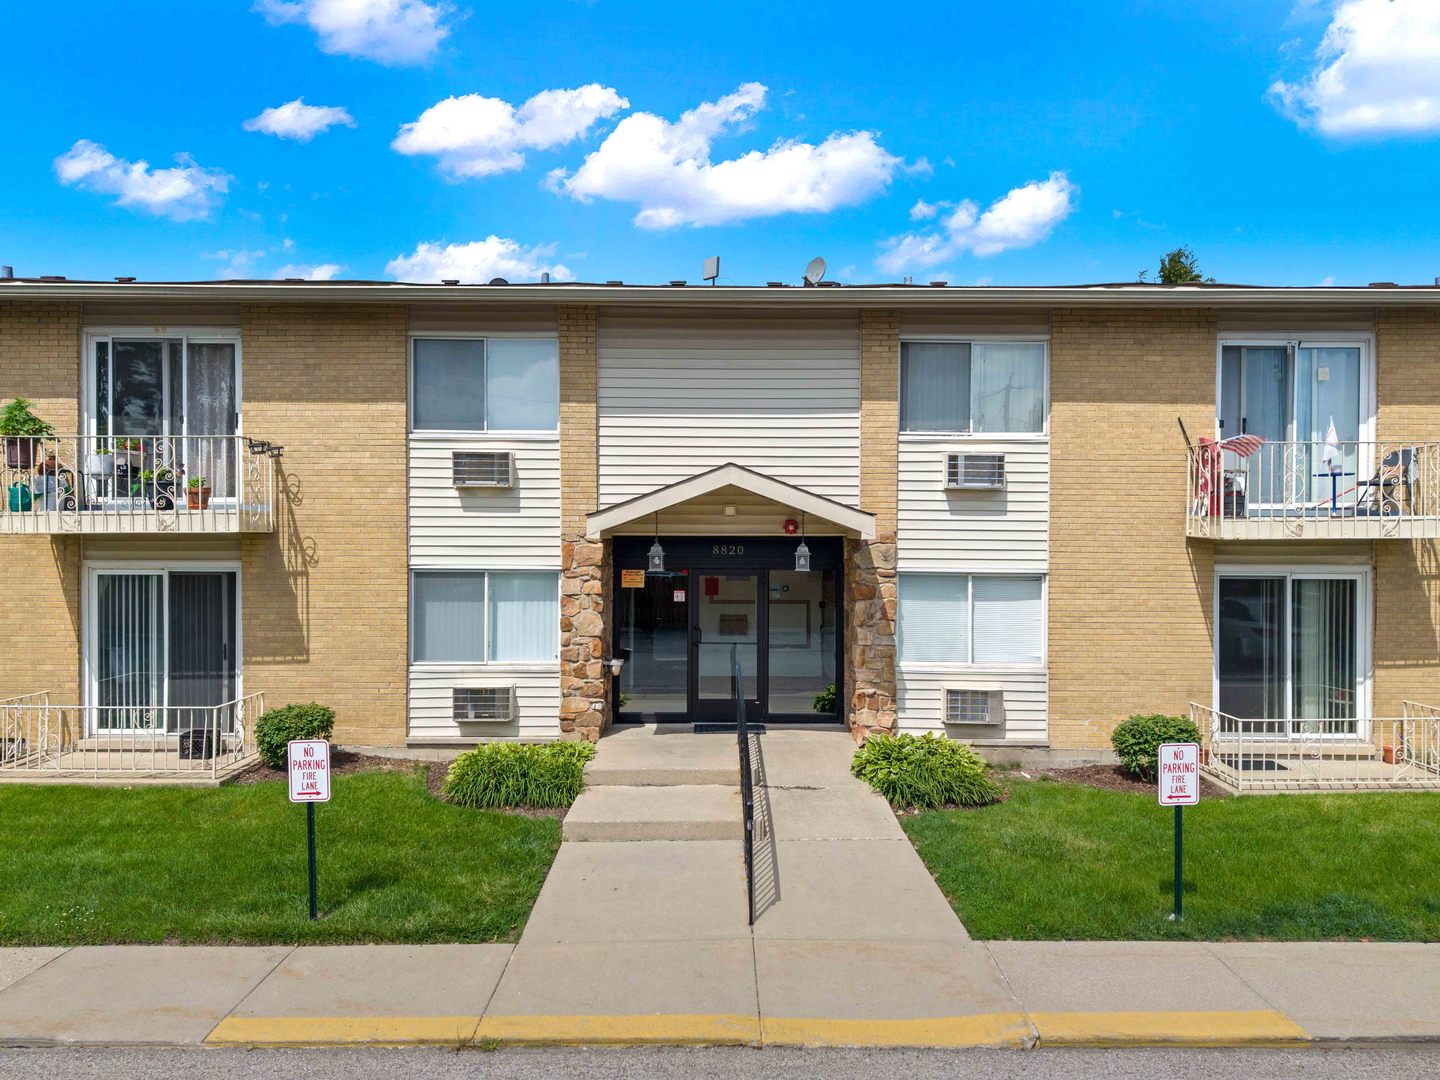
8820 N Western Avenue 1H, Des Plaines, IL 60016
Cook County
Key Facts
Description
Welcome to easy, effortless living in this inviting ground-level one-bedroom, one-bath condo where smart design, modern updates, and everyday convenience come together in all the right ways. Step inside to a bright, open-concept living, dining, and kitchen space designed for how you actually live, whether that means a quiet night at home, hosting friends for dinner, or opening the sliding glass doors and taking the party outside to your private patio. The kitchen is both functional and stylish, featuring generous cabinetry, quartz countertops, stainless steel appliances, a gas range, and a breakfast bar that keeps the entire space connected. The spacious bedroom offers excellent natural light and plenty of room to create a comfortable retreat, while the updated bathroom makes a statement with crisp subway tile, contrasting black fixtures, a wood-tone vanity, and clean contemporary finishes. Residents also enjoy convenient coin laundry and additional storage within the building, along with exterior resident parking. And the amenities? They make staying home feel like a pretty good plan. Spend summer days at the pool, hit the tennis court, or enjoy the community playground, all just steps from your front door. Perfectly positioned near shopping, dining, recreation, public transportation, and I-294, this condo puts convenience front and center. Ground-level living, outdoor space, updated interiors, and a location that keeps you connected.
Property Information
Property Type
Residential
Sub-Type
Condominium
Year Built
1970
Stories
2
Lot Dimensions
COMMON
Parking Spaces
1
Ownership
Condo
Days on Market
7
MLS® Listing#
12692966
Property Features
- Interior:
- Storage
- Appliances:
- Range, Microwave, Refrigerator
- Cooling:
- Wall Unit(s)
- Heating:
- Natural Gas, Steam, Baseboard
- Basement:
- None
- Parking:
- Unassigned, Guest
- Patio:
- Patio
- Construction:
- Brick
- Sewer:
- Public Sewer
- Water Source:
- Public
Rooms
- Bedroom 2
- Bedroom 3
- Bedroom 4
- Dining RoomCOMBOMain
- Family Room
- Kitchen9X8Main
- Laundry
- Living Room15X12Main
- Master Bedroom13X10Main
HOA & Tax
- HOA:
- $239/Monthly
- Annual Tax:
- $2,318 (2024)
- Parcel #:
- 09104010641008
Directions
FROM GOLF & MILWAUKEE W ON GOLF TO WESTERN N TO PROPERTY
Affordability Calculator
$31,000
Estimated monthly payment
$825/mo
Principal $124,000 · Est. interest $172,991 over 30 yrs
Neighborhood Market Statistics
How this home compares to active listings in Des Plaines, IL
- $368,085
- Median Listing Price
- 22
- Median Days on Market
- 1,450
- Median Sq Ft
- $240
- Median Price / Sq Ft
- 105
- Active Listings
- This home’s price is 58% below the area median.
Market statistics compiled from active EXIT Realty® and MLS listings in Des Plaines, IL.
Location
- 8820 N Western Avenue 1H, Des Plaines, IL 60016
Nearby Schools
Mark Twain Elementary School
Elementary · 0.4 mi away
Apollo Elementary School
Elementary · 0.8 mi away
East Maine School District 63
Elementary · 0.8 mi away
Stevenson School
School · 0.9 mi away
Shermer High School, Shermer Illinois
Secondary · 0.9 mi away
Northridge Preparatory School
Secondary · 1.0 mi away
Gemini Junior High School
Secondary · 1.0 mi away
Henking Primary School
Elementary · 1.1 mi away
Washington Elementary School
Elementary · 1.1 mi away
Henking Elementary School
Elementary · 1.1 mi away
Springman Middle School
Secondary · 1.3 mi away
Glen Grove Elementary School
Elementary · 1.3 mi away
Maine East High School
Secondary · 1.4 mi away
Guardian Angel Orthodox Day School
School · 1.5 mi away
Melzer School
Elementary · 1.5 mi away
Hand in Hand Learning Land
School · 1.5 mi away
Nelson School
Elementary · 1.6 mi away
Westbrook Elementary School
Elementary · 1.7 mi away
Embers Elementary School
Elementary · 1.7 mi away
Glenview School District 34
School · 1.7 mi away
Commute Calculator
Nearby Homes

Similar Homes Nearby




Moving Cost Estimate
EXIT Agents in Des Plaines


Listing Courtesy: @properties Christie's International Real Estate - 8478320002
Last Updated: 2026-07-08