

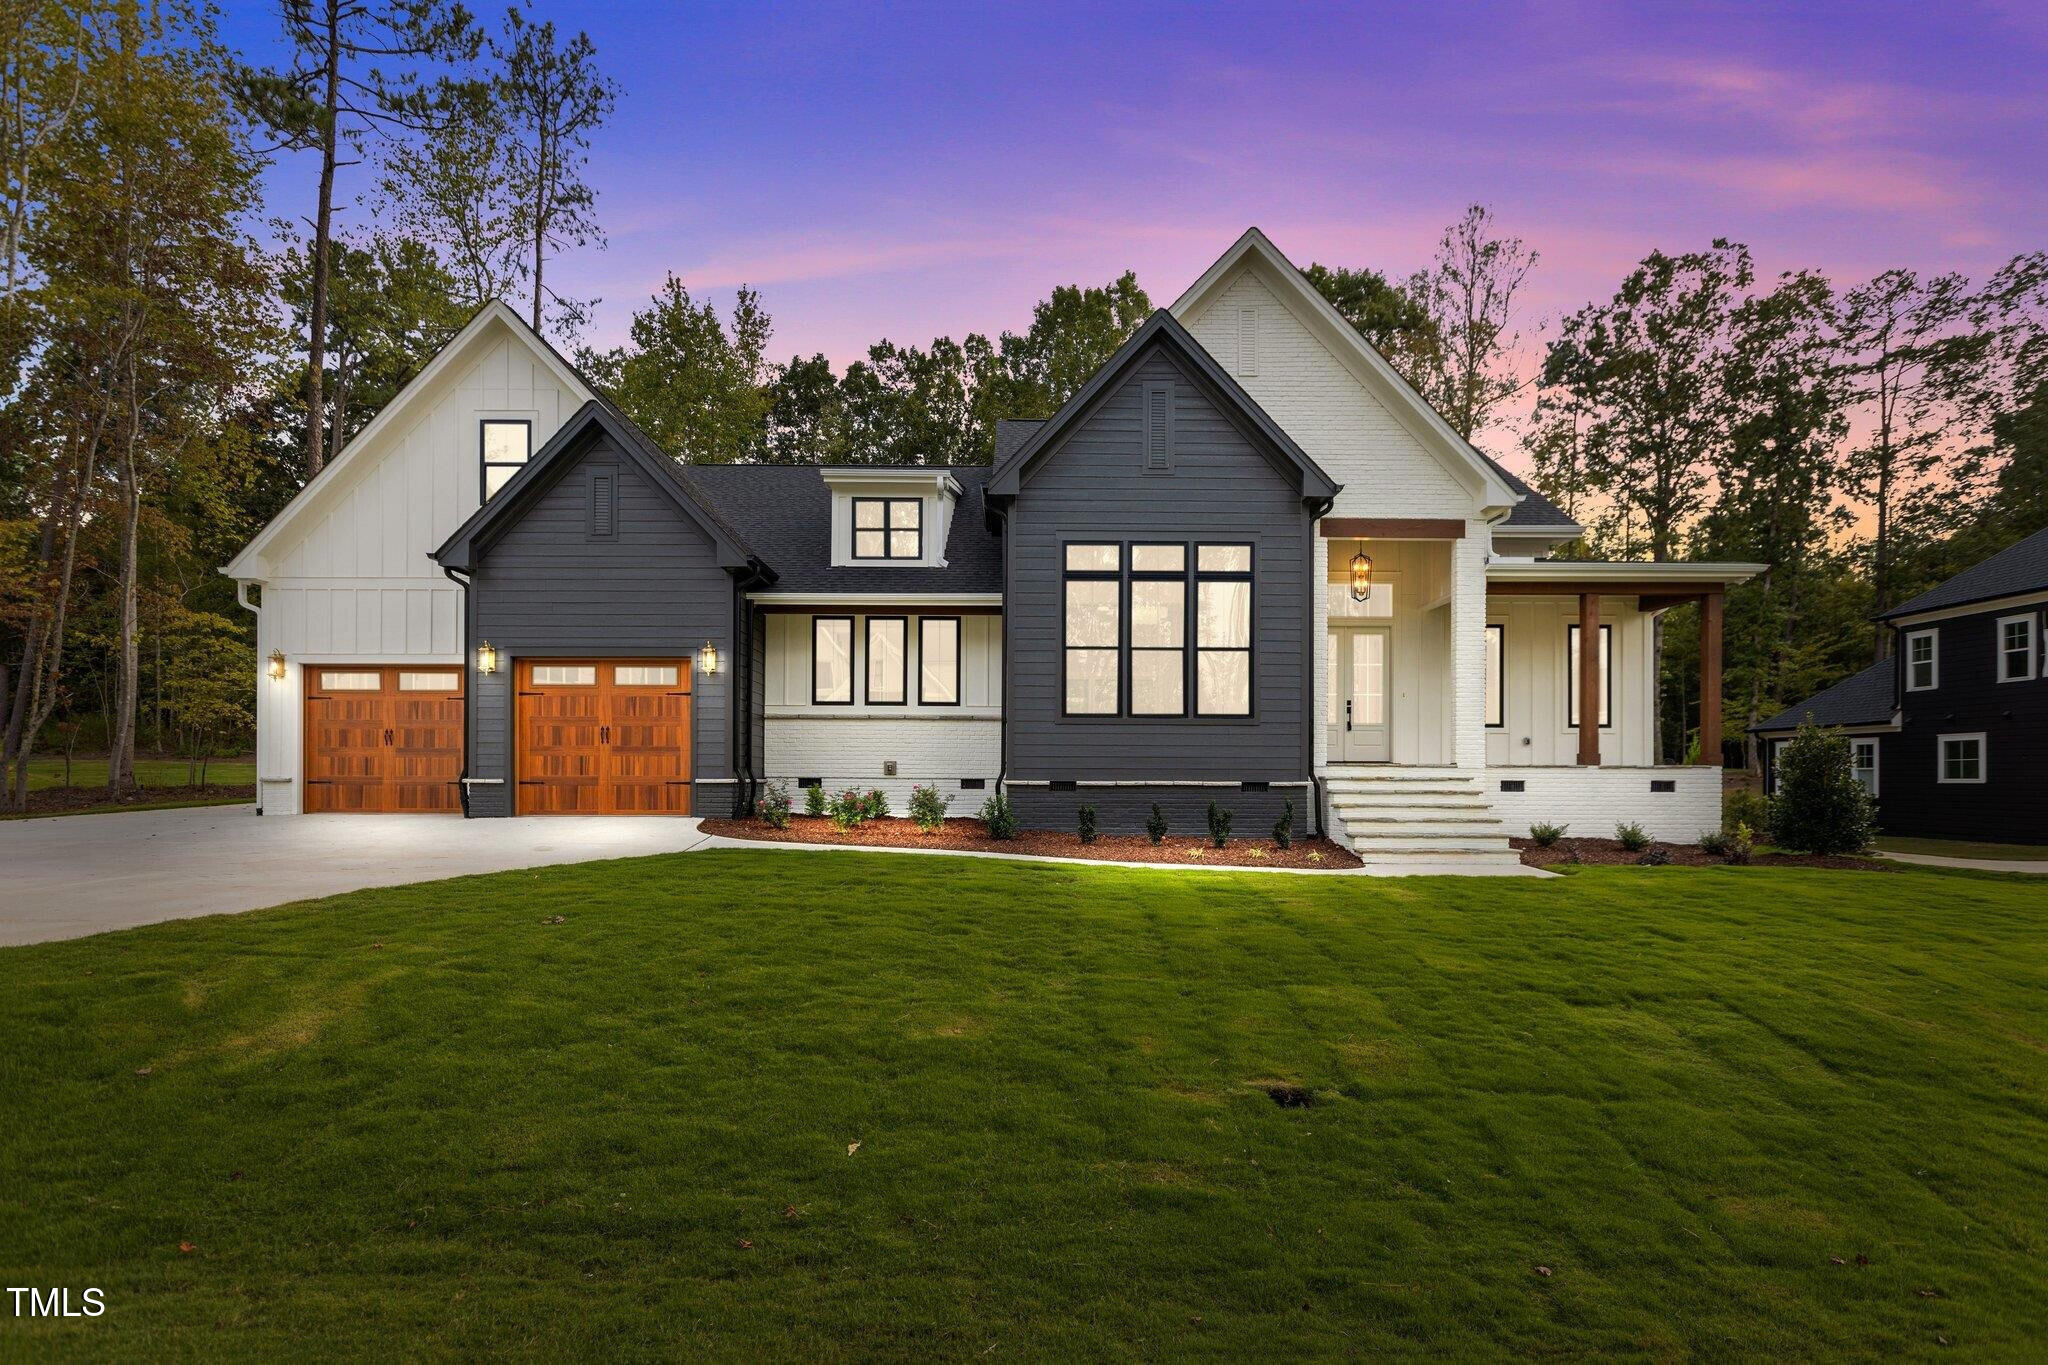
106 Red Cardinal Court, Youngsville, NC 27596
East Woods of Patterson · Franklin County
Key Facts
Description
Tucked just minutes from downtown Wake Forest, this former Parade of Homes winner by Oak & Stone Custom Builders delivers refined ranch-style living with an elevated finish at every turn. Double front doors open to a dramatic foyer with a coffered ceiling, setting the tone for the 14-foot coffered ceilings in the family and dining rooms, 10-foot ceilings throughout, and 8-foot craftsman doors that make every space feel grand. The chef's kitchen impresses with stacked cabinetry to the ceiling, a waterfall quartz island, farmhouse sink, pot filler, ZLINE appliances, and a custom wood range hood. A tucked-away scullery adds a wet bar, ice maker, and floating shelves, perfect for effortless entertaining. The family room features a linear gas fireplace with floor-to-ceiling tile and 12-foot glass sliders opening to a screened Trex porch with a marble-accented fireplace, all overlooking a fenced half-acre yard. The first-floor primary suite offers vaulted ceilings with wood beams, dual marble vanities, a freestanding soaking tub, and a custom tile shower. A pocket door connects the walk-in closet directly to the laundry room for added convenience. Upstairs, a spacious bonus room with full bath and a large walk-in storage area provide flexible space for any lifestyle. Luxury vinyl plank flooring, extensive millwork, and an oversized garage with built-in workbench complete this thoughtfully crafted home. Not a detail was missed. Schedule your showing today!
Property Information
Property Type
Residential
Sub-Type
Single Family Residence
Style
Transitional
Year Built
2023
Living Area
3,438 sq ft
Lot Size
0.54 acres
Garage Spaces
2
Days on Market
81
MLS® Listing#
10163050
Property Features
Interior
Exterior
Appliances
Cooling
Heating
Flooring
Fireplace
Parking
Laundry
Patio
Fencing
Lot Features
Construction
Foundation
Roof
Community
Utilities
Sewer
Water Source
Rooms
- Master BedroomMain
Schools
- Elementary:
- Franklin - Youngsville Elementary
- Middle:
- Franklin - Cedar Creek Middle
- High:
- Franklin - Franklinton High
Financial Details
HOA
$59 / Monthly
Annual Taxes
$5,976
Tax year 2025
Assessed Value
$969,990
Parcel Number
1852340200
Directions
From Downtown Wake Forest Head North onto N main St to US 1 ALT for 3.7 Miles, turn right on Camille. Left on Blue Heron. Rt on Black Swan, left on RedCardinal.
Affordability Calculator
$219,800
Estimated monthly payment
$5,849/mo
Principal $879,200 · Est. interest $1,226,562 over 30 yrs
Neighborhood Market Statistics
How this home compares to active listings in Youngsville, NC
- $487,500
- Median Listing Price
- 59
- Median Days on Market
- 2,600
- Median Sq Ft
- $207
- Median Price / Sq Ft
- 205
- Active Listings
- This home’s price is 125% above the area median.
- Its price per sq ft is 54% above the area median.
Market statistics compiled from active EXIT Realty® and MLS listings in Youngsville, NC.
Location
- 106 Red Cardinal Court, Youngsville, NC 27596
Points of Interest in Youngsville, NC
Showing the Youngsville area map.
Nearby Schools
Youngsville Elementary School
Elementary · 0.6 mi away
Richland Creek Elementary
Elementary · 2.0 mi away
Montessori Children's House
Elementary · 2.0 mi away
Richland Creek Elementary School
Elementary · 2.1 mi away
Youngsville Academy
School · 2.3 mi away
Cedar Creek Middle School
Secondary · 2.6 mi away
Wake Forest-Rolesville High School
Secondary · 2.8 mi away
Sebts Women Around SE
School · 2.8 mi away
Wake Forest Istem Magnet Elementary School
Elementary · 3.1 mi away
Long Mill Elementary
Elementary · 3.1 mi away
Franklin Academy
School · 3.3 mi away
St. Catherine of Siena Parish
School · 3.6 mi away
Franklin Academy
School · 3.9 mi away
North Wake College and Career Academy
School · 4.2 mi away
Wakefield 9th Grade Center
School · 4.2 mi away
Jones Dairy Elementary School
Elementary · 4.4 mi away
Primrose Schools
Elementary · 4.6 mi away
Heritage Children's Academy
School · 4.6 mi away
Thales Academy
School · 4.7 mi away
Wake County Public Schools
School · 4.7 mi away
Commute Calculator
Nearby Homes
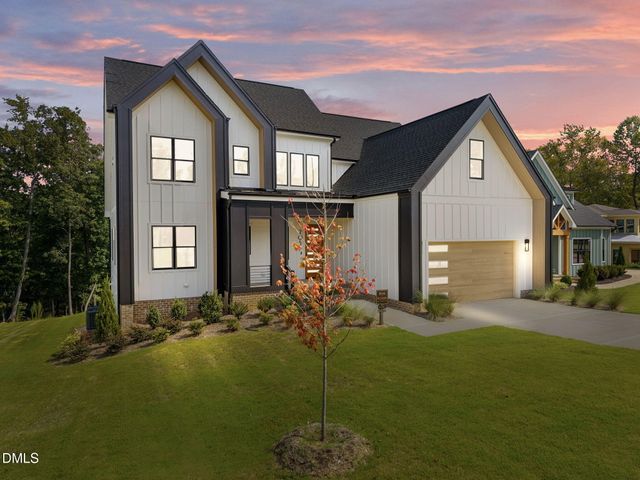
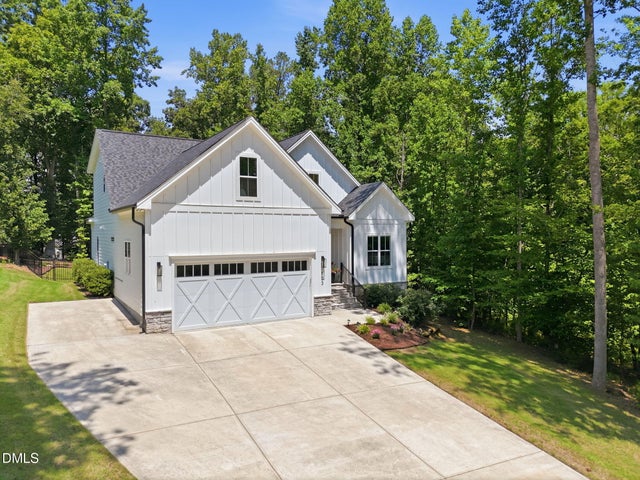
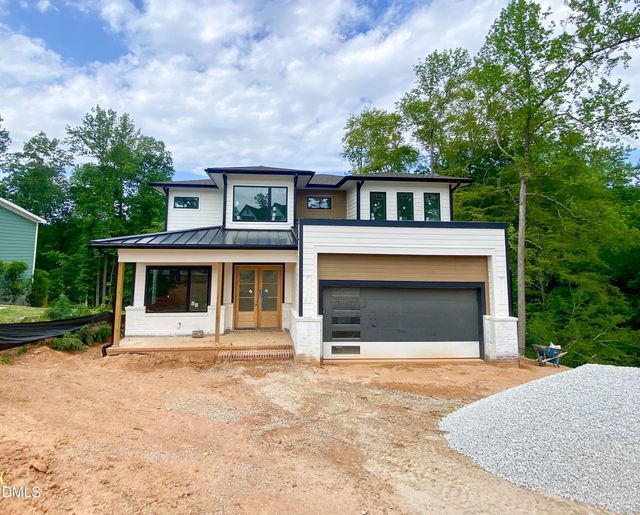
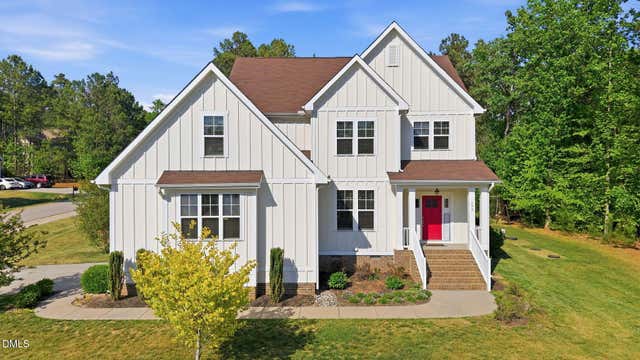
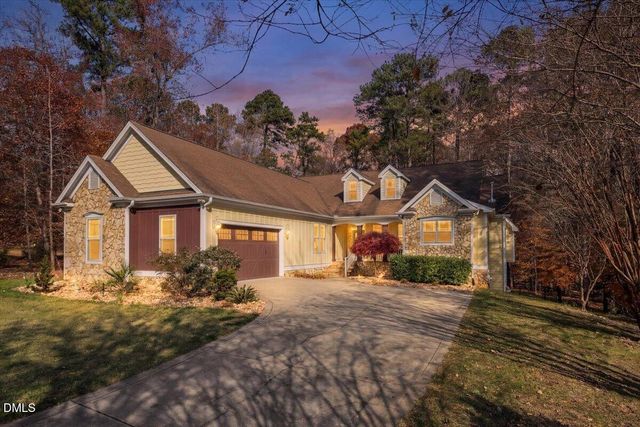
Similar Homes Nearby
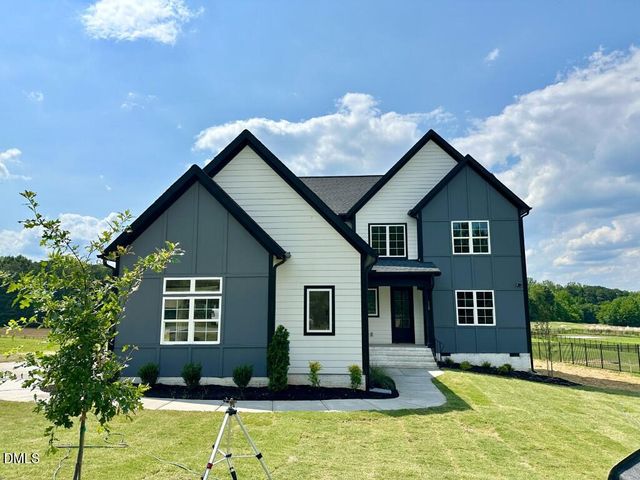
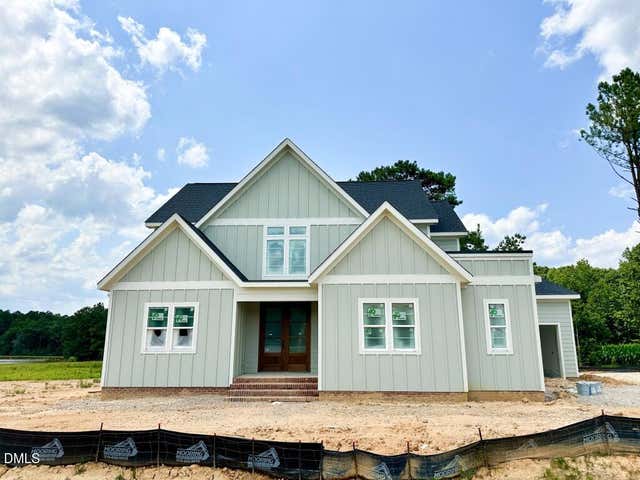
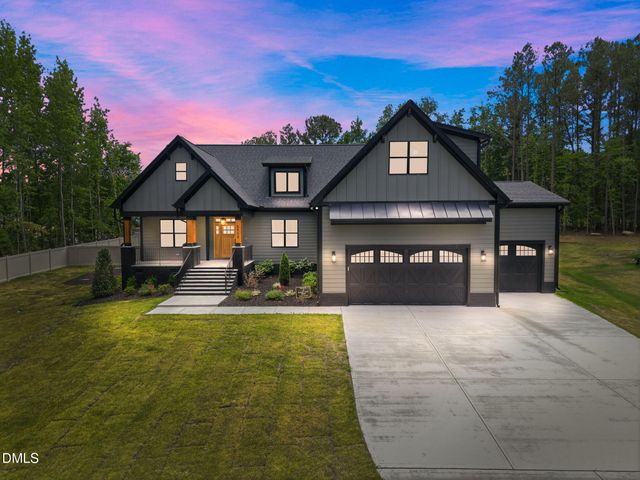
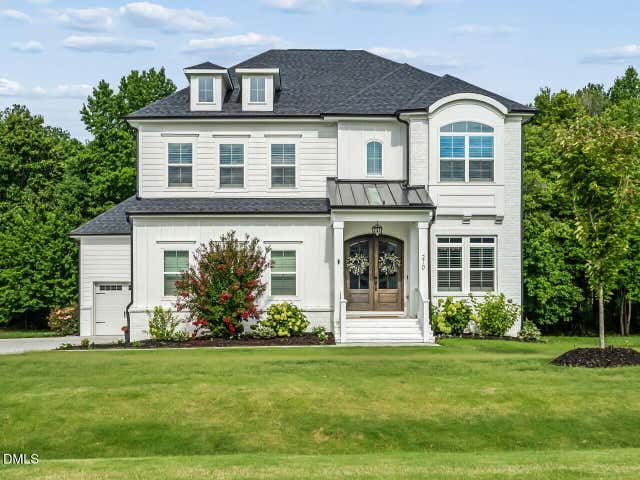
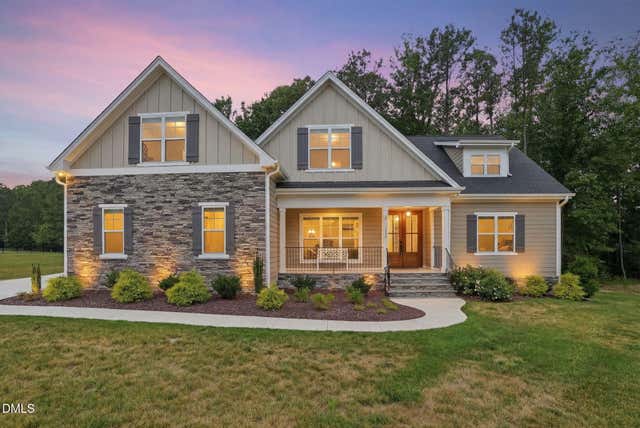
Similar Home Values
Comparable nearby listings and their asking prices.
| Address | Price | Beds | Baths | Sq Ft |
|---|---|---|---|---|
| 110 Firefly Lane, Youngsville, NC | $775,000 | 4 | 4 | 2,842 |
| 215 Broadleaf Lane, Youngsville, NC | $785,000 | 4 | 4 | 2,735 |
| 5904 Tranquil Cove, Youngsville, NC | $789,000 | 3 | 4 | 2,672 |
| 210 Scotland Drive, Youngsville, NC | $795,000 | 4 | 4 | 3,578 |
| 115 Old Garden Lane, Youngsville, NC | $800,000 | 4 | 3 | 3,211 |
| 103 Blue Finch Court, Youngsville, NC | $825,000 | 4 | 3 | 3,400 |
Moving Cost Estimate
EXIT Agents in Youngsville



Listing Courtesy: Compass -- Raleigh - 9197266548
Last Updated: 2026-04-27