

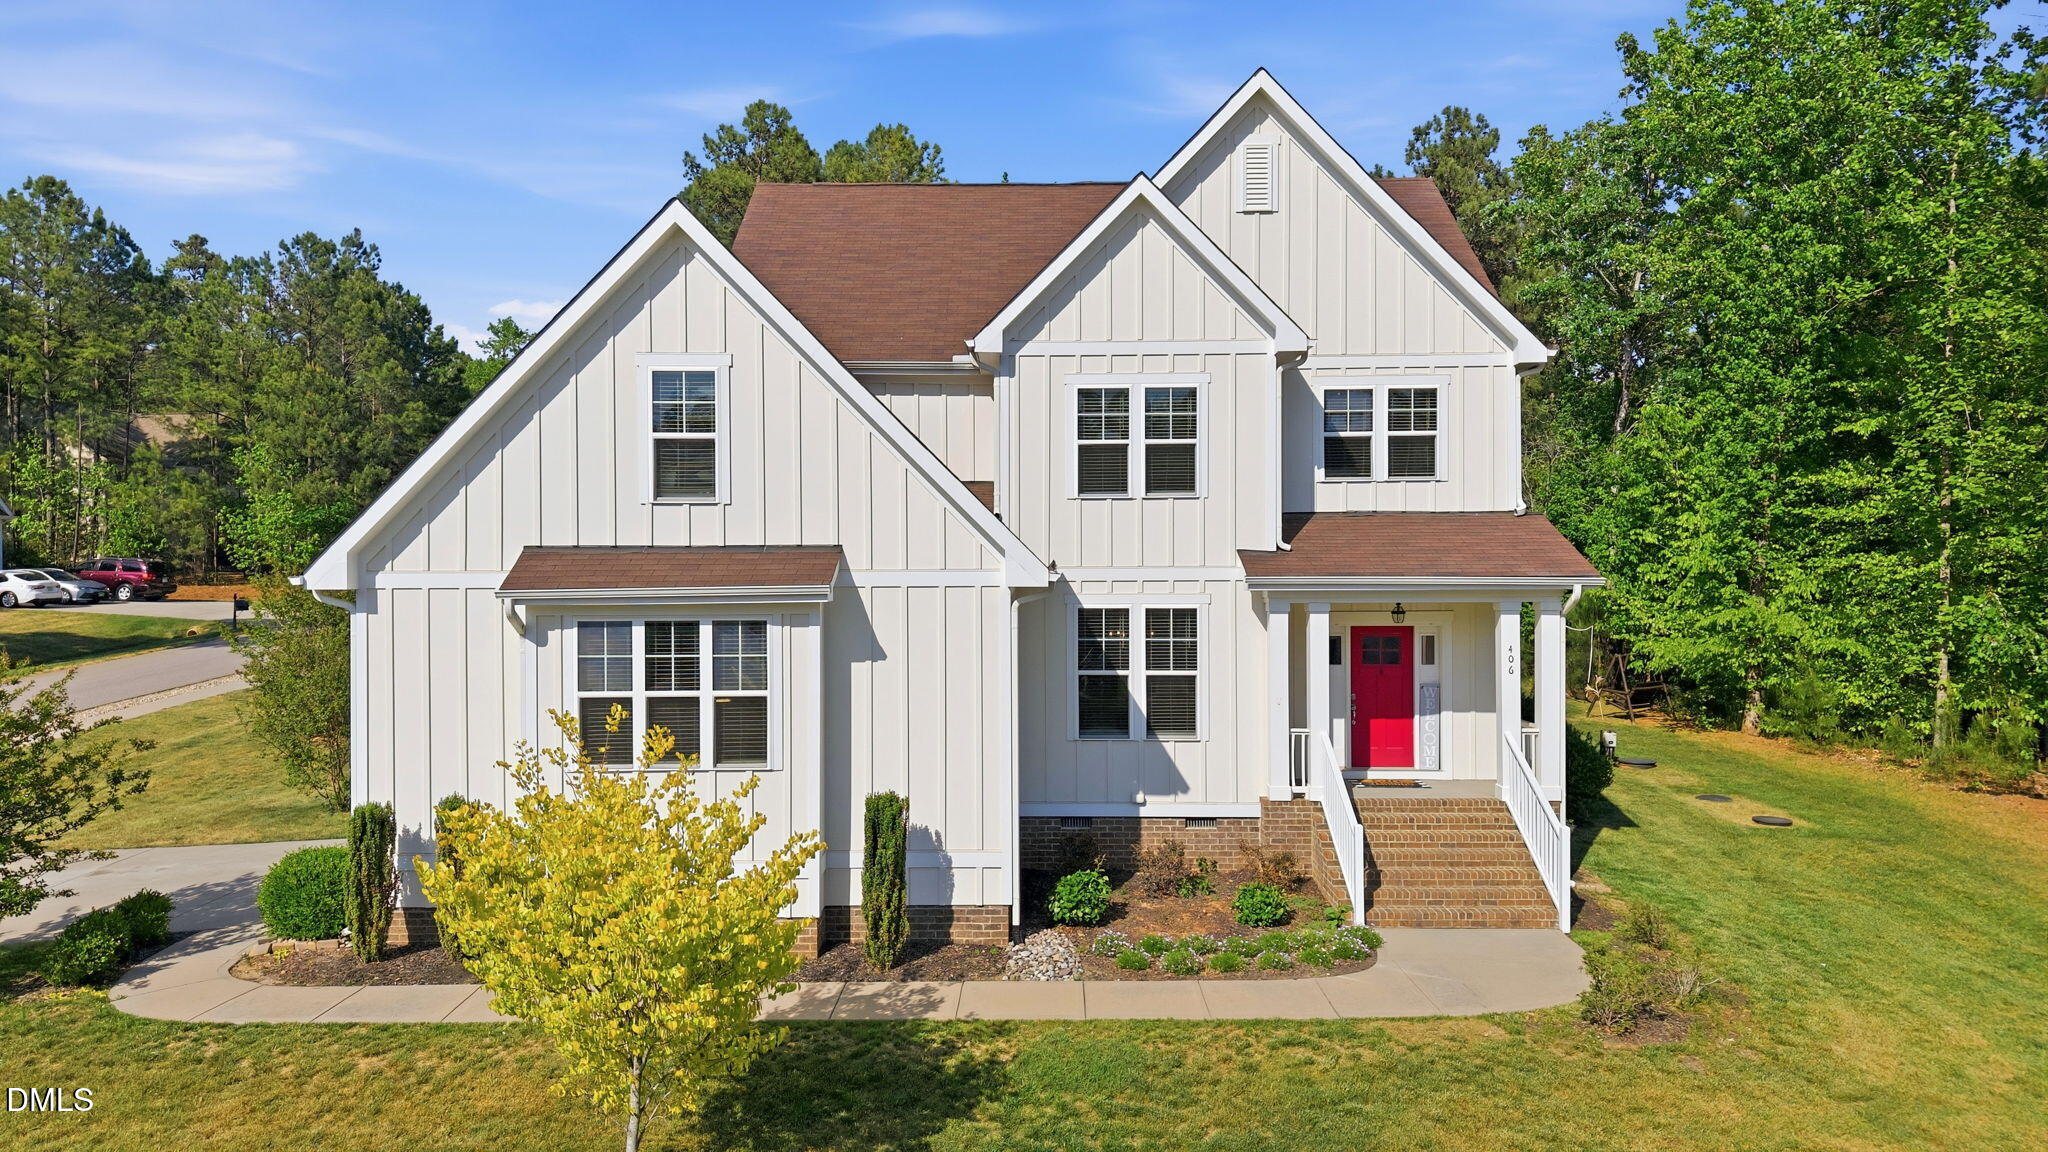
406 Blue Heron Drive, Youngsville, NC 27596
East Woods of Patterson · Franklin County
Key Facts
Description
**PRICE IMPROVEMENT + CLOSING COST INCENTIVE: $4,000 Closing Credit with Preferred Lender!** Welcome to 406 Blue Heron Drive, a stunning retreat nestled in the serene heart of Youngsville. This captivating residence sits gracefully on a coveted corner lot, spanning a flat half acre, providing the utmost in curb appeal and optimal space for gardening and super fun play time!! With just over 3,000 square feet of thoughtfully designed living space, this home features 4 spacious bedrooms and 2.5 bathrooms, perfectly accommodating your lifestyle needs. A perfectly sized foyer leads you to an open-concept living area with abundant natural light. If the kitchen is your happy place, you will be quite pleased with the gourmet kitchen outfitted with crisp white cabinets, an extra built in buffet, and a HUGE pantry!! The first-floor primary suite is a sanctuary of comfort featuring elegant finishes and convenience for modern living. There is a combination mudroom/laundry room which makes a quick transition from a long day to a restful night at home seamless! The interior layout emphasizes effortless flow between rooms while maintaining distinct spaces for relaxation and entertainment. The suitably designed second floor is home to 3 additional bedrooms, a jack-and-jill bathroom, open loft, and bonus room with endless possibilities--imagine crafting it into your dream office or playroom. Lastly, don't miss the extra large unfinished walk-in storage just off of the bonus room - we'd hate for you to not check ALL of your boxes. Outside, enjoy leisurely afternoons in the expansive yard, perfect for gardening or outdoor gatherings with family and friends. Beyond the home itself, the location truly stands out. East Woods of Patterson offers a peaceful, community-oriented setting just minutes from the growing charm of downtown Youngsville, where local shops, dining, and community events continue to flourish. You're also a short drive to Wake Forest and its vibrant downtown, known for its historic character, boutiques, restaurants, and year-round events. Commuters will love the quick access to Capital Boulevard, offering a convenient route into Raleigh and surrounding areas. Nestled within a peaceful community yet close to local amenities and schools, this exquisite property promises comfort without compromise. Make 406 Blue Heron Drive your forever home: a place where charm meets functionality amidst excellent surroundings.
Property Information
Property Type
Residential
Sub-Type
Single Family Residence
Style
Traditional / Transitional
Year Built
2018
Stories
2
Living Area
3,021 sq ft
Lot Size
0.50 acres
Garage Spaces
2
Days on Market
71
MLS® Listing#
10162364
Property Features
Interior
Appliances
Cooling
Heating
Flooring
Fireplace
Parking
Laundry
Patio
Lot Features
Construction
Roof
Windows
Sewer
Water Source
Rooms
- 11.4 x 10.0First
- Bathroom 25.4 x 5.4First
- Bathroom 317.33 x 5.7Second
- Bedroom 212.33 x 11.33Second
- Bedroom 314.6 x 13.7Second
- Bedroom 415.0 x 13.2Second
- Bonus Room20.33 x 15.6Second
- Dining Room12.1 x 11.2First
- Kitchen15.25 x 13.75First
- Laundry10.33 x 6.6First
- Living Room17.33 x 15.25First
- Loft11.25 x 8.2Second
- Master Bathroom10.3 x 8.9First
- Master Bedroom15.2 x 14.2First
Schools
- Elementary:
- Franklin - Youngsville Elementary
- Middle:
- Franklin - Cedar Creek Middle
- High:
- Franklin - Franklinton High
- District:
- http://timssql350b.fcschools.net/livewq/webquery/
Financial Details
HOA
$41 / Monthly
Annual Taxes
$6,253
Tax year 2025
Assessed Value
$587,840
Parcel Number
043339
Directions
Take US-1 North and Turn right onto US-1 ALT N/N Main St Continue to follow US-1 ALT N Continue on Camille Cir. Drive to Blue Heron Dr
Affordability Calculator
$119,300
Estimated monthly payment
$3,175/mo
Principal $477,200 · Est. interest $665,736 over 30 yrs
Neighborhood Market Statistics
How this home compares to active listings in Youngsville, NC
- $483,333
- Median Listing Price
- 59
- Median Days on Market
- 2,566
- Median Sq Ft
- $207
- Median Price / Sq Ft
- 210
- Active Listings
- This home’s price is 23% above the area median.
- Its price per sq ft is 5% below the area median.
Market statistics compiled from active EXIT Realty® and MLS listings in Youngsville, NC.
Location
- 406 Blue Heron Drive, Youngsville, NC 27596
Points of Interest in Youngsville, NC
Showing the Youngsville area map.
Nearby Schools
Youngsville Elementary School
Elementary · 0.6 mi away
Richland Creek Elementary
Elementary · 1.7 mi away
Montessori Children's House
Elementary · 1.9 mi away
Richland Creek Elementary School
Elementary · 2.1 mi away
Youngsville Academy
School · 2.4 mi away
Wake Forest-Rolesville High School
Secondary · 2.6 mi away
Sebts Women Around SE
School · 2.7 mi away
Cedar Creek Middle School
Secondary · 2.8 mi away
Long Mill Elementary
Elementary · 2.9 mi away
Wake Forest Istem Magnet Elementary School
Elementary · 3.0 mi away
Franklin Academy
School · 3.3 mi away
St. Catherine of Siena Parish
School · 3.4 mi away
North Wake College and Career Academy
School · 4.0 mi away
Wakefield 9th Grade Center
School · 4.0 mi away
Franklin Academy
School · 4.1 mi away
Jones Dairy Elementary School
Elementary · 4.6 mi away
Heritage Children's Academy
School · 4.6 mi away
Primrose Schools
Elementary · 4.7 mi away
Thales Academy
School · 4.7 mi away
Wake County Public Schools
School · 4.7 mi away
Commute Calculator
Nearby Homes
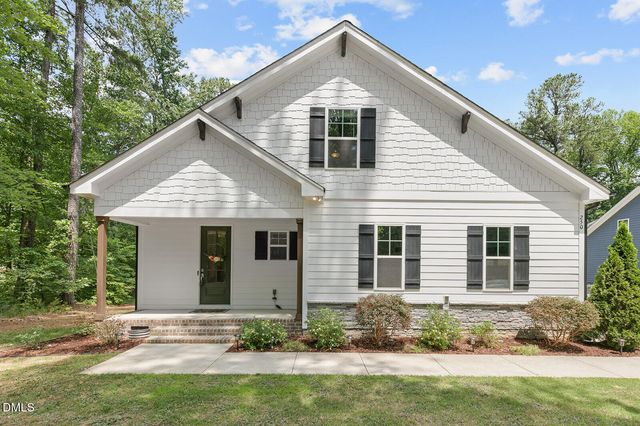
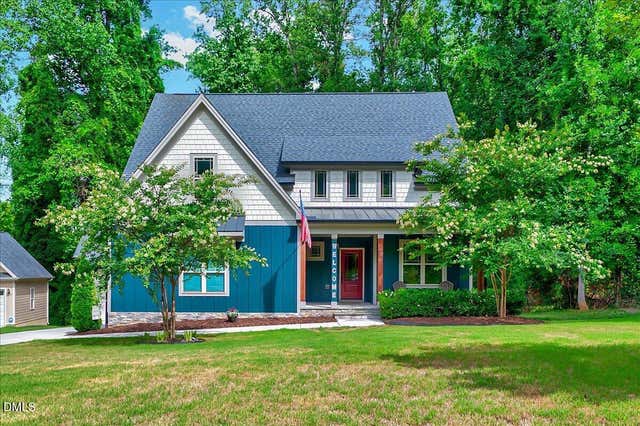
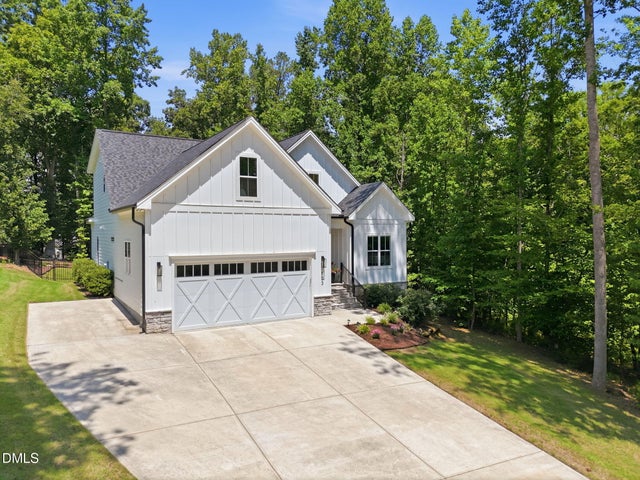
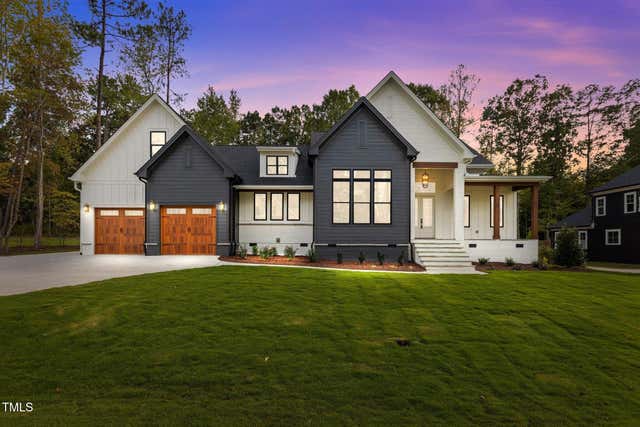
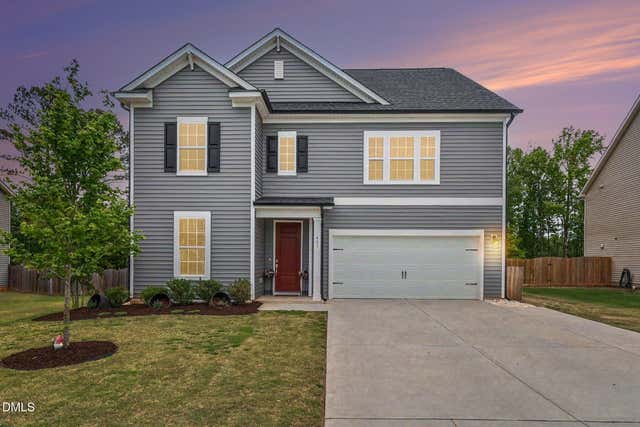
Similar Homes Nearby

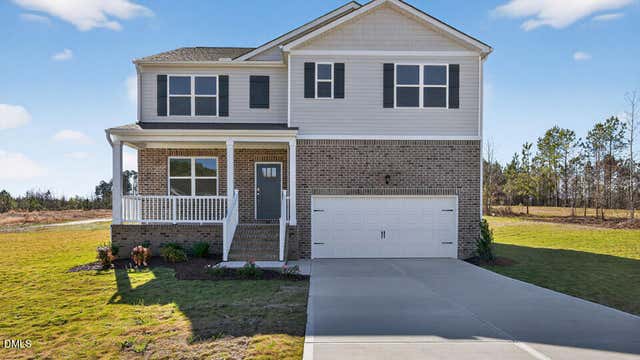
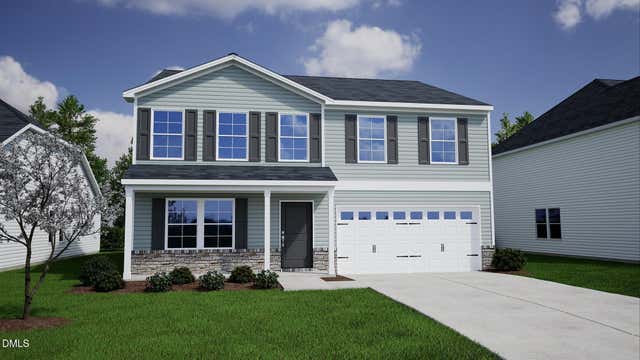
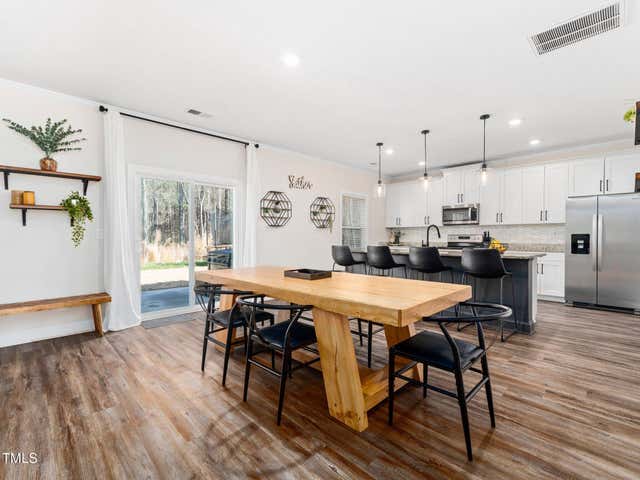

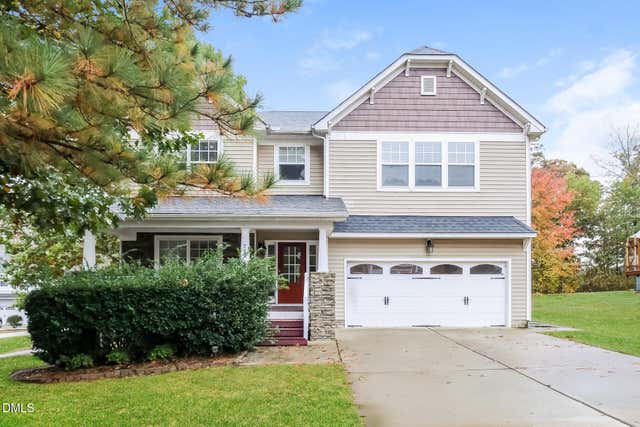
Similar Home Values
Comparable nearby listings and their asking prices.
| Address | Price | Beds | Baths | Sq Ft |
|---|---|---|---|---|
| 36 Plantation Drive, Youngsville, NC | $419,543 | 5 | 3 | 2,858 |
| 25 Grazing Crop Court, Youngsville, NC | $419,990 | 4 | 3 | 2,511 |
| 12 Silverbell Court, Youngsville, NC | $422,706 | 5 | 3 | 2,858 |
| 325 Azalea Gaze Drive, Youngsville, NC | $425,000 | 5 | 3 | 2,849 |
| 113 Richland Drive, Youngsville, NC | $425,000 | 3 | 3 | 2,529.15 |
| 295 Clubhouse Drive, Youngsville, NC | $425,900 | 5 | 4 | 2,978 |
Moving Cost Estimate
EXIT Agents in Youngsville



Listing Courtesy: True South Real Estate LLC - 9545019979
Last Updated: 2026-04-24