

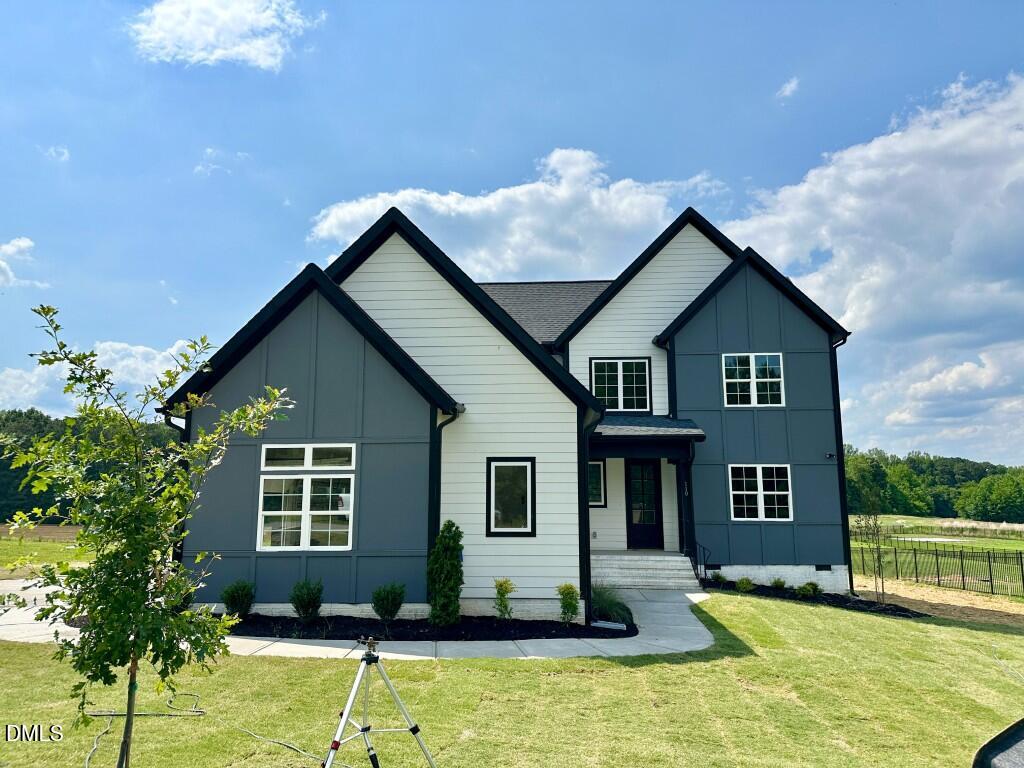
110 Firefly Lane, Youngsville, NC 27596
Grandiflora · Franklin County
Key Facts
Description
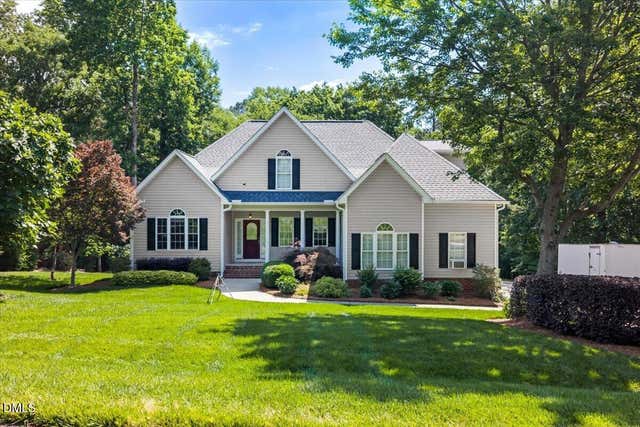
Custom built by Ken Harvey Homes on a generous pool accommodating lot in the private community of Grandiflora. Wide plank hardwoods and designer lighting throughout! The kitchen features quartz countertops, custom frost painted cabinetry, ebony stained center island with barstool seating and double pull-out trash cabinet, designer pendants, stainless steel appliances and walk-in pantry! Formal and informal dining areas! The primary suite offers a detailed tray ceiling, hardwoods and luxurious en-suite bath with a ebony stained dual vanity with quartz top, spa-style tiled shower with frameless glass and bench seat, freestanding tub and vaulted walk-in closet with custom built-ins! The family room features a gas log fireplace wrapped with tile to ceiling surround and flanking built-in cabinets and floating shelves. 12' sliding glass doors lead to the rear screened porch with it's own outdoor corner fireplace and adjacent grilling patio! Upstairs features a huge recreational room and two additional en-suite bedrooms! Sealed and conditioned crawl space, tankless water heater and so much more!
Property Information
Property Type
Residential
Sub-Type
Single Family Residence
Structure Type
House
Year Built
2026
Stories
3
Living Area
2,842 sq ft
Lot Size
0.70 acres
Lot Dimensions
see plot plan
Garage Spaces
3
Parking Spaces
6
Days on Market
185
MLS® Listing#
10141123
Property Features
Interior
Exterior
Appliances
Cooling
Heating
Flooring
Fireplace
Parking
Laundry
Patio
Fencing
Lot Features
Construction
Roof
Security
Community
Utilities
Sewer
Water Source
Rooms
- 21.0 x 12.0Main
- 14.0 x 10.0Main
- 18.0 x 12.0Main
- 17.0 x 17.0Second
- 38.0 x 22.0Main
- Bedroom 213.5 x 11.5Second
- Bedroom 313.5 x 12.0Second
- Bedroom 412.0 x 11.5Second
- Family Room19.0 x 15.0Main
- Kitchen28.0 x 11.0Main
- Laundry8.0 x 6.0Second
- Master Bedroom16.0 x 14.0Main
- Office13.5 x 10.5Main
Schools
- Elementary:
- Franklin - Franklinton Elementary
- Middle:
- Franklin - Terrell Lane Middle
- High:
- Franklin - Louisburg Magnet High School
Financial Details
HOA
$750 / Annually
Parcel Number
050856
Directions
USE: 1822 Peach Orchard Rd as GPS address. US-401 N/Louisburg Rd North towards Louisburg. Left on Moores Pond Rd. Left on Flat Rock Church Rd. Right on Mays Crossroads Rd. Right on Peach Orchard Rd. Entrance to subdivison on the left.
Affordability Calculator
$155,000
Estimated monthly payment
$4,125/mo
Principal $620,000 · Est. interest $864,955 over 30 yrs
Neighborhood Market Statistics
How this home compares to active listings in Youngsville, NC
- $483,333
- Median Listing Price
- 59
- Median Days on Market
- 2,566
- Median Sq Ft
- $207
- Median Price / Sq Ft
- 210
- Active Listings
- This home’s price is 60% above the area median.
- Its price per sq ft is 32% above the area median.
Market statistics compiled from active EXIT Realty® and MLS listings in Youngsville, NC.
Similar Homes Nearby

Similar Home Values
Comparable nearby listings and their asking prices.
| Address | Price | Beds | Baths | Sq Ft |
|---|---|---|---|---|
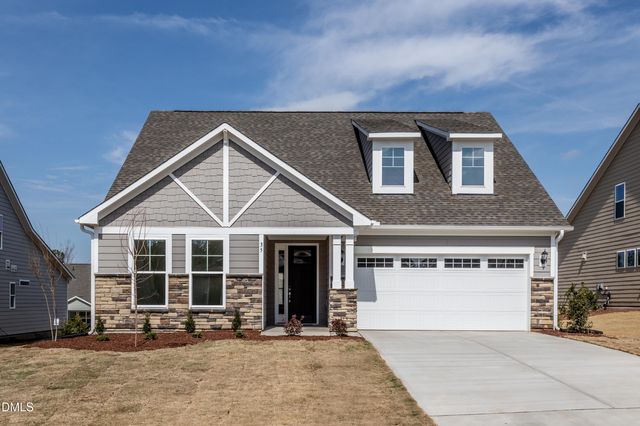
| 35 Slippery Elm Road, Youngsville, NC | $549,900 | 3 | 3 | 2,545 |
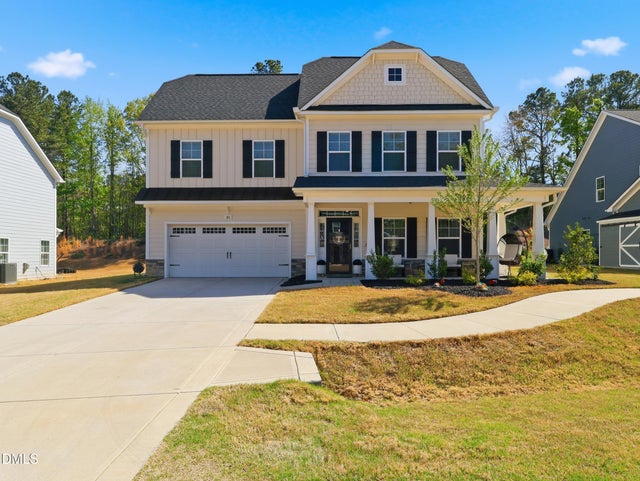
| 80 Vast View Way, Youngsville, NC | $555,000 | 5 | 5 | 3,022 |
| 5 Cinnamon Teal Way, Youngsville, NC | $557,000 | 4 | 4 | 3,024 |
| 114 Blue Heron Drive, Youngsville, NC | $559,999 | 3 | 2 | 2,742 |
| 25 Winchester Court, Youngsville, NC | $570,000 | 3 | 4 | 2,989.7 |
| 120 Georgetown Woods Drive, Youngsville, NC | $575,000 | 3 | 3 | 2,823 |
Moving Cost Estimate

Listing Courtesy: Coldwell Banker HPW - 9198768824
Last Updated: 2026-01-13