

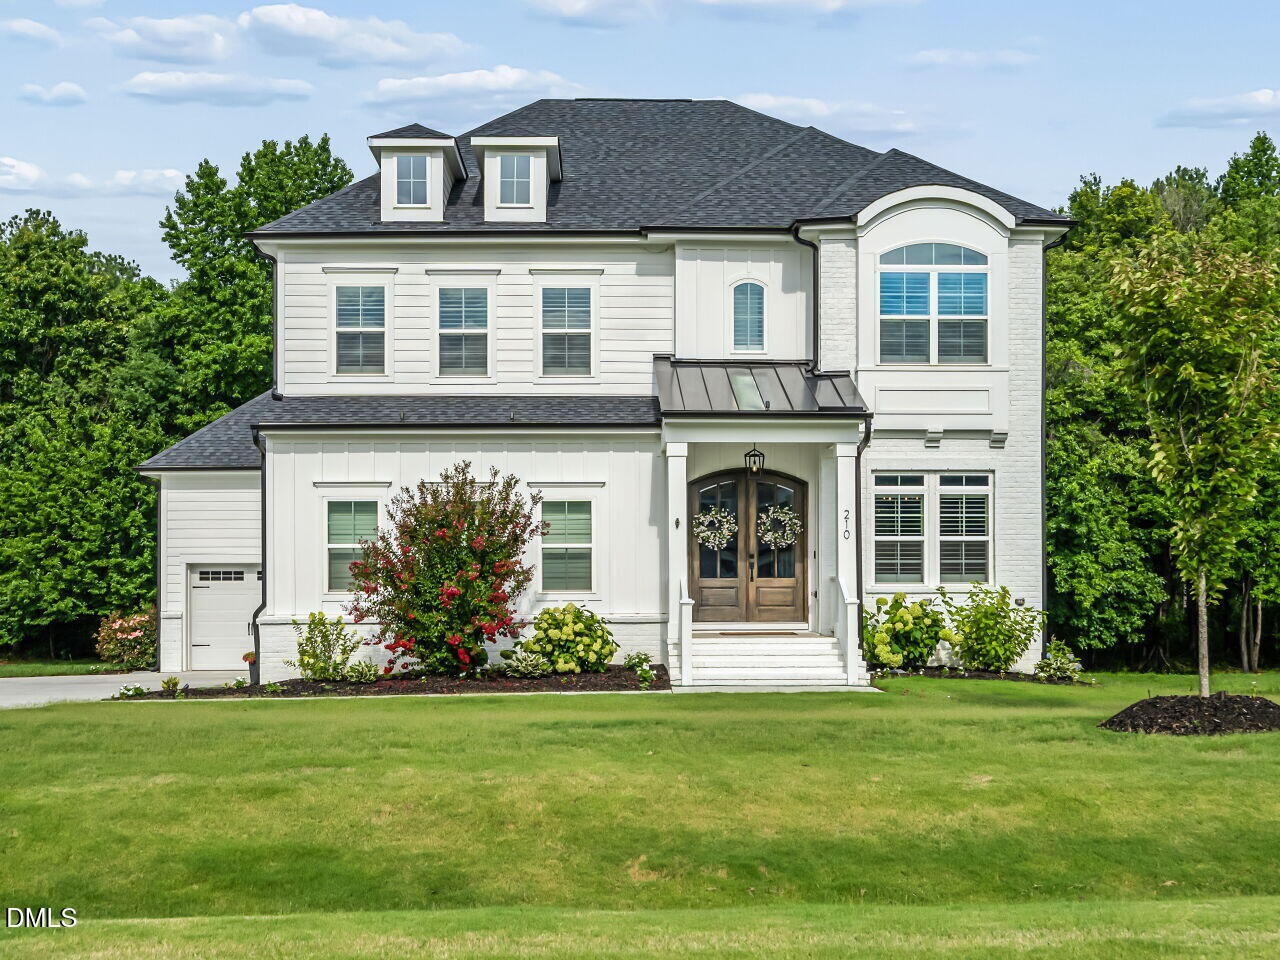
210 Scotland Drive, Youngsville, NC 27596
Carters Place · Franklin County
Key Facts
Description
Welcome to this beautifully home in the desirable Carters Place community of Youngsville. Situated on a private 0.72-acre homesite, this impressive 3,578-square-foot home blends thoughtful design with high-end custom finishes that set it apart from new construction. The highly sought-after Meaghan floor plan offers 4 bedrooms, 4 full bathrooms, a main-level guest suite, private home office, spacious loft, and a three-car garage. The gourmet style kitchen is the heart of the home, featuring quartz countertops, an oversized island, walk-in pantry, butler's pantry, and newly added upper cabinetry that provides both elegance and additional storage. Since purchasing the home, the owners have invested in numerous premium upgrades, including a fully encapsulated crawlspace, custom office built-ins, additional upstairs built-ins, board and batten accents in the hallway and stairway, plantation shutters throughout, epoxy-coated garage floor, fresh interior paint, enhanced exterior lighting, professional landscaping, cleared wooded space, and an in-ground basketball goal. The inviting family room with a gas fireplace opens to a screened porch overlooking the expansive backyard, creating the perfect setting for entertaining or relaxing while enjoying the privacy of your wooded surroundings. Located just minutes from Wake Forest, shopping, dining, and major commuter routes, this move-in-ready home offers the perfect combination of luxury, functionality, and modern convenience. Better than new, with thousands of dollars in thoughtful upgrades already completed, this exceptional property is ready to welcome its next owners.
Property Information
Property Type
Residential
Sub-Type
Single Family Residence
Style
Craftsman
Year Built
2023
Living Area
3,578 sq ft
Lot Size
0.72 acres
Garage Spaces
3
Parking Spaces
7
Zoning
FCO R-30
Days on Market
8
MLS® Listing#
10178821
Property Features
Interior
Exterior
Appliances
Cooling
Heating
Flooring
Fireplace
Parking
Laundry
Patio
Fencing
Lot Features
Construction
Roof
Other Structures
Community
Sewer
Water Source
Rooms
- 10.0 x 12.0Main
- 5.0 x 7.0Main
- 10.0 x 14.0Main
- 7.0 x 18.5Main
- 19.9 x 20.3Main
- 3.5 x 10.8Main
- 7.0 x 10.0Main
- 10.5 x 20.8Main
- 10.3 x 14.8Main
- Bedroom 210.6 x 13.9Main
- Bedroom 311.2 x 16.0Second
- Bedroom 411.0 x 14.0Second
- Bonus Room11.3 x 17.7Second
- Family Room15.0 x 18.0Main
- Kitchen11.4 x 15.7Main
- Laundry6.0 x 10.0Second
- Loft13.0 x 14.7Second
- Master Bedroom15.0 x 19.0Second
- Office10.6 x 14.6Main
Schools
- Elementary:
- Franklin - Youngsville Elementary
- Middle:
- Franklin - Cedar Creek Middle
- High:
- Franklin - Franklinton High
Financial Details
HOA
$310 / Semi-Annually
Annual Taxes
$3,817
Tax year 2025
Assessed Value
$613,070
Parcel Number
048669
Directions
From Downtown Raleigh, take Capital Blvd. to US 401-N/Louisburg Rd. Continue for 14 miles & turn left onto Sid Eaves Rd. Drive 2miles & then turn right onto Tarboro Rd. Turn right onto Scotland Dr.
Affordability Calculator
$159,000
Estimated monthly payment
$4,231/mo
Principal $636,000 · Est. interest $887,277 over 30 yrs
Neighborhood Market Statistics
How this home compares to active listings in Youngsville, NC
- $483,333
- Median Listing Price
- 59
- Median Days on Market
- 2,566
- Median Sq Ft
- $207
- Median Price / Sq Ft
- 210
- Active Listings
- This home’s price is 64% above the area median.
- Its price per sq ft is 7% above the area median.
Market statistics compiled from active EXIT Realty® and MLS listings in Youngsville, NC.
Location
- 210 Scotland Drive, Youngsville, NC 27596
Points of Interest in Youngsville, NC
Showing the Youngsville area map.
Nearby Schools
Royal Elementary School
Elementary · 3.4 mi away
Jones Dairy Elementary School
Elementary · 4.4 mi away
Cedar Creek Middle School
Secondary · 4.7 mi away
Youngsville Academy
School · 4.8 mi away
Sanford Creek Elementary School
Elementary · 5.0 mi away
Franklin Academy
School · 5.0 mi away
Youngsville Elementary School
Elementary · 5.1 mi away
Richland Creek Elementary School
Elementary · 5.3 mi away
Montessori Children's House
Elementary · 5.5 mi away
Rolesville Elementary School
Elementary · 5.5 mi away
Thales Academy Rolesville
School · 5.8 mi away
Franklin Academy
School · 5.9 mi away
Rolesville High School
Secondary · 5.9 mi away
Primrose Schools
Elementary · 5.9 mi away
Goddard School
School · 6.0 mi away
Sebts Women Around SE
School · 6.1 mi away
Wake Forest Istem Magnet Elementary School
Elementary · 6.1 mi away
Wake Forest-Rolesville High School
Secondary · 6.2 mi away
Rolesville Middle School
Secondary · 6.3 mi away
Heritage Children's Academy
School · 6.3 mi away
Commute Calculator
Nearby Homes
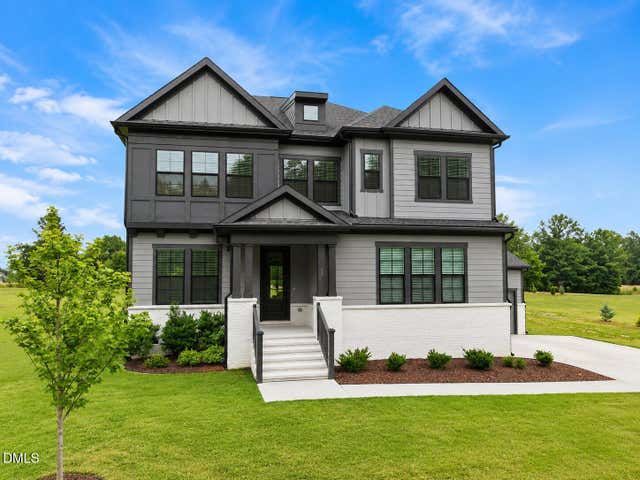
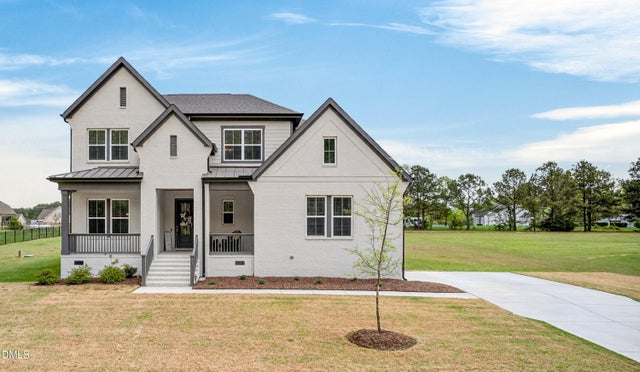
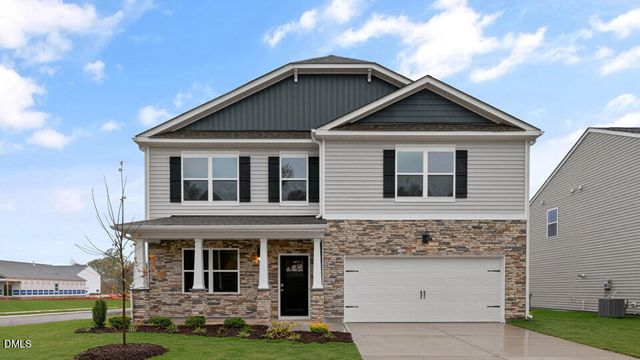

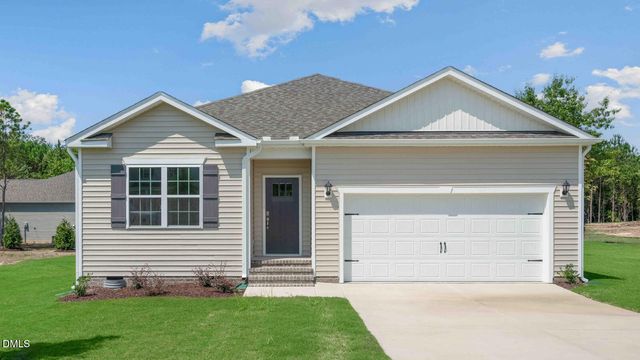
Similar Homes Nearby

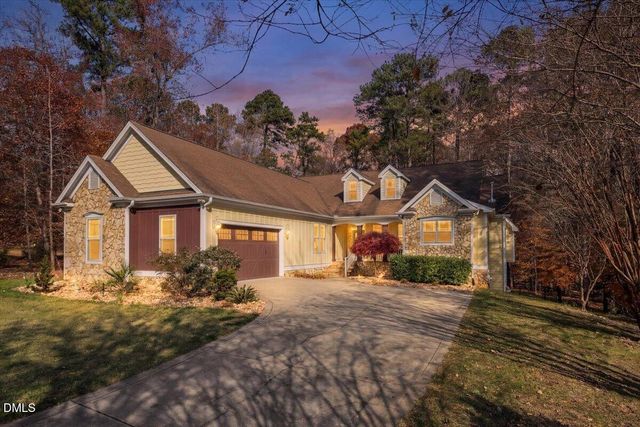
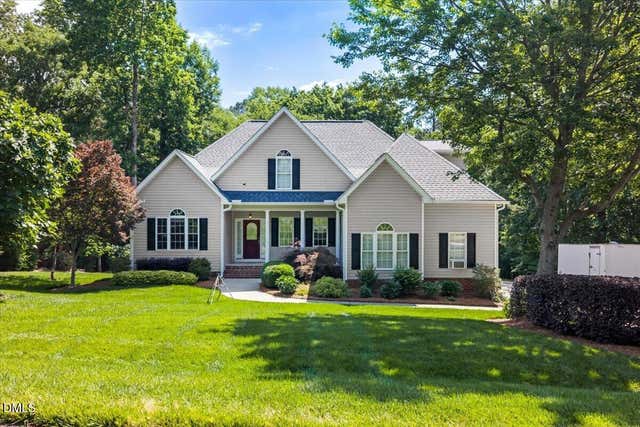
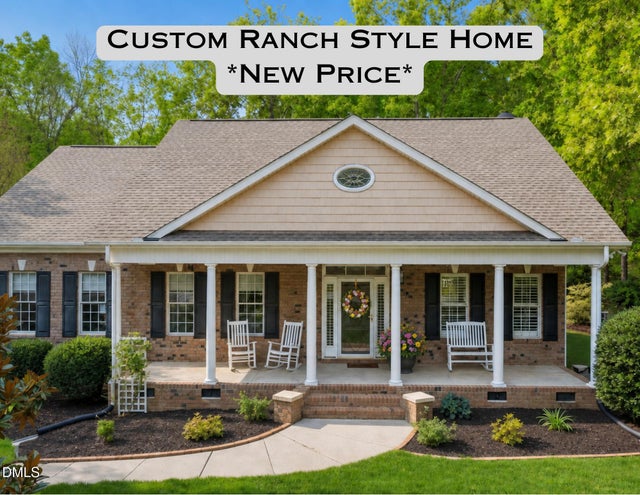
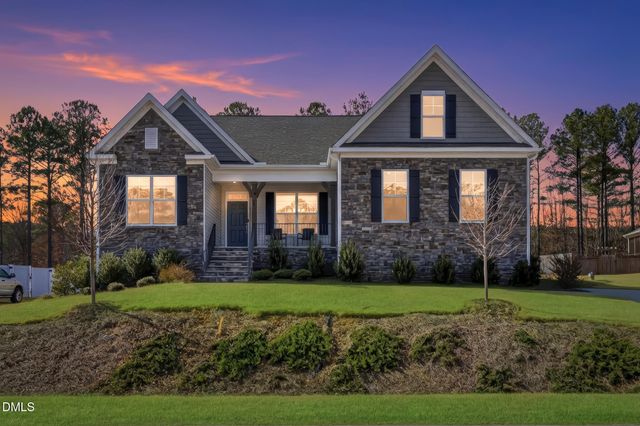
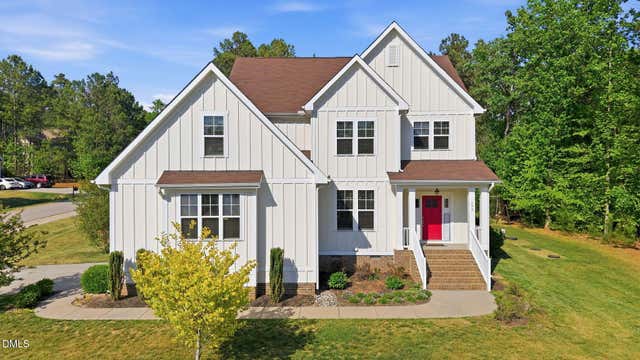
Similar Home Values
Comparable nearby listings and their asking prices.
| Address | Price | Beds | Baths | Sq Ft |
|---|---|---|---|---|
| 5 Cinnamon Teal Way, Youngsville, NC | $557,000 | 4 | 4 | 3,024 |
| 114 Blue Heron Drive, Youngsville, NC | $559,999 | 3 | 2 | 2,742 |
| 25 Winchester Court, Youngsville, NC | $570,000 | 3 | 4 | 2,989.7 |
| 120 Georgetown Woods Drive, Youngsville, NC | $575,000 | 3 | 3 | 2,823 |
| 30 Ironwood Boulevard, Youngsville, NC | $583,000 | 4 | 3 | 2,928 |
| 406 Blue Heron Drive, Youngsville, NC | $596,500 | 4 | 3 | 3,021 |
Moving Cost Estimate
EXIT Agents in Youngsville



Listing Courtesy: Keller Williams Realty - 9196760600
Last Updated: 2026-07-09