

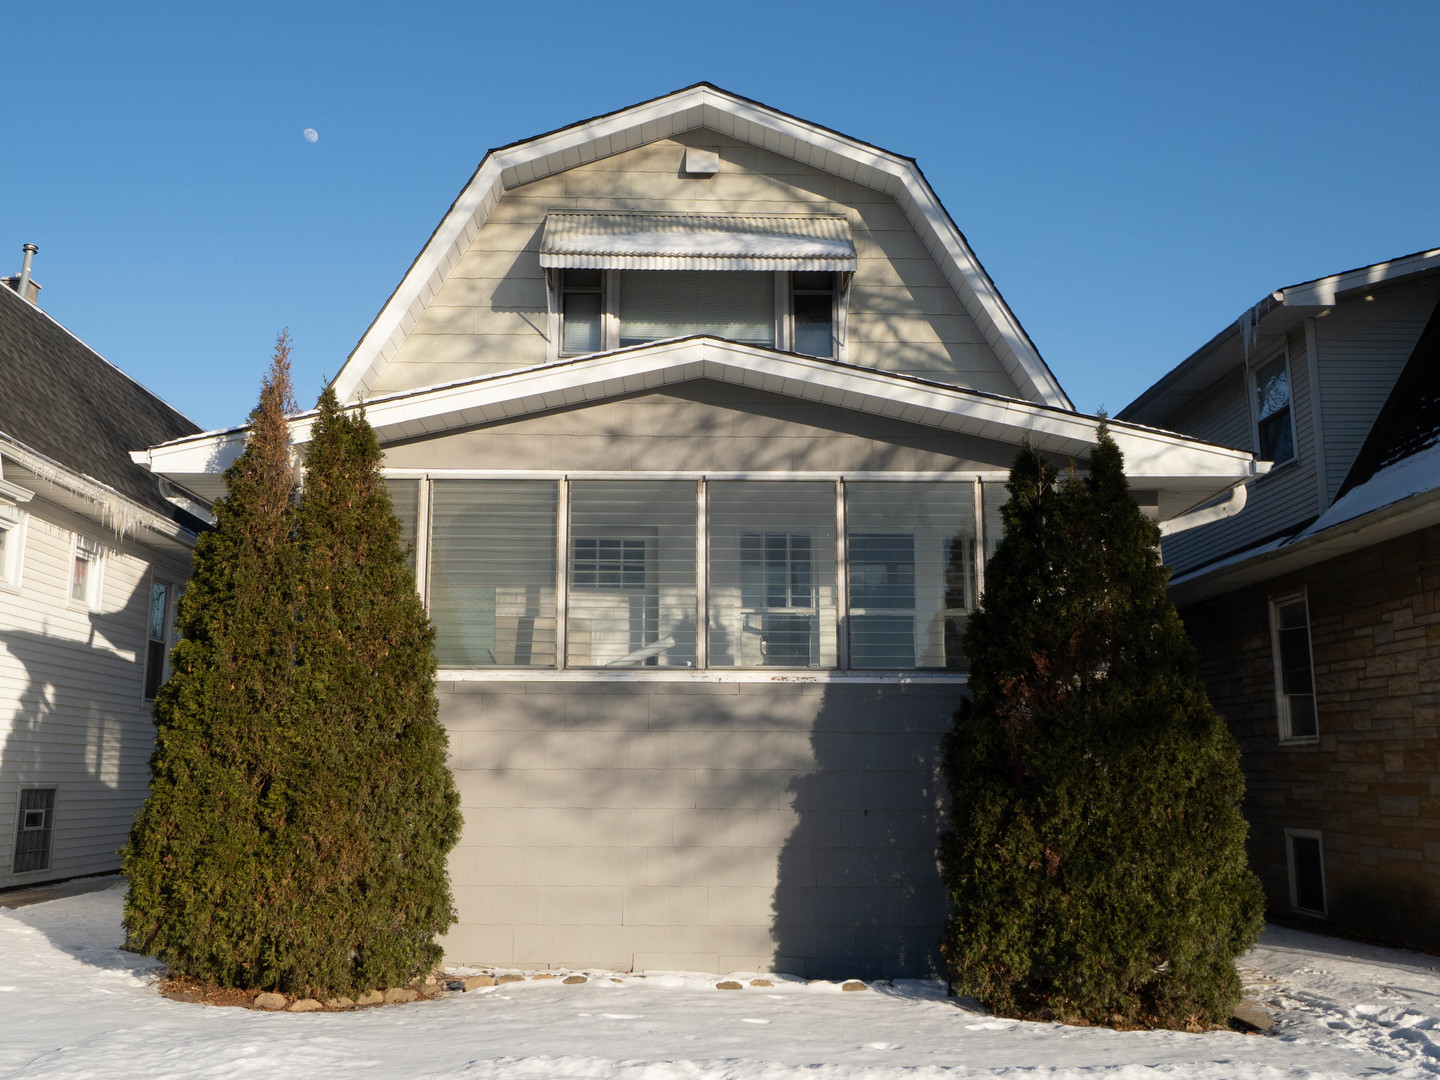
2203 N 74th Avenue, Elmwood Park, IL 60707
Cook County
Key Facts
Description
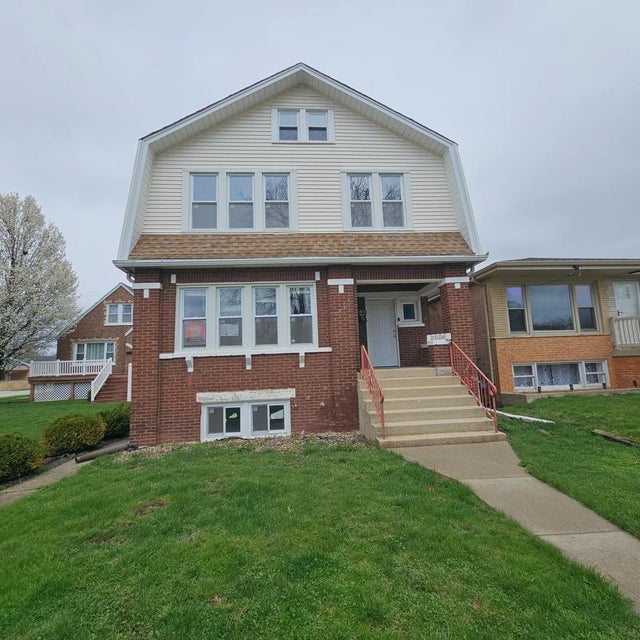
Spacious Multi Generational Bungalow with Vaulted Ceilings and 2 Car Garage in Elmwood Park Welcome to this uniquely designed bungalow in Elmwood Park, Illinois offering flexible living space, thoughtful upgrades, and the opportunity to complete the final touches. This home is in the process of finalizing village requirements. The heavy lifting has largely been done, allowing the next owner to step into a nearly completed renovation with built in equity potential. Per village guidelines, the property is designated as a single family residence, making it ideal for extended or multi generational living. Designed for Extended Family Living Originally configured as an unconventional two flat, the layout provides semi private entrances and natural separation between levels. It is an ideal setup for families who want to live together while maintaining privacy and independence. Interior Highlights: Vaulted ceilings on both levels creating an open and airy feel Granite countertops Counter depth refrigerator setup for a clean modern kitchen look Dual drinking water filtration system Updated bathrooms Barn door feature upstairs adding character and style Digital locks for convenient and secure access These upgrades add comfort, functionality, and modern appeal throughout the home. First Floor: Two bedrooms Updated kitchen with granite countertops Updated bathroom Vaulted ceilings Rear access Bright, functional, and comfortable for daily living. Second Floor: Vaulted ceilings Updated bathroom Private rear balcony overlooking a mature shade tree Barn door accent feature Feels like a private retreat within the home. Walkout Basement Full bathroom Bonus room with potential for bedroom, office, or storage Exterior access Flexible space that adds additional living potential. Major Mechanical Updates: Newer HVAC system Newer roof Giving buyers added peace of mind on big ticket items. Exterior and Garage Detached two car garage with convenient alley access Private outdoor space Rear balcony for relaxing outdoors Benefits: Located in Elmwood Park with access to a well regarded school system, close to restaurants and shopping, convenient highway access, and approximately 15 to 20 minutes from downtown Chicago. Also a short drive to O Hare International Airport, making commuting and travel easy. Value Opportunity: Major renovations and upgrades have already been completed. The property does require final village related corrections to be fully compliant. For the right buyer, this presents the opportunity to finalize the remaining items, personalize finishing touches, and build equity in a well located home close to the city. Homes offering this much flexibility, updated features, newer mechanicals, and proximity to Chicago rarely become available at this stage of completion.
Property Information
Property Type
Residential
Sub-Type
Single Family Residence
Year Built
1927
Living Area
1,395 sq ft
Lot Dimensions
33 X 125
Garage Spaces
2
Parking Spaces
2
Ownership
Fee Simple
Days on Market
118
MLS® Listing#
12559059
Property Features
- Cooling:
- None
- Heating:
- Forced Air
- Basement:
- Unfinished, Full
- Parking:
- Detached, Garage
- Construction:
- Other
- Sewer:
- Public Sewer
Rooms
- 35X17Second
- Bedroom 211X9Main
- Bedroom 335X17Second
- Bedroom 4
- Dining Room
- Family Room
- Kitchen12X10Main
- Laundry7X5Basement
- Living Room12X11Main
- Master Bedroom11X10Main
HOA & Tax
- Annual Tax:
- $9,286 (2023)
- Parcel #:
- 12362120150000
Directions
From North Ave, head south on N 74th Ave. Property will be on the east side of the street.
Affordability Calculator
$64,000
Estimated monthly payment
$1,703/mo
Principal $256,000 · Est. interest $357,143 over 30 yrs
Neighborhood Market Statistics
How this home compares to active listings in Elmwood Park, IL
- $350,725
- Median Listing Price
- 31
- Median Days on Market
- 1,680
- Median Sq Ft
- $210
- Median Price / Sq Ft
- 1,027
- Active Listings
- This home’s price is 9% below the area median.
- Its price per sq ft is 9% above the area median.
Market statistics compiled from active EXIT Realty® and MLS listings in Elmwood Park, IL.
Location
- 2203 N 74th Avenue, Elmwood Park, IL 60707
Walk Score
Nearby Schools
Elmwood Elementary School
Elementary · 0.3 mi away
Little Newtons
School · 0.5 mi away
Elm Middle School
Secondary · 0.5 mi away
Early Childhood Center
School · 0.6 mi away
Kidstrong Elmwood Park
School · 0.7 mi away
St William School
School · 0.7 mi away
Sayre Language Academy
School · 0.7 mi away
Keystone Montessori School
Elementary · 0.8 mi away
John Mills Elementary School
Elementary · 0.9 mi away
St Vincent Ferrer School
Secondary · 0.9 mi away
Elmwood Park High School
Secondary · 1.0 mi away
St Cyprian School - River Grove
School · 1.1 mi away
St Celestine School
Elementary · 1.1 mi away
Locke Elementary School
Elementary · 1.1 mi away
Fenwick High School
Secondary · 1.2 mi away
Ucsn Roberto Clemente Elementary School
Elementary · 1.2 mi away
Willard Elementary School
Elementary · 1.2 mi away
Trinity High School
Secondary · 1.2 mi away
Grace Lutheran School
Elementary · 1.3 mi away
Horace Mann Elementary School
Elementary · 1.4 mi away
Commute Calculator
Nearby Homes



Similar Homes Nearby

Moving Cost Estimate
EXIT Agents in Elmwood Park


Listing Courtesy: Keller Williams Infinity - (630) 330-3000
Last Updated: 2026-02-06