

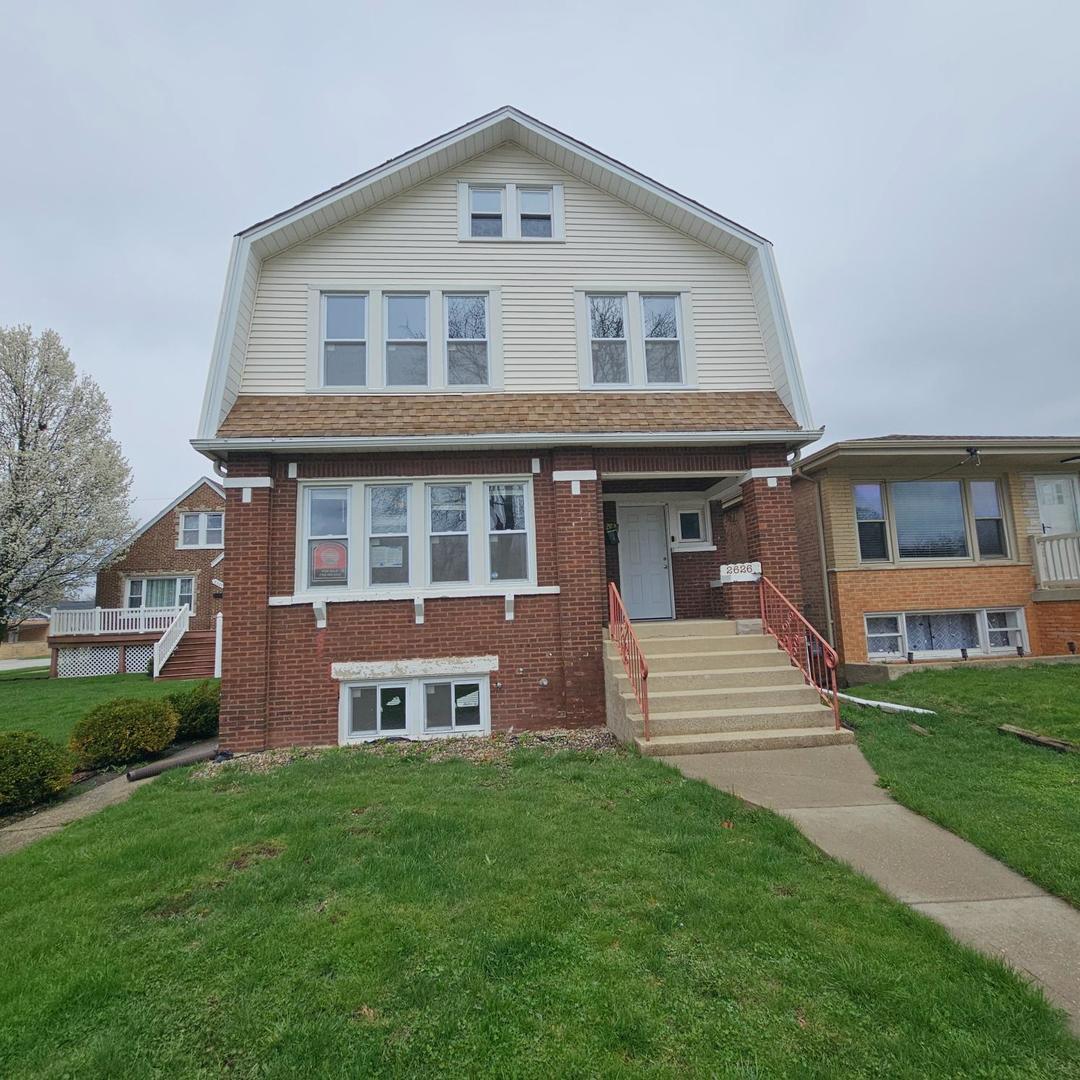
2626 W 96th Place, Evergreen Park, IL 60805
Cook County
Key Facts
Description
Spacious brick single family home located in desirable Evergreen Park. This property features 5 bedrooms and 2 full bathrooms, offering ample living space for a growing household or flexible layout options. The home includes a full basement, providing additional storage or potential for finishing to suit your needs. This property was previously configured as a 2 unit and will require deconversion back to a single family residence, presenting a great opportunity for investors or buyers looking to customize and add value. (Attached Inspection Notice) Solid brick construction adds to the home's long term durability and appeal. It is conveniently located near shopping, dining, schools and transportation. Property is being sold in AS IS condition. NO surveys or disclosures will be provided. Taxes prorated. Bring your vision and make this property your own! This property is a HUD home, 138-086735. HUD registered agents with a NAID can submit a bid at hudhomestore. No one may alter nor occupy the property until transfer of title. This property is HUD owned and is offered in "AS IS" condition with neither repairs nor warranties. Insurability code UI. Please see attached disclosures which provides excellent guidelines to follow. Thank you for your effort.
Property Information
Property Type
Residential
Sub-Type
Single Family Residence
Year Built
1929
Living Area
2,096 sq ft
Lot Dimensions
35x122
Ownership
Fee Simple
Days on Market
7
MLS® Listing#
12700903
Property Features
- Cooling:
- None
- Heating:
- Natural Gas, Forced Air
- Basement:
- Finished, Full
- Construction:
- Vinyl Siding, Brick
- Sewer:
- Public Sewer
- Water Source:
- Public
Rooms
- 10X12Second
- 10X10Second
- Bedroom 212X10Main
- Bedroom 312X10Second
- Bedroom 412X10Second
- Bedroom 510X10Second
- Den12X10Main
- Dining Room12X10Main
- Family Room12X10Second
- Kitchen10X12Main
- Laundry
- Living Room13X20Main
- Master Bedroom12X10Main
Schools
- High:
- Evergreen Park High School
- District:
- Evergreen Park High School
HOA & Tax
- Annual Tax:
- $8,275 (2024)
- Parcel #:
- 24122080280000
Directions
95th St to California, South to 96th Pl, East to home
Affordability Calculator
$45,000
Estimated monthly payment
$1,198/mo
Principal $180,000 · Est. interest $251,116 over 30 yrs
Neighborhood Market Statistics
How this home compares to active listings in Evergreen Park, IL
- $350,843
- Median Listing Price
- 31
- Median Days on Market
- 1,680
- Median Sq Ft
- $210
- Median Price / Sq Ft
- 1,027
- Active Listings
- This home’s price is 36% below the area median.
- Its price per sq ft is 49% below the area median.
Market statistics compiled from active EXIT Realty® and MLS listings in Evergreen Park, IL.
Location
- 2626 W 96th Place, Evergreen Park, IL 60805
Walk Score
Nearby Schools
Midwestern Career College
Secondary School · 0.4 mi away
Southeast Elementary School
Elementary · 0.4 mi away
TLC Home of Knowledge
School · 0.6 mi away
St. John Fisher
Elementary · 0.7 mi away
Northeast Elementary School
Elementary · 0.7 mi away
Evergreen Park Community High School
Secondary · 0.8 mi away
Kellogg Elementary School
Elementary · 0.8 mi away
Haven for Tots
School · 0.8 mi away
Christ the King Church
School · 0.8 mi away
Sutherland Elementary School
Elementary · 0.8 mi away
Central Middle School
Secondary · 0.8 mi away
Ridge Academy
School · 0.9 mi away
Small Stride Academy
School · 0.9 mi away
Beverly Montessori School
Elementary · 1.1 mi away
St Barnabas School
Secondary · 1.1 mi away
Chicago Public Schools
Elementary · 1.2 mi away
Evergreen Park Elementary School District 124
Elementary · 1.2 mi away
Most Holy Redeemer School
Elementary · 1.3 mi away
Southwest Elementary School
Elementary · 1.3 mi away
Queen of Martyrs School
Secondary · 1.4 mi away
Commute Calculator
Nearby Homes

Similar Homes Nearby




Moving Cost Estimate
EXIT Agents in Evergreen Park


Listing Courtesy: Area Wide Realty - 7086563333
Last Updated: 2026-07-09