

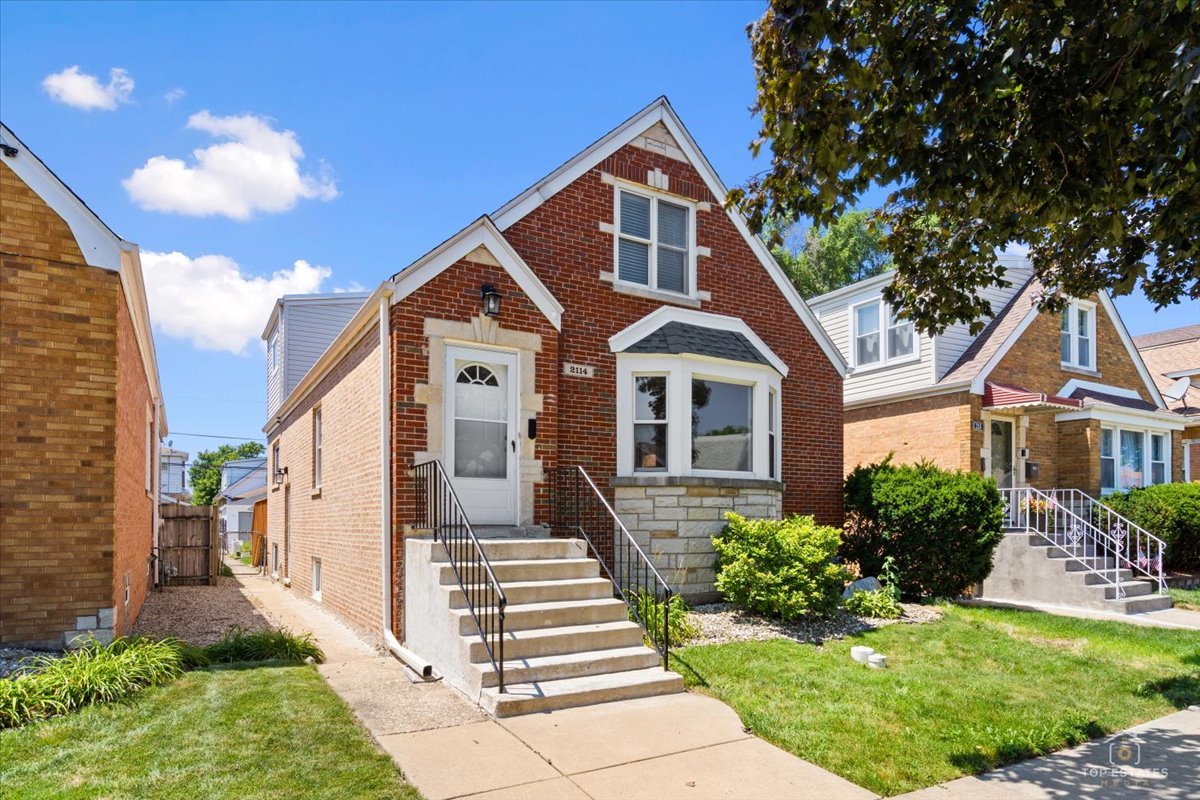
2114 N 74th Avenue, Elmwood Park, IL 60707
Cook County
Key Facts
Description
Welcome Home! Pride of ownership is evident throughout this spacious, well-maintained brick home offering 2,075 square feet of above-grade living space, plus a finished basement for even more room to relax and entertain. Beautifully refinished hardwood floors, new carpet, abundant natural light, and freshly painted interiors create a warm, move-in-ready atmosphere. The spacious living and dining areas provide an inviting setting for everyday living and gatherings with family and friends. The kitchen features newer appliances and ample cabinet space, while the finished basement offers versatile space for a family room, recreation area, home office, or workout room. Major updates include roof replaced approximately 2017, newer kitchen appliances and newer washer and dryer. The home also includes three bedrooms, two full bathrooms, and a two-car detached garage. Step outside to enjoy the backyard featuring a deck and patio-perfect for summer barbecues, entertaining, or simply relaxing. Conveniently located near parks, schools, shopping, restaurants, public transportation, and major expressways, this home offers the perfect combination of space, comfort, and location. Features include: * 2,075 sq. ft. above grade * Finished basement * 3 bedrooms * 2 full bathrooms * Beautifully refinished hardwood floors * Fresh interior paint . New carpeting . Freshly painted * Roof replaced approximately 2017 * Newer kitchen appliances * Newer washer and dryer * Two-car detached garage * Deck and patio * Excellent curb appeal * Desirable Elmwood Park location Don't miss this opportunity to own a spacious, well-cared-for home in one of Elmwood Park's most sought-after neighborhoods.
Property Information
Property Type
Residential
Sub-Type
Single Family Residence
Style
English
Year Built
1950
Living Area
2,075 sq ft
Lot Dimensions
33X125
Garage Spaces
2
Parking Spaces
2
Ownership
Fee Simple
Days on Market
2
MLS® Listing#
12703800
Property Features
- Appliances:
- Range, Microwave, Dishwasher, Refrigerator, Washer, Dryer, Disposal
- Cooling:
- Central Air
- Heating:
- Natural Gas, Forced Air
- Flooring:
- Hardwood
- Basement:
- Finished, Full
- Parking:
- Garage Door Opener, Detached, Garage
- Patio:
- Deck
- Fencing:
- Fenced
- Construction:
- Brick
- Foundation:
- Concrete Perimeter
- Roof:
- Asphalt
- Community:
- Park, Pool, Sidewalks
- Sewer:
- Public Sewer
Rooms
- Bedroom 219X13Second
- Bedroom 310X12Main
- Bedroom 4
- Dining Room13X12Main
- Family Room12X12Main
- Kitchen13X10Main
- Laundry
- Living Room18X13Main
- Master Bedroom20X14Second
Schools
- Elementary:
- Elmwood Elementary School
- Middle:
- Elm Middle School
- High:
- Elmwood Park High School
- District:
- Elmwood Park High School
HOA & Tax
- Annual Tax:
- $10,295 (2025)
- Parcel #:
- 12362190300000
Directions
Approx five blocks north of North avenue. Five blocks west of Harlem avenue. 74th avenue is one way going north
Affordability Calculator
$89,980
Estimated monthly payment
$2,395/mo
Principal $359,920 · Est. interest $502,120 over 30 yrs
Neighborhood Market Statistics
How this home compares to active listings in Elmwood Park, IL
- $350,725
- Median Listing Price
- 31
- Median Days on Market
- 1,680
- Median Sq Ft
- $210
- Median Price / Sq Ft
- 1,027
- Active Listings
- This home’s price is 28% above the area median.
- Its price per sq ft is 3% above the area median.
Market statistics compiled from active EXIT Realty® and MLS listings in Elmwood Park, IL.
Location
- 2114 N 74th Avenue, Elmwood Park, IL 60707
Walk Score
Nearby Schools
Elmwood Elementary School
Elementary · 0.4 mi away
Little Newtons
School · 0.4 mi away
Elm Middle School
Secondary · 0.4 mi away
Kidstrong Elmwood Park
School · 0.6 mi away
Sayre Language Academy
School · 0.7 mi away
Keystone Montessori School
Elementary · 0.7 mi away
Early Childhood Center
School · 0.7 mi away
St Vincent Ferrer School
Secondary · 0.8 mi away
St William School
School · 0.8 mi away
John Mills Elementary School
Elementary · 1.0 mi away
Elmwood Park High School
Secondary · 1.0 mi away
Fenwick High School
Secondary · 1.1 mi away
Willard Elementary School
Elementary · 1.1 mi away
St Cyprian School - River Grove
School · 1.1 mi away
Trinity High School
Secondary · 1.1 mi away
Ucsn Roberto Clemente Elementary School
Elementary · 1.2 mi away
St Celestine School
Elementary · 1.2 mi away
Locke Elementary School
Elementary · 1.2 mi away
Grace Lutheran School
Elementary · 1.2 mi away
Horace Mann Elementary School
Elementary · 1.3 mi away
Commute Calculator
Nearby Homes

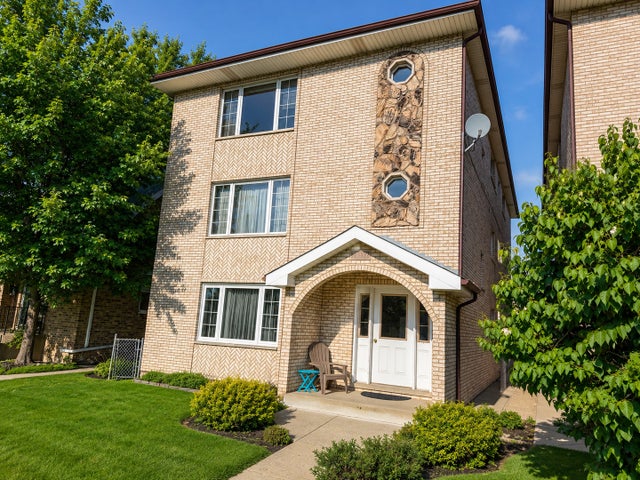
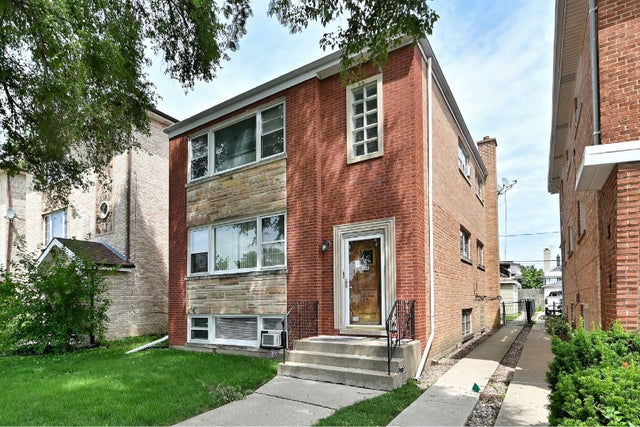
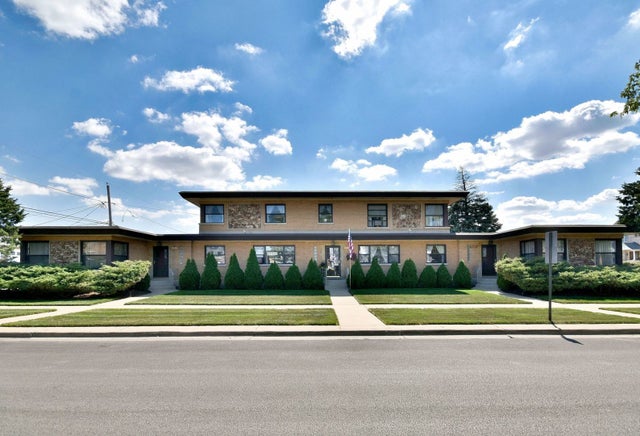
Similar Homes Nearby



Moving Cost Estimate
EXIT Agents in Elmwood Park


Listing Courtesy: Prello Realty - 7738055325
Last Updated: 2026-07-15