

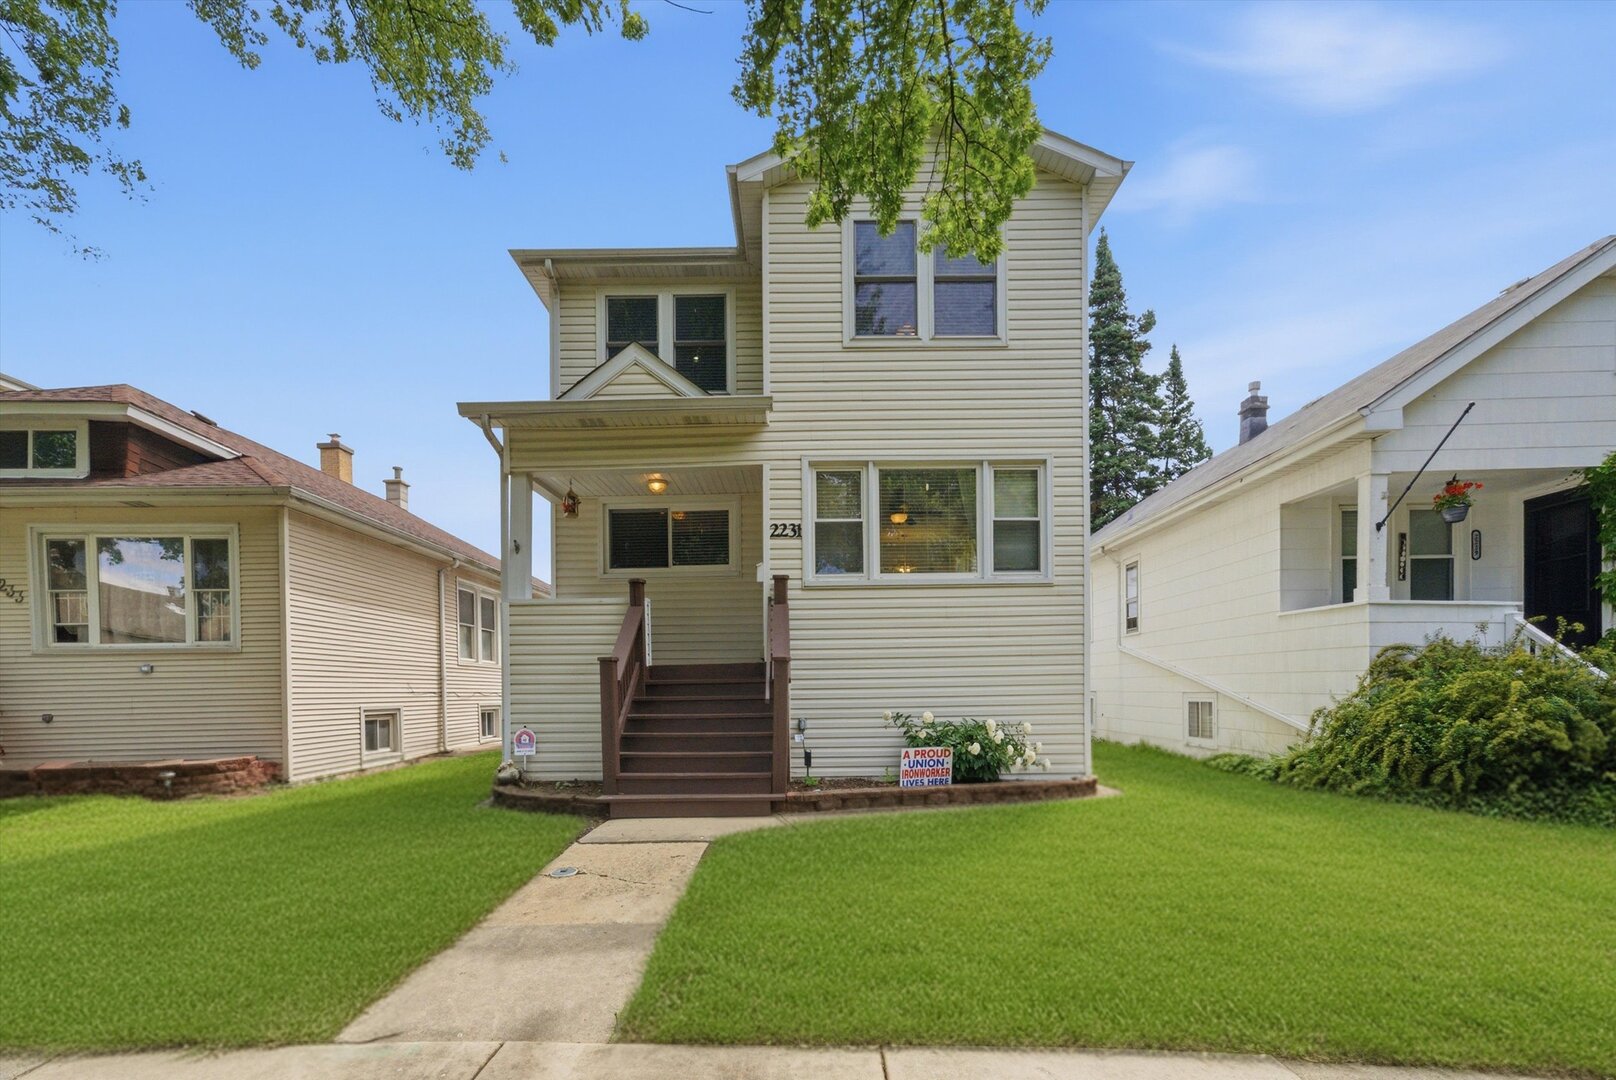
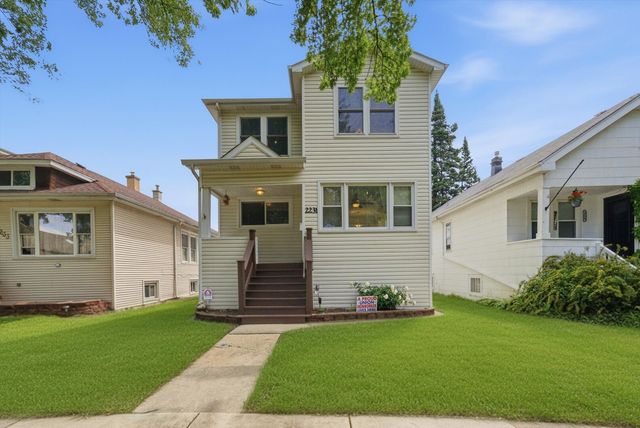
2231 N 75th Avenue, Elmwood Park, IL 60707
Cook County
Key Facts
Description
Welcome to this beautiful 2-story home located in the heart of Elmwood Park, a block from The Circle Downtown Elmwood Park. This spacious home features an open-concept first floor with plenty of natural light, polished hardwood floors perfect for entertaining and everyday living. Offering 4 generously sized bedrooms, master bedroom and 3 full bathrooms, this home provides both comfort and functionality. Kitchen offers marble countertops, stainless steel appliances and a new updated back splash. Main floor offers an office space - perfect for work from home. The fully finished basement adds additional living space ideal for a family room, recreation area, or guest accommodations. Both floors and basement have high ceilings. Enjoy outdoor gatherings in spacious backyard that includes deck, sliding glass door, along with the convenience of a high ceiling 2-car garage and private driveway that can fit up to 3 cars. Feel secure with the new and upgraded 6 foot wooden fence. Prime and convenient location close to restaurants, parks, schools, just a short walk from downtown Elmwood Park, library, pool, and Metra station; modern amenities, and impeccable upkeep, this home offers the perfect opportunity to embrace a comfortable and effortless lifestyle. Don't miss your chance to make it yours!
Property Information
Property Type
Residential
Sub-Type
Single Family Residence
Year Built
1925
Living Area
2,100 sq ft
Lot Dimensions
124x33
Garage Spaces
2
Parking Spaces
2
Ownership
Fee Simple
Days on Market
7
MLS® Listing#
12668086
Property Features
- Interior:
- Granite Counters, Pantry
- Appliances:
- Range, Dishwasher, Refrigerator, Washer, Stainless Steel Appliance(s)
- Cooling:
- Central Air
- Heating:
- Natural Gas
- Flooring:
- Hardwood
- Basement:
- Finished, Full
- Parking:
- Concrete, Garage Door Opener, Garage, Detached, Driveway
- Laundry:
- Gas Dryer Hookup, In Unit, Sink
- Patio:
- Deck
- Construction:
- Aluminum Siding, Vinyl Siding, Frame
- Foundation:
- Block
- Roof:
- Asphalt
- Windows:
- Drapes
- Sewer:
- Public Sewer
Rooms
- Bedroom 213X11Second
- Bedroom 311X10Second
- Bedroom 411X10Main
- Dining Room12X12Main
- Family Room22X15
- Kitchen17X14Main
- Laundry8X8Basement
- Living Room20X12Main
- Master Bedroom19X11Second
Schools
- Elementary:
- Elmwood Elementary School
- High:
- Elmwood Park High School
- District:
- Elmwood Park High School
HOA & Tax
- Annual Tax:
- $11,132 (2025)
- Parcel #:
- 12362100060000
Directions
South of Fullerton Ave, west of Harlem.
Affordability Calculator
$103,000
Estimated monthly payment
$2,741/mo
Principal $412,000 · Est. interest $574,777 over 30 yrs
Neighborhood Market Statistics
How this home compares to active listings in Elmwood Park, IL
- $350,725
- Median Listing Price
- 31
- Median Days on Market
- 1,680
- Median Sq Ft
- $210
- Median Price / Sq Ft
- 1,027
- Active Listings
- This home’s price is 47% above the area median.
- Its price per sq ft is 17% above the area median.
Market statistics compiled from active EXIT Realty® and MLS listings in Elmwood Park, IL.
Location
- 2231 N 75th Avenue, Elmwood Park, IL 60707
Walk Score
Nearby Schools
Elmwood Elementary School
Elementary · 0.2 mi away
Elm Middle School
Secondary · 0.5 mi away
Early Childhood Center
School · 0.5 mi away
Little Newtons
School · 0.6 mi away
Kidstrong Elmwood Park
School · 0.7 mi away
John Mills Elementary School
Elementary · 0.8 mi away
St William School
School · 0.8 mi away
Keystone Montessori School
Elementary · 0.8 mi away
Sayre Language Academy
School · 0.8 mi away
Elmwood Park High School
Secondary · 0.9 mi away
St Vincent Ferrer School
Secondary · 0.9 mi away
St Cyprian School - River Grove
School · 1.0 mi away
St Celestine School
Elementary · 1.0 mi away
Willard Elementary School
Elementary · 1.2 mi away
Locke Elementary School
Elementary · 1.2 mi away
Fenwick High School
Secondary · 1.2 mi away
Trinity High School
Secondary · 1.2 mi away
River Grove Elementary School
Elementary · 1.3 mi away
Ucsn Roberto Clemente Elementary School
Elementary · 1.3 mi away
Grace Lutheran School
Elementary · 1.4 mi away
Commute Calculator
Nearby Homes


Similar Homes Nearby


Moving Cost Estimate
EXIT Agents in Elmwood Park


Listing Courtesy: Realty of America, LLC - 7087881900
Last Updated: 2026-06-17