

45 MARYSFIELD DRIVE, Brampton (Toronto Gore Rural Estate), ON L6P0J2
Toronto Gore Rural Estate
Key Facts
Description
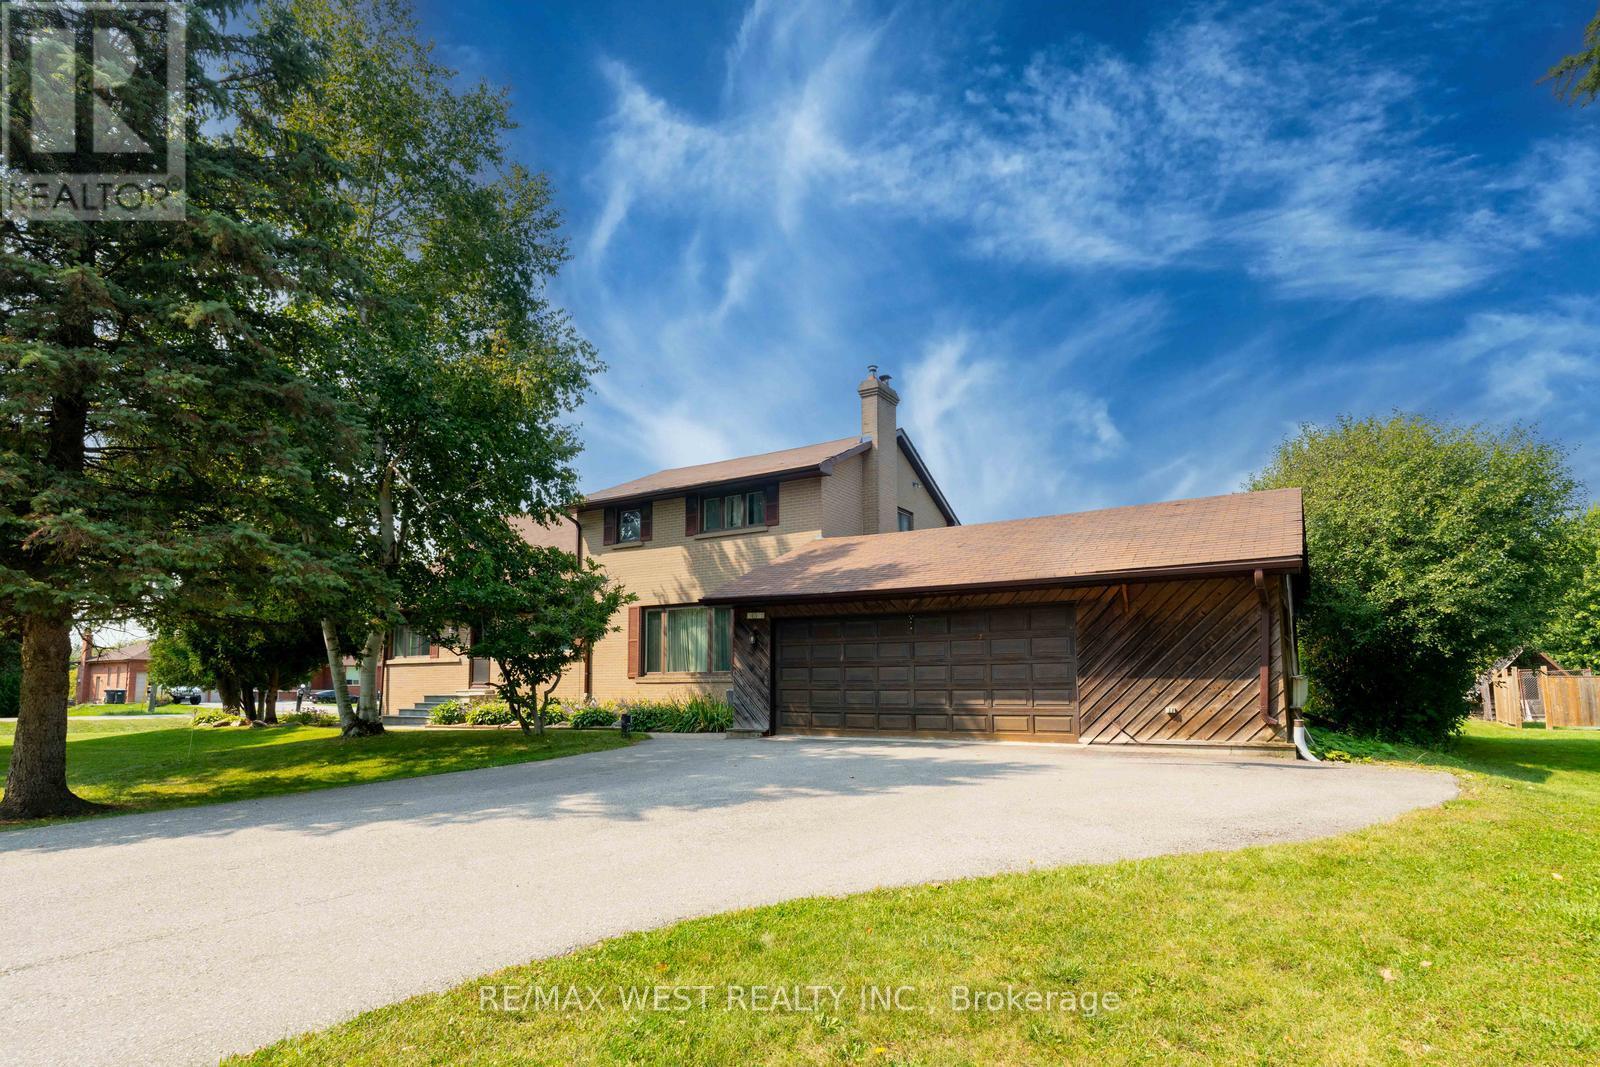
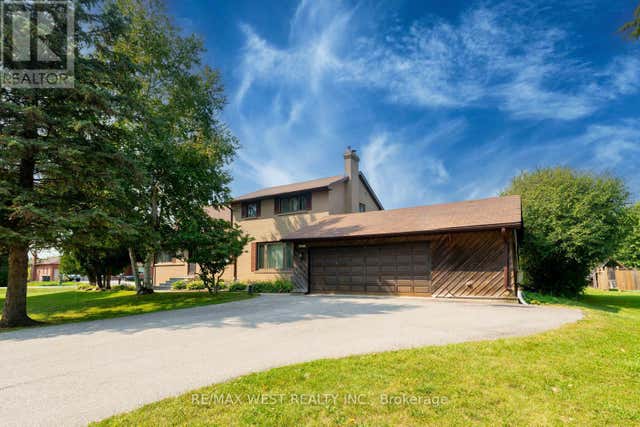
Welcome to this exceptional detached 4-bedroom, 3-bathroom home situated on an approximately 1-acre lot in a highly sought-after, family-friendly neighbourhood. Offering approximately 2,400 sq. ft. of living space, this well-maintained home features a fantastic split-level layout designed for comfortable everyday living. The updated kitchen showcases granite countertops, stainless steel appliances, and overlooks the spacious dining area complete with a full wall of built-in storage and walkout to a large deck - perfect for entertaining family and friends. The dining area flows seamlessly into the inviting family room featuring a cozy wood-burning fireplace. Hardwood and tile flooring run throughout the home with no carpet in sight. An elegant oak staircase leads to four generous bedrooms, including a spacious primary retreat with a 4-piece ensuite bathroom. the unfinished lower level offers endless possibilities with a rough-in for a future bathroom, providing excellent potential for additional living space, an in-law suite, or customization to suit your needs. Outside, enjoy the beauty and privacy of the expansive property featuring raised garden beds, mature apple trees, large cedar hedges, a fenced yard ideal for children and pets, and a garden shed/chicken coop. Located in a quiet and desirable area surrounded by luxury estate properties and multimillion-dollar homes, this property presents a rare opportunity for homeowners, investors, or builders alike. Renovate and make it your dream home, or explore the exceptional future potential as many neighbouring properties have been redeveloped into stunning custom-built luxury residences. (id:31684)
Property Information
Property Type
Residential
Sub-Type
Single Family Residence
Parking Spaces
12
Ownership
Freehold
Listing #
W13259170
Property Features
Cooling
Heating
Parking
Sewer
Affordability Calculator
$333,980
Estimated monthly payment
$8,888/mo
Principal $1,335,920 · Est. interest $1,863,727 over 30 yrs
Neighborhood Market Statistics
How this home compares to active listings in Brampton, ON
- CA$860,984
- Median Listing Price
- 41
- Median Days on Market
- 1,750
- Median Sq Ft
- CA$508
- Median Price / Sq Ft
- 4,177
- Active Listings
- This home’s price is 94% above the area median.
Market statistics compiled from active EXIT Realty® and MLS listings in Brampton, ON.
Location
- 45 MARYSFIELD DRIVE, Brampton (Toronto Gore Rural Estate), ON L6P0J2
Points of Interest in Brampton (Toronto Gore Rural Estate), ON
Showing the Brampton (Toronto Gore Rural Estate) area map.
Nearby Schools
Kmschool
School · 0.4 km away
Wali Ul Asr
School · 3.1 km away
Our Lady of Lourdes Catholic Elementary School
Elementary · 3.8 km away
Creative Children's Montessori
Elementary · 3.9 km away
Holy Spirit Elementary School
Elementary · 4.0 km away
Mount Royal Public School
School · 4.0 km away
Ucmas Mental Math Schools
School · 4.1 km away
Castlemore Public School
School · 4.2 km away
Sir Isaac Brock Public School
School · 4.4 km away
Countryside Montessori
Elementary · 4.5 km away
Cardinal Ambrozic CSS
School · 4.5 km away
Cardinal Ambrozic Catholic Secondary School
Secondary · 4.5 km away
Treeline Public School
School · 4.7 km away
Calvary Christian School
School · 4.7 km away
Castle Oaks Public School
School · 4.8 km away
Walnut Grove Public School
School · 4.9 km away
Beryl Ford Public School
School · 5.1 km away
Castlebrooke Secondary School
Secondary · 5.2 km away
Pope Francis Catholic Elementary School
Elementary · 5.3 km away
Father Francis McSpiritt Catholic
School · 5.3 km away
Commute Calculator
Nearby Homes

Moving Cost Estimate
EXIT Agents in Brampton (Toronto Gore Rural Estate)



Listing Courtesy: RE/MAX WEST REALTY INC.
Data Terms of Use
This website is operated by RE/MAX WEST REALTY INC., a brokerage who is a member of The Canadian Real Estate Association (CREA). The content on this website is owned or controlled by CREA. By accessing this website, the user agrees to be bound by these terms of use as amended from time to time, and agrees that these terms of use constitute a binding contract between the user, RE/MAX WEST REALTY INC., and CREA.
Copyright
The content on this website is protected by copyright and other laws, and is intended solely for the private, non-commercial use by individuals. Any other reproduction, distribution or use of the content, in whole or in part, is specifically prohibited. Prohibited uses include commercial use, “screen scraping”, “database scraping”, and any other activity intended to collect, store, reorganize or manipulate the content of this website.
Trademarks
REALTOR®, REALTORS®, and the REALTOR® logo are certification marks that are owned by REALTOR® Canada Inc. and licensed exclusively to The Canadian Real Estate Association (CREA). These certification marks identify real estate professionals who are members of CREA and who must abide by CREA’s By-Laws, Rules, and the REALTOR® Code. The MLS® trademark and the MLS® logo are owned by CREA and identify the professional real estate services provided by members of CREA.
Liability and Warranty Disclaimer
The information contained on this website is based in whole or in part on information that is provided by members of CREA, who are responsible for its accuracy. CREA reproduces and distributes this information as a service for its members, and assumes no responsibility for its completeness or accuracy.
Amendments
RE/MAX WEST REALTY INC. may at any time amend these Terms of Use by updating this posting. All users of this site are bound by these amendments should they wish to continue accessing the website, and should therefore periodically visit this page to review any and all such amendments.