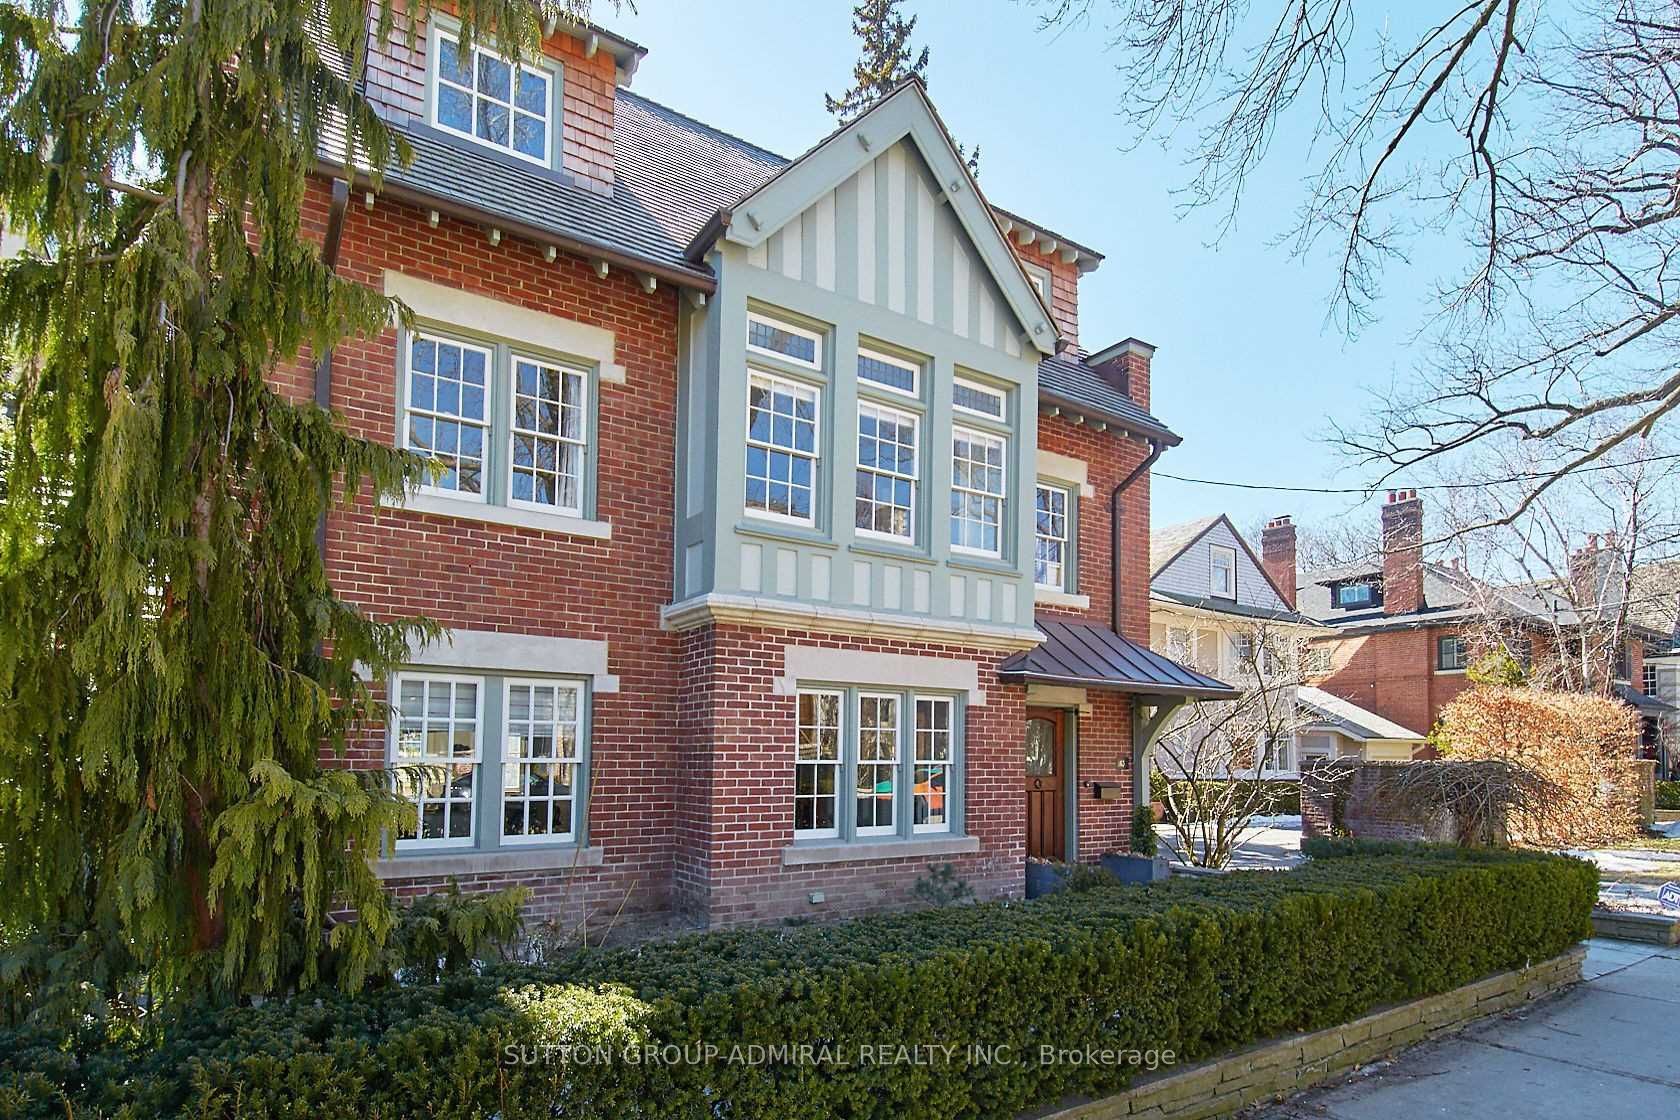
63 Highland Avenue, Toronto, ON M4W 2A2
Toronto County
Key Facts
Description
Timeless Rosedale Elegance. This masterfully restored 7-bedroom, 5-bath Arts & Crafts home combines charm and modern comfort. Striking street presence and exquisite period details throughout create a warm, sophisticated atmosphere. Grand principal rooms offer ample space for entertaining and day-to-day family living, with abundant natural light . The primary suite features a south-facing terrace, perfect for morning coffee or relaxing evenings, a spacious change room, and a luxurious ensuite bath, creating a private retreat.. A large deck off the family room provides the ideal setting for family gatherings and outdoor entertaining. The home also includes a 2-car garage and private drive with additional parking. Located just steps from Summerhill Market, Rosedale Park, and scenic trails, this exceptional property offers the ultimate blend of privacy, luxury, and convenience in one of Toronto's most coveted neighborhoods.. Excellent Location, Short Stroll To Summer Hill Market And Steps To Rosedale Park, Tons Of Family Fun Including, Tennis, Soccer, Ice Skating, Playground W Splash Pad Are Literally At Your Door Step.
Property Information
Property Type
Residential Lease
Sub-Type
Single Family Residence
Style
3-Storey
Stories
3
Lot Dimensions
40.0x115.0
Parking Spaces
4
MLS® Listing#
C13221900
Property Features
- Cooling:
- Central Air
- Heating:
- Natural Gas, Radiant
- Basement:
- Walk-Out Access
- Pool:
- None
- Parking:
- Detached
- Lot Features:
- Greenbelt, Wooded
- Construction:
- Brick
- Roof:
- Wood
Rooms
- 7.10 x 5.85Lower
- Bedroom 24.93 x 3.01Second
- Bedroom 33.62 x 3.35Third
- Bedroom 44.51 x 3.04Third
- Bedroom 54.26 x 3.04Third
- Dining Room5.30 x 5.12Main
- Exercise Room3.68 x 3.41Lower
- Family Room6.15 x 2.71Main
- Kitchen6.06 x 3.38Main
- Living Room4.26 x 4.23Main
- Master Bedroom5.24 x 4.60Second
- Office4.35 x 3.01Main
Directions
Mount pleasant / Roxborough Dr.
Affordability Calculator
$2,800
Estimated monthly payment
$75/mo
Principal $11,200 · Est. interest $15,625 over 30 yrs
Neighborhood Market Statistics
How this home compares to active listings in Toronto, ON
- CA$786,362
- Median Listing Price
- 48
- Median Days on Market
- 950
- Median Sq Ft
- CA$821
- Median Price / Sq Ft
- 19,842
- Active Listings
- This home’s price is 98% below the area median.
Market statistics compiled from active EXIT Realty® and MLS listings in Toronto, ON.
Location
- 63 Highland Avenue, Toronto, ON M4W 2A2
Nearby Schools
Rosedale Junior Public School
Elementary · 0.5 km away
Whitney Public School
Elementary · 0.6 km away
Our Lady of Perpetual Help School
School · 0.7 km away
Branksome Hall
School · 0.8 km away
Outward Bound Canada
Secondary · 1.0 km away
Gradale Academy
School · 1.0 km away
Trios College
Secondary School · 1.1 km away
Pal Canada Foundation
School · 1.1 km away
Oxford College of Arts
Secondary School · 1.2 km away
McDonald International Academy
School · 1.2 km away
Ontario Teachers Federation
School · 1.2 km away
The York School
Elementary · 1.3 km away
Rosedale Heights School of the Arts
Secondary · 1.3 km away
The Linden School
Elementary · 1.3 km away
MSGR Fraser College (Isabella Campus)
Secondary School · 1.3 km away
Rose Avenue Junior Public School
Elementary · 1.3 km away
Ilac Night School
School · 1.4 km away
Deer Park Junior and Senior Public School
Elementary · 1.4 km away
Cottingham Junior Elementary School
Elementary · 1.4 km away
Montessori for Children-St Clair
Elementary · 1.5 km away