

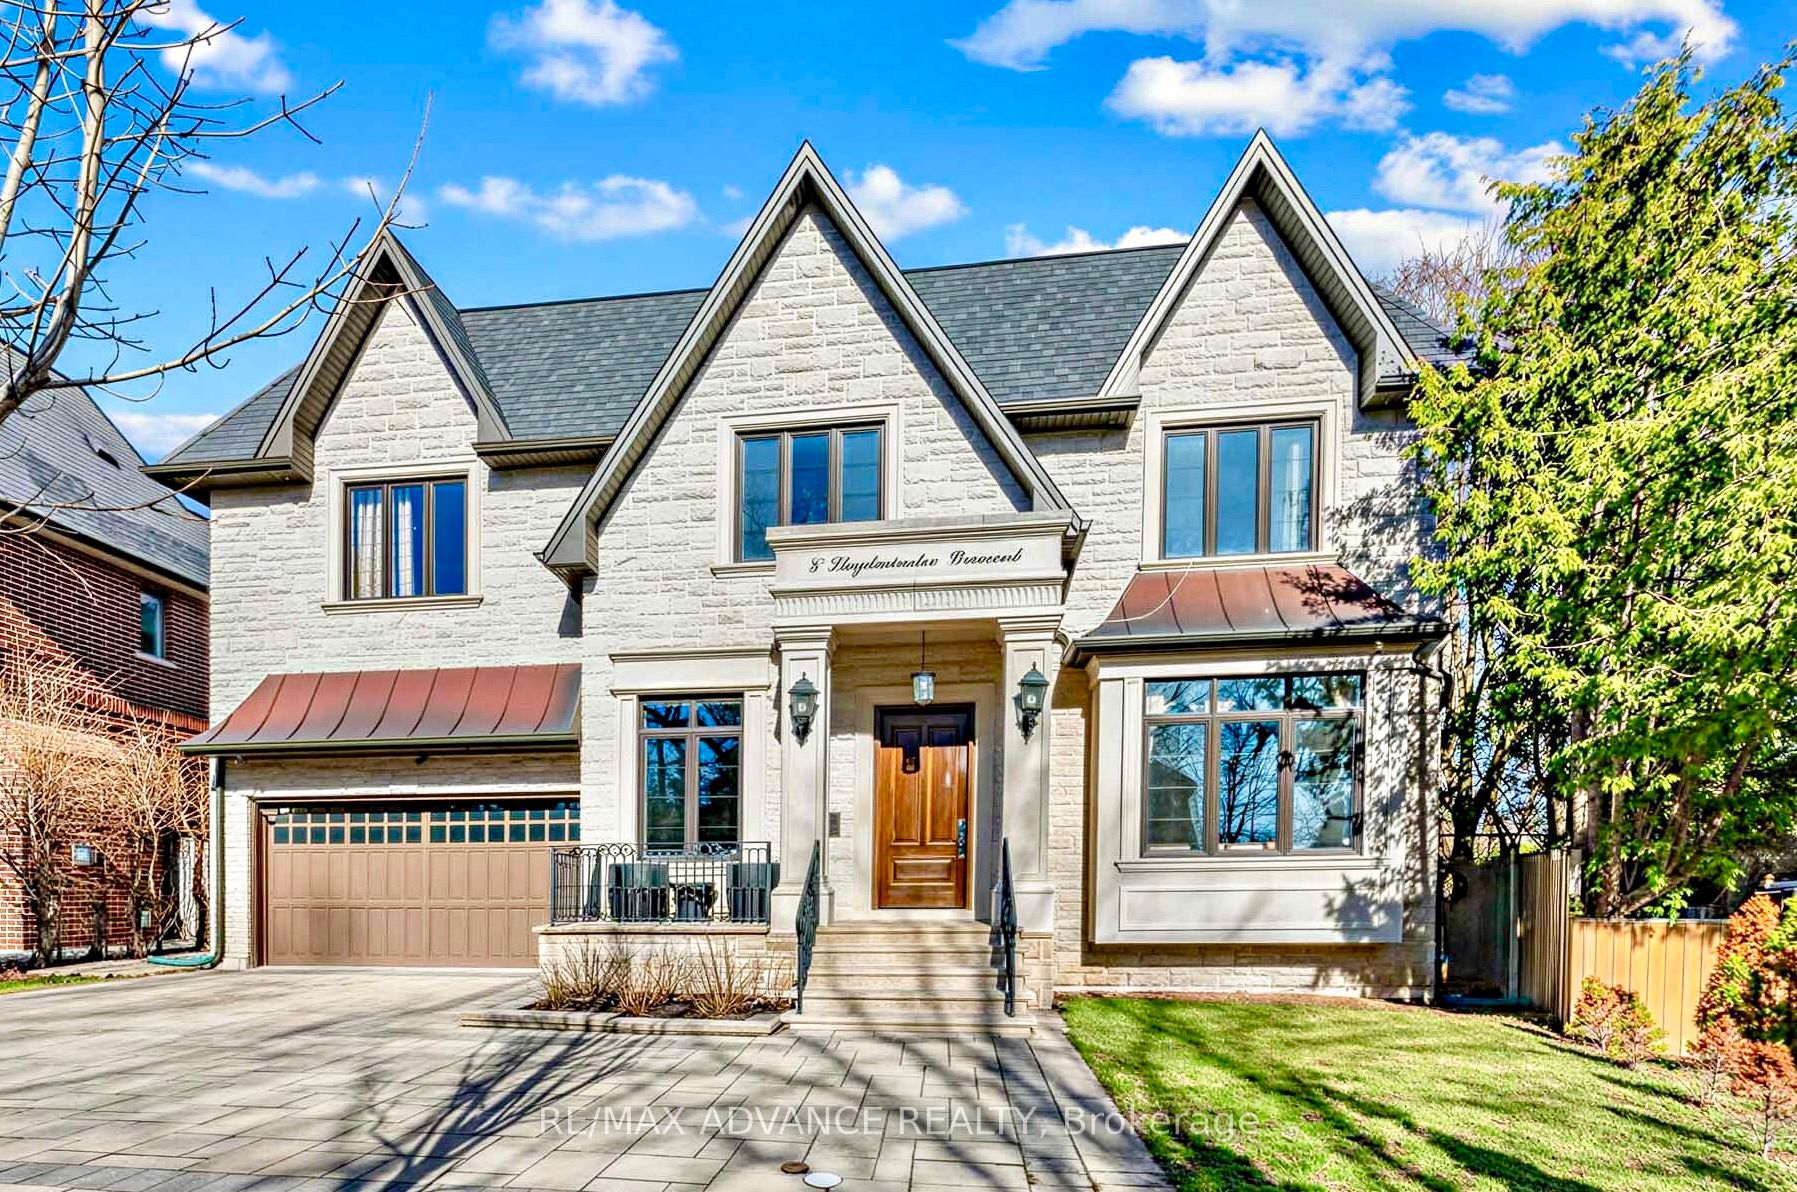
5 Lloydminster Crescent, Toronto, ON M2M 2R9
Toronto County
Key Facts
Description
Built on one of Toronto C14's quieter crescents, this magnificent custom home sits on a rare pie-shaped lot - 61 feet across at the house, opening to a full 100 feet at the rear - the kind of private, generous outdoor space that's genuinely hard to come by in this part of the city! Tandem 3.5 garage with epoxy floors and high ceiling gives you huge space to work with your beloved car and gardening stuff! Inside, over 6,300 sq.ft. unfolds across three levels, starting with soaring 11-foot main-floor ceilings and 10 feet on second, wainscoting throughout, a full-panel walnut library, and a cathedral skylight that pulls natural light deep into the home all day long. The kitchen is built for almost commercial use: Calacatta quartz, double sized commercial size fridge and freezer, commercial Thermador appliances, and an oversized island that connects naturally to the main living and dining areas - comfortable for a quiet weeknight, just as easy to open up for a crowd. Upstairs, there's a secondary family lounge which can also be converted to a fifth bedroom. The primary suite has heated floors in the elegant ensuite bathroom and a skylit walk-in closet that can show off your tasteful purchases. The walk-out lower level is finished to the same standard - heated floors, wet bar, one of four fireplaces, and a well-sized nanny suite. The beautiful interlocked driveway also shows off an extra parking pad on the side. Home is built with smart home integration, dual HVAC, water softener, central humidifier, and enhanced sound insulation throughout. Steps from top-ranked schools, parks, TTC and everything Willowdale has to offer. Explore the virtual tour link!
Property Information
Property Type
Residential Lease
Sub-Type
Single Family Residence
Style
2-Storey
Stories
2
Lot Dimensions
50.0x119.0
Parking Spaces
11
MLS® Listing#
C13428342
Property Features
Interior
Appliances
Cooling
Heating
Fireplace
Basement
Pool
Parking
Laundry
Lot Features
Construction
Roof
Rooms
- 2.40 x 1.74Main
- Bedroom 25.17 x 4.62Second
- Bedroom 34.48 x 3.81Second
- Bedroom 44.79 x 4.57Second
- Bedroom 55.22 x 5.01Basement
- Dining Room5.12 x 3.02Main
- Family Room4.78 x 2.87Second
- Family Room6.24 x 5.18Main
- Kitchen5.32 x 4.93Main
- Library3.94 x 3.10Main
- Living Room4.79 x 4.47Main
- Master Bedroom6.75 x 5.23Second
Directions
East of Willowdale Ave
Affordability Calculator
$2,160
Estimated monthly payment
$57/mo
Principal $8,640 · Est. interest $12,054 over 30 yrs
Neighborhood Market Statistics
How this home compares to active listings in Toronto, ON
- CA$786,362
- Median Listing Price
- 48
- Median Days on Market
- 950
- Median Sq Ft
- CA$821
- Median Price / Sq Ft
- 19,842
- Active Listings
- This home’s price is 99% below the area median.
Market statistics compiled from active EXIT Realty® and MLS listings in Toronto, ON.
Location
- 5 Lloydminster Crescent, Toronto, ON M2M 2R9
Points of Interest in Toronto, ON
Showing the Toronto area map.
Nearby Schools
Lillian Public School
Elementary · 0.4 km away
St Agnes
School · 0.4 km away
Brebeuf College School
Secondary School · 0.6 km away
Northwood Academy Montessori Plus
Elementary · 0.7 km away
Integral High School
Secondary · 0.7 km away
Cummer Valley Middle School
Secondary · 0.9 km away
Henderson Avenue Public School
Elementary · 1.0 km away
St Joseph Morrow Park Catholic Secondary School
Secondary · 1.1 km away
St. Joseph's Morrow Park High School
Secondary · 1.1 km away
Alpha High School
Secondary · 1.1 km away
Tyndale University
Secondary School · 1.1 km away
Learnstyle
School · 1.1 km away
Avondale Alternative Secondary School
Secondary · 1.2 km away
North Toronto - NT Private High School
Secondary · 1.2 km away
Dora Education Centre
School · 1.2 km away
Tricare Academy
School · 1.3 km away
Montessori School of Thornhill
Elementary · 1.3 km away
Daryk High School (DH School)
Secondary · 1.4 km away
Toronto High School
Secondary · 1.4 km away
Private Schools for Sale
Secondary · 1.4 km away
Commute Calculator
Similar Homes Nearby

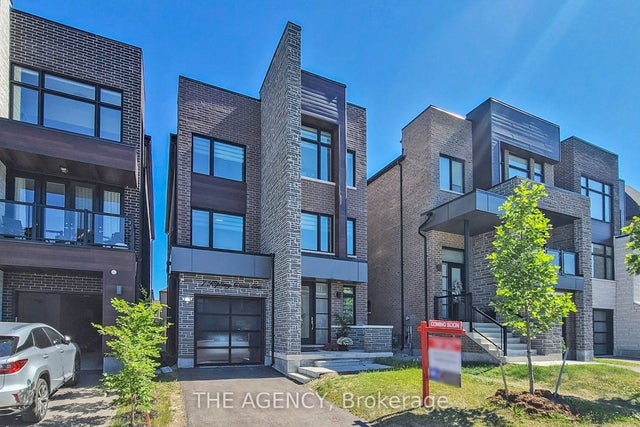

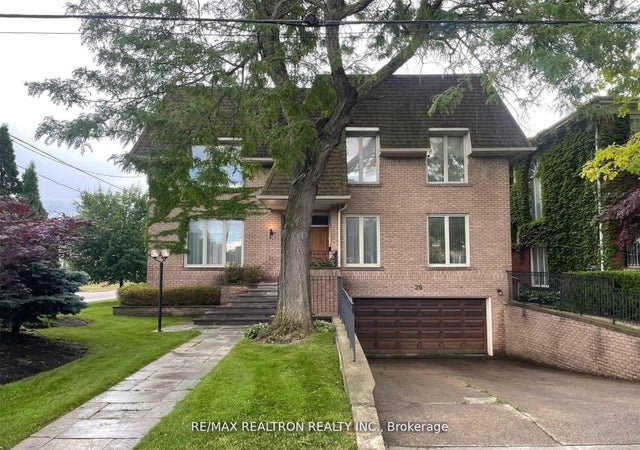

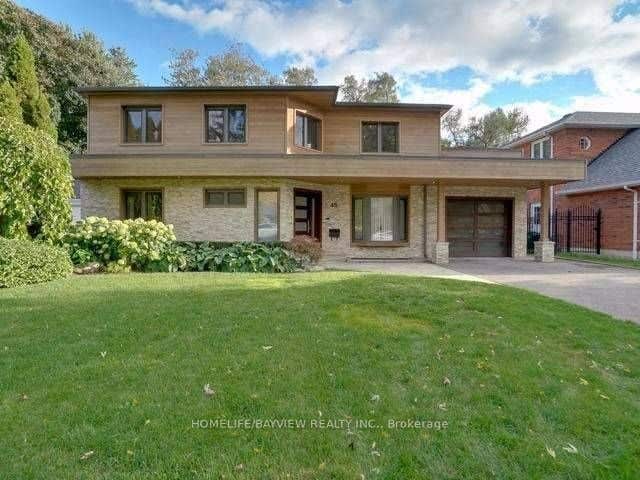
Similar Home Values
Comparable nearby listings and their asking prices.
| Address | Price | Beds | Baths | Sq Ft |
|---|---|---|---|---|
| 33 Albany Avenue, Toronto, ON | CA$7,650/mo | 5 | 4 | — |
| 7 Kipling Grove Court, Toronto, ON | CA$7,750/mo | 5 | 5 | — |
| 12 Donwoods Drive, Toronto, ON | CA$7,800/mo | 5 | 4 | — |
| 29 Sultana Avenue, Toronto, ON | CA$7,900/mo | 7 | 6 | — |
| 19 D'arcy Street, Toronto, ON | CA$7,900/mo | 7 | 3 | — |
| 45 Aldershot Crescent, Toronto, ON | CA$7,900/mo | 5 | 4 | — |


