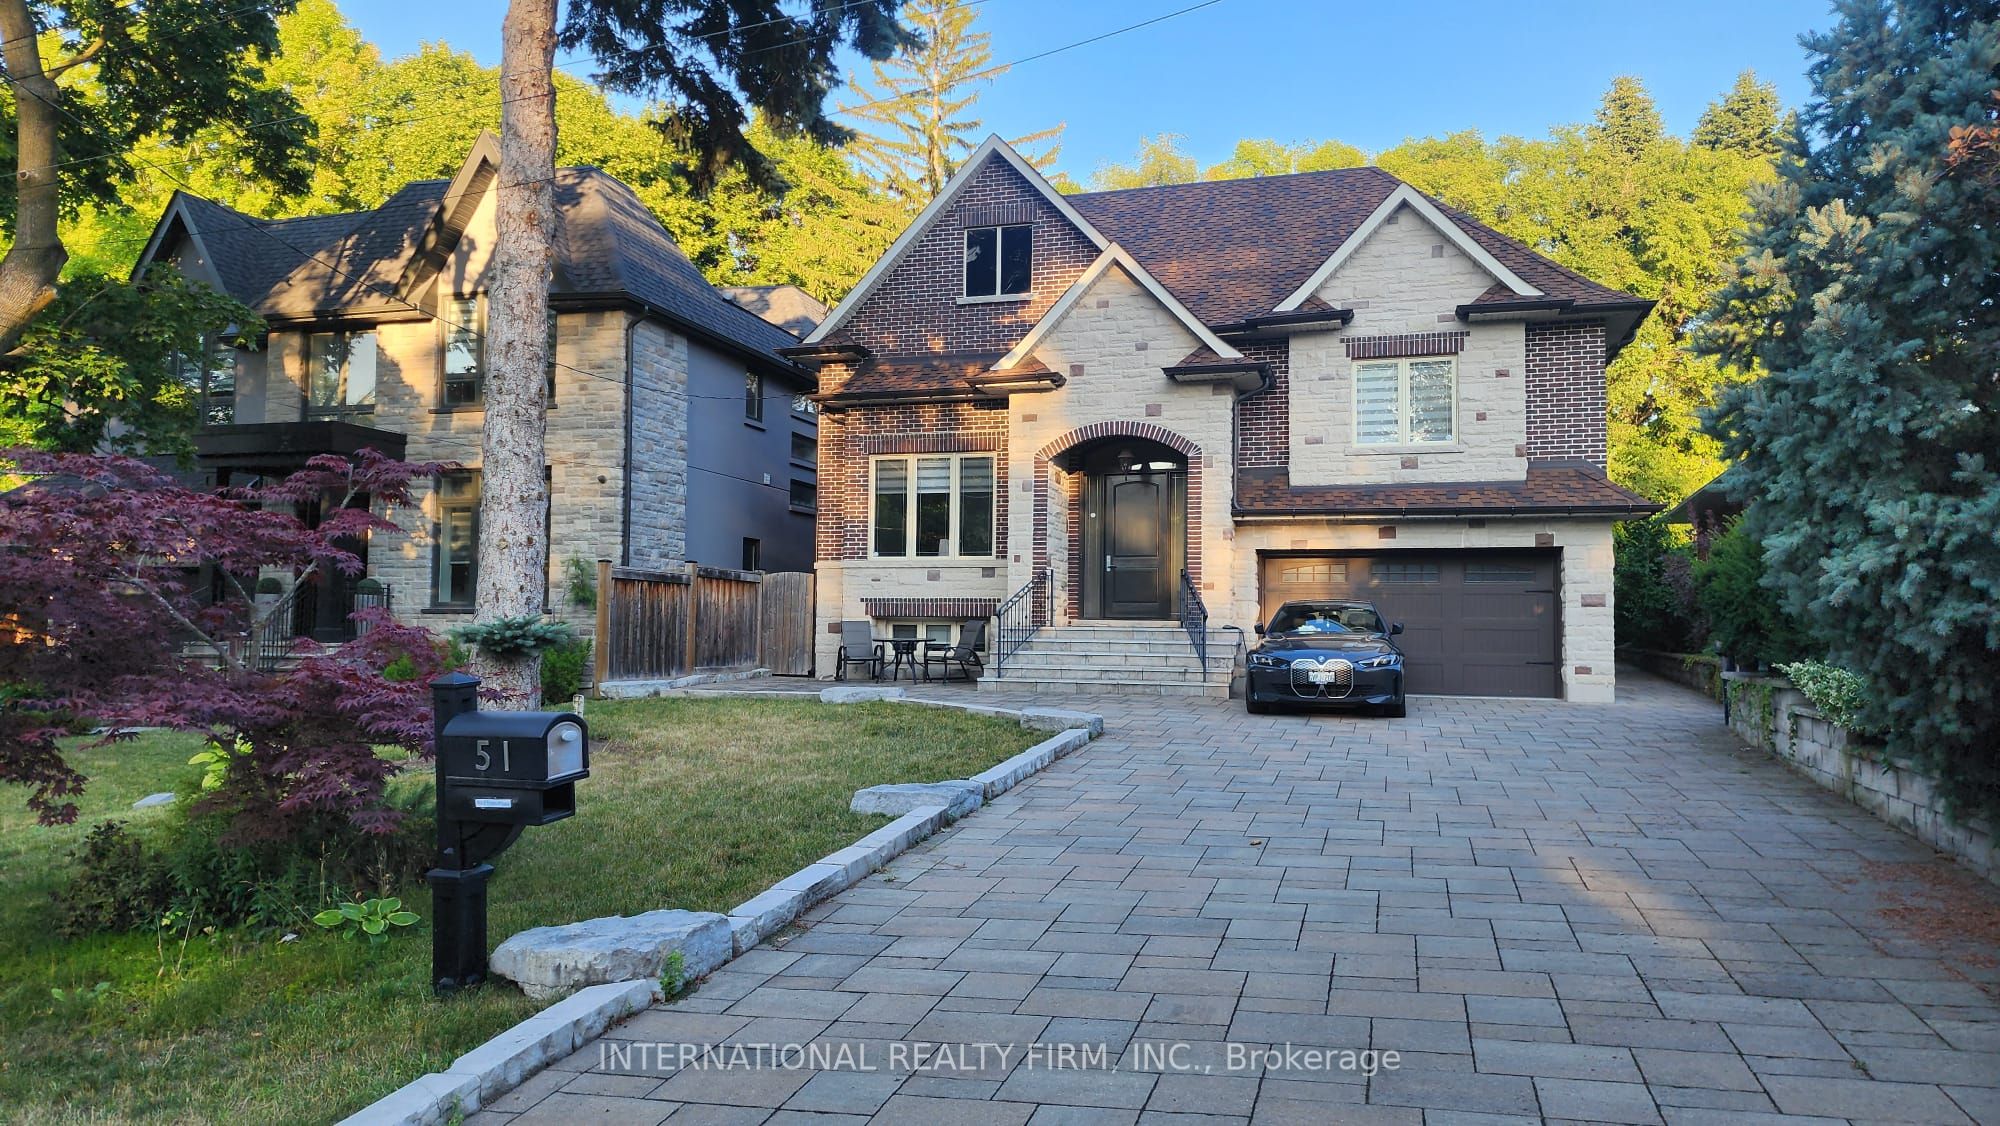
51 Kirk Bradden Road E, Toronto, ON M8Y 2E8
Toronto County
Key Facts
Description
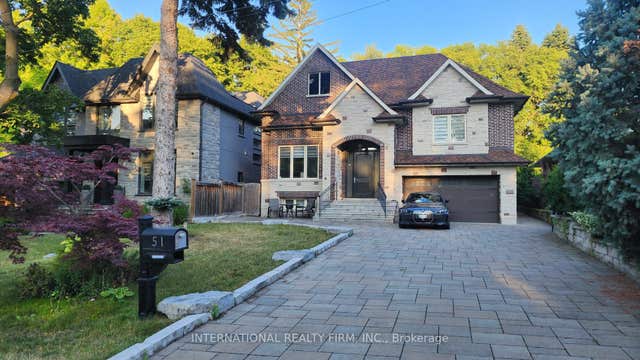
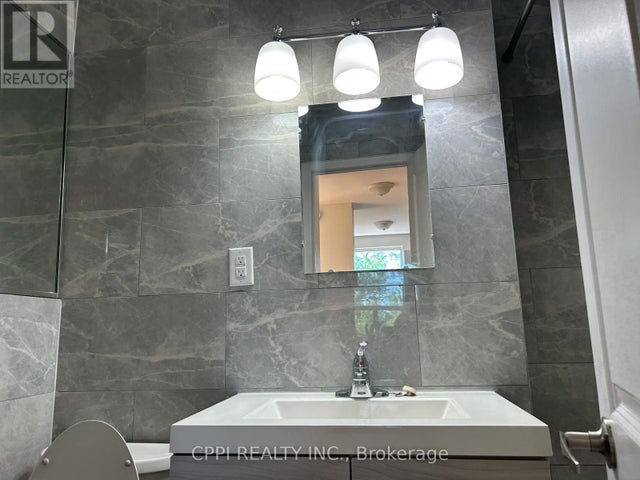
Welcome to this nice Custom Luxury Build Home Residence, contemporary design and craftsmanship and top-tier finishes inside and out. This residence is in the Heart of the city, offering blend of luxury, convenience, and comfort all in one, Over 4000sf of luxury living. This house has open main concept layout in natural southern sunlight from frame windows and huge skylights, and a state-of-the-art chef's kitchen with a large island table combo great for entertaining. This main level truly defines upscale modern-day living and entertaining with 11ft high ceilings, custom millwork throughout, along with an inviting living room with gas fireplace overlooking the rear yard private treed oasis. This level also includes formal dining, family room, stylish 2-piece powder guest bathroom, main foyer, and mudroom with built-in organizer closets as well as the primary master suite complete with a spacious walk-in closet and a luxurious spa bath ensuite with porcelain tile floors and fire place. The upper level, lit up by huge high roof skylights, and where 2 bedrooms are awaits. The Upper level includes 2 additional generous bedrooms, with their own 3-piece en-suite and walk-in closets. The lower level has multiple spacious family zones with a gym room, sauna, ensuite, closets, laundry, and plenty of in-home storage throughout. Great 5+ star location just steps to the Bloor TTC Subway station, trendy restaurants, cafes, shops, parks, schools, and so much more. Fully furnished. Enjoy a private, BBQ, fire pit, and play area. Perfect for families.*NO pets allowed on the property* . Minimum 6 months lease agreement.
Property Information
Property Type
Residential Lease
Sub-Type
Single Family Residence
Style
2-Storey
Stories
2
Lot Dimensions
50.27x123.0
Garage Spaces
2
Parking Spaces
8
MLS® Listing#
W12404977
Property Features
- Cooling:
- Central Air
- Heating:
- Natural Gas, Forced Air
- Basement:
- Full, Finished
- Pool:
- None
- Parking:
- Garage Door Opener
- Laundry:
- In Basement
- Construction:
- Brick
- Roof:
- Asphalt
- Utilities:
- Cable Available
HOA & Tax
- Parcel #:
- 075070192
Directions
e
Affordability Calculator
$2,140
Estimated monthly payment
$57/mo
Principal $8,560 · Est. interest $11,942 over 30 yrs
Neighborhood Market Statistics
How this home compares to active listings in Toronto, ON
- CA$786,362
- Median Listing Price
- 48
- Median Days on Market
- 950
- Median Sq Ft
- CA$821
- Median Price / Sq Ft
- 19,842
- Active Listings
- This home’s price is 99% below the area median.
Market statistics compiled from active EXIT Realty® and MLS listings in Toronto, ON.
Location
- 51 Kirk Bradden Road E, Toronto, ON M8Y 2E8
Nearby Schools
Park Lawn JMS
School · 0.2 km away
Etienne Brule JS
Elementary · 0.7 km away
Humber Bay Child Care Centre
School · 0.7 km away
St Mark Catholic School
School · 0.8 km away
PLP Early Learning Centre
School · 0.8 km away
Bishop Allen Academy
School · 0.9 km away
Ecole Ste-Marguerite-D'Youville
School · 0.9 km away
Sunnylea Junior School
Elementary · 0.9 km away
Etobicoke School of the Arts
Secondary · 1.2 km away
Prince Edward Montessori School
Elementary · 1.3 km away
Grand Avenue Montessori School
Elementary · 1.3 km away
St Pius X Catholic School
School · 1.6 km away
Swansea Public School
School · 1.6 km away
St Louis Elementary School
Elementary · 1.6 km away
Erudite School
School · 1.7 km away
Norseman JMS
School · 1.7 km away
Kingsway Nursery School
School · 1.7 km away
Castlebar Junior School
Elementary · 1.8 km away
Norseman YMCA Child Care
School · 1.9 km away
Tamarack West Outdoor School
School · 1.9 km away