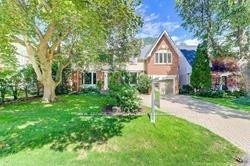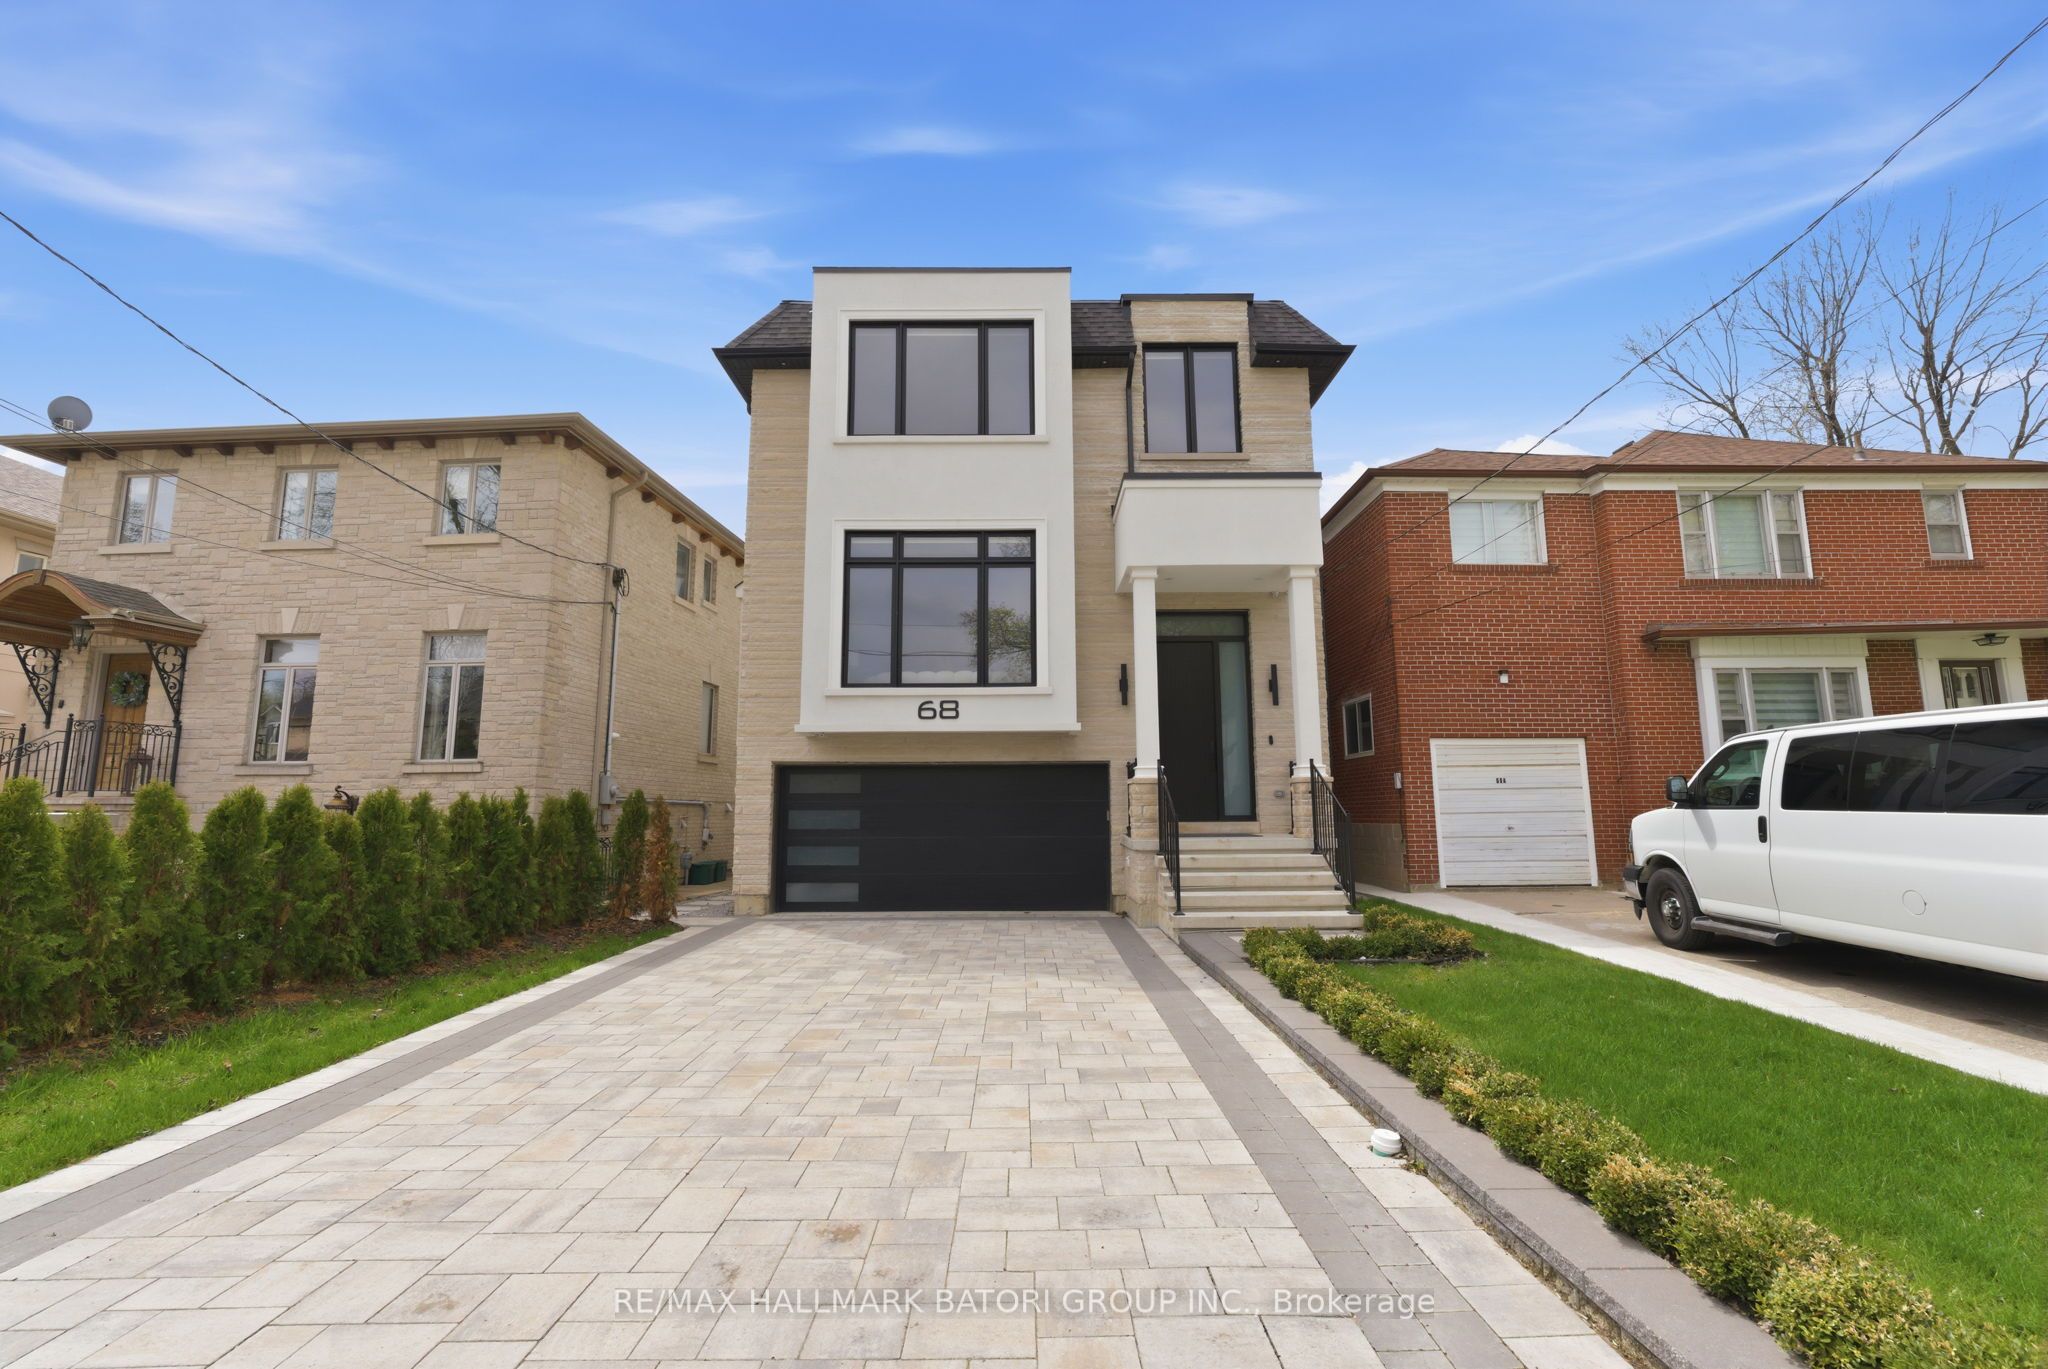
68 Lynnhaven Road, Toronto, ON M6A 2K9
Toronto County
Key Facts
Description
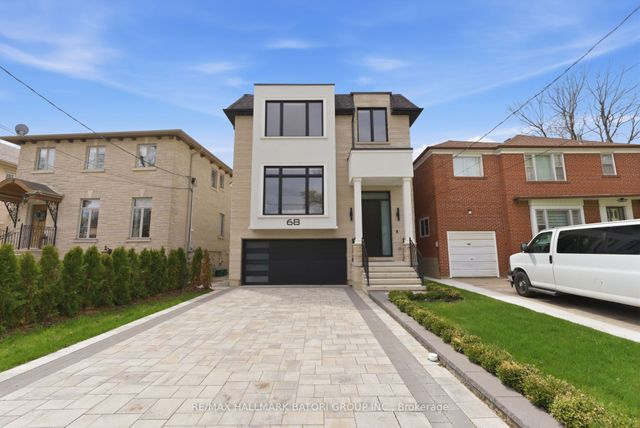
Welcome to 68 Lynnhaven Rd, a newly built luxury home for lease in the prestigious Lawrence neighbourhood. This bright and elegant residence offers spacious principal rooms, high ceilings, and premium finishes throughout. The main floor features formal living and dining rooms, a modern eat-in kitchen with quartz countertops and built-in appliances, a family room with gas fireplace and walk-out to the backyard, plus a private office. Upstairs includes a luxurious primary suite with walk-in closet and 6-piece ensuite, along with three additional bedrooms, each with their own ensuite bath. The finished basement with 12-foot ceilings offers a large rec room with fireplace and wet bar, an additional bedroom with 4-piece bath, den, and laundry. Conveniently located near parks, top private schools including Toronto French School and Havergal College, transit, shopping, restaurants, hospitals, and Hwy 401.
Property Information
Property Type
Residential Lease
Sub-Type
Single Family Residence
Style
2-Storey
Stories
2
Lot Dimensions
38.52x120.5
Parking Spaces
6
MLS® Listing#
C13171870
Property Features
- Interior:
- Central Vacuum, In-Law Floorplan
- Appliances:
- Oven, Water Heater
- Cooling:
- Central Air
- Heating:
- Natural Gas, Forced Air
- Fireplace:
- Family Room, Living Room
- Basement:
- Walk-Out Access, Sump Pump, Finished
- Pool:
- None
- Parking:
- Private, Attached
- Construction:
- Stucco, Stone
- Roof:
- Asphalt
Rooms
- 5.52 x 3.89Lower
- Bedroom 34.88 x 4.03Second
- Bedroom 43.5 x 3.12Second
- Family Room5.53 x 3.12Main
- Library3.98 x 2.78Main
- Master Bedroom5.65 x 4.39Second
HOA & Tax
- Parcel #:
- 102220501
Directions
Bathurst St / Lawrence Ave W
Affordability Calculator
$2,000
Estimated monthly payment
$53/mo
Principal $7,999 · Est. interest $11,160 over 30 yrs
Neighborhood Market Statistics
How this home compares to active listings in Toronto, ON
- CA$786,362
- Median Listing Price
- 48
- Median Days on Market
- 950
- Median Sq Ft
- CA$821
- Median Price / Sq Ft
- 19,842
- Active Listings
- This home’s price is 99% below the area median.
Market statistics compiled from active EXIT Realty® and MLS listings in Toronto, ON.
Location
- 68 Lynnhaven Road, Toronto, ON M6A 2K9
Nearby Schools
Flemington Public School
Elementary · 0.4 km away
John Polanyi Collegiate Institute
Secondary · 0.5 km away
Baycrest Public School
School · 0.6 km away
Bais Yaakov Elementary School
Elementary · 0.7 km away
Clover School
Elementary · 0.7 km away
Forest Hill Montessori School
Elementary · 0.7 km away
The Career Foundation
Secondary · 0.8 km away
Toronto School of Traditional Chinese Medicine
Secondary · 0.8 km away
Medix College
School · 0.8 km away
Morris Winchevsky School
School · 0.9 km away
Our Lady of the Assumption Catholic School
School · 1.0 km away
Tiferes Bais Yaakov
Secondary · 1.0 km away
Glen Park Public School
Elementary · 1.1 km away
Workmen's Circle
School · 1.1 km away
Mesorah Montessori School
Elementary · 1.1 km away
Associated Hebrew School
Secondary · 1.2 km away
Bais Chomesh High School
Secondary · 1.2 km away
Ledbury Park E & MS
School · 1.2 km away
Yeshiva Bnei Tzion of Bobov
School · 1.2 km away
Yeshiva Yesodei Hatorah
School · 1.3 km away