

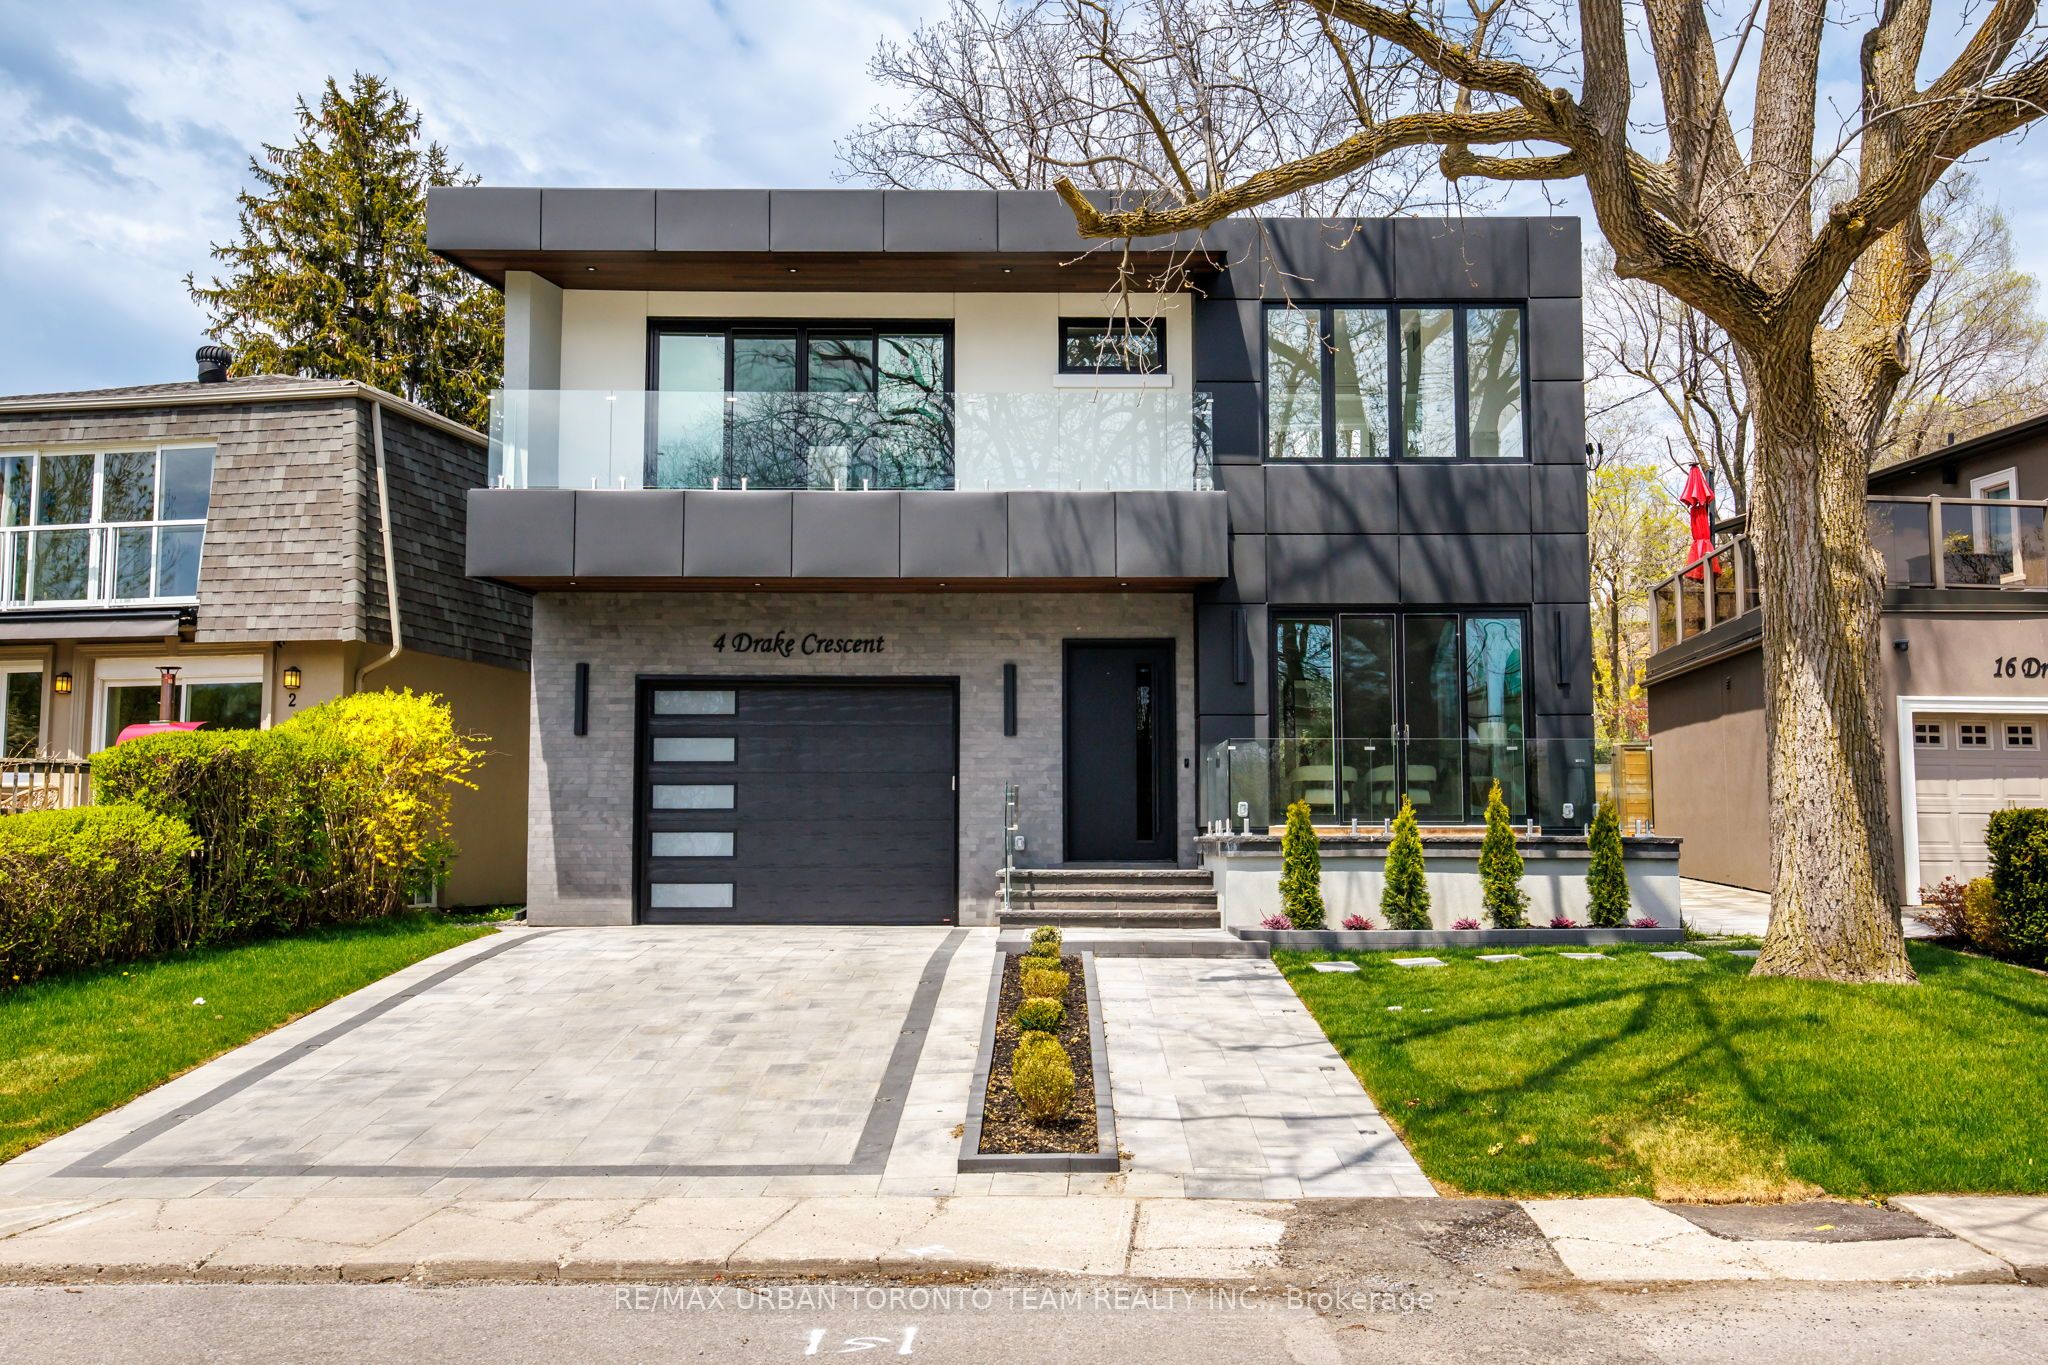
4 Drake Crescent, Toronto, ON M1M 1A2
Toronto County
Key Facts
Description
Welcome to 4 Drake Crescent, Luxury residence positioned in one of Scarborough's most sought-after waterfront communities with unobstructed lake views and over 4,800 sq ft of total living space. Just moments from the Scarborough Bluffs, waterfront trails, parks, marinas, schools, and commuter routes, this home offers the perfect blend of luxury and lifestyle. Designed with premium finishes throughout, the home features 10 ft ceilings on the main floor, 9 ft ceilings on the upper and lower levels, engineered Oak flooring throughout the main and upper floors. Spray foam insulation, recessed lighting, and elegant cove lighting integrated into the living and dining ceilings. The chef-inspired kitchen showcases quartz countertops, upgraded appliances, built-in coffee maker, convection microwave, wine fridge, and custom integrated-style oven doors.The family room features full custom millwork, gas fireplace, hardwood flooring, and walk-out to a balcony overlooking the backyard and lake beyond. Upstairs offers 4 spacious bedrooms including a luxurious primary retreat with double door entry, private terrace, unobstructed lake views, custom walk-in closet built-ins, dedicated vanity room, and spa-inspired 6-piece ensuite with Toto electronic bidet toilet and heated floors. All Full Bathrooms feature heated floors. The fully finished lower level with 9 ft ceilings includes 3 additional rooms currently set up as a gym, office, and guest bedroom, plus a large rec room with electric fireplace, entertainment system, wet bar with sink and wine fridge, sliding walk-up access, vinyl plank flooring, 8-person sauna, and 4-piece bathroom. Additional highlights include a large foyer with custom storage, upper-level laundry room with sink, side entrance, fully fenced backyard with hardscaped patio and room for a pool, 1-car garage with workshop space, 4 driveway parking spaces, and upgraded 1-inch water service.
Property Information
Property Type
Residential Lease
Sub-Type
Single Family Residence
Style
2-Storey
Stories
2
Lot Dimensions
52.0x126.0
Parking Spaces
5
MLS® Listing#
E13471516
Property Features
Interior
Cooling
Heating
Fireplace
Basement
Pool
Laundry
Construction
Roof
Financial Details
Parcel Number
065140070
Directions
Kingston Rd and Midland Ave
Affordability Calculator
$1,999
Estimated monthly payment
$53/mo
Principal $7,996 · Est. interest $11,155 over 30 yrs
Neighborhood Market Statistics
How this home compares to active listings in Toronto, ON
- CA$784,870
- Median Listing Price
- 41
- Median Days on Market
- 950
- Median Sq Ft
- CA$818
- Median Price / Sq Ft
- 20,012
- Active Listings
- This home’s price is 99% below the area median.
Market statistics compiled from active EXIT Realty® and MLS listings in Toronto, ON.
Location
- 4 Drake Crescent, Toronto, ON M1M 1A2
Points of Interest in Toronto, ON
Showing the Toronto area map.
Nearby Schools
Cliffside Public School
School · 0.5 km away
Chine Drive PS
Elementary · 0.7 km away
John A Leslie Public School
School · 1.2 km away
St John Henry Newman CHS
Secondary · 1.2 km away
Cardinal Newman
School · 1.2 km away
Birch Cliff Heights Public School
School · 1.3 km away
Birchmount Park Collegiate
Secondary · 1.4 km away
Immaculate Heart of Mary Catholic School
School · 1.7 km away
J G Workman Public School
School · 1.9 km away
Norman Cook Jr PS
Elementary · 2.0 km away
Sunshine Childcare
School · 2.0 km away
R H King Academy
School · 2.1 km away
Hilltop Daycare Centre
School · 2.2 km away
Birch Cliff Public School
School · 2.2 km away
Danforth Gardens Public School
School · 2.2 km away
St Agatha Catholic School
School · 2.4 km away
Anson Park Public School
Secondary · 2.5 km away
St Joachim Catholic School
School · 2.7 km away
Taylor Creek Public School
School · 2.7 km away
H.A. Halbert Junior Public School
Elementary · 2.8 km away
Commute Calculator
Nearby Homes


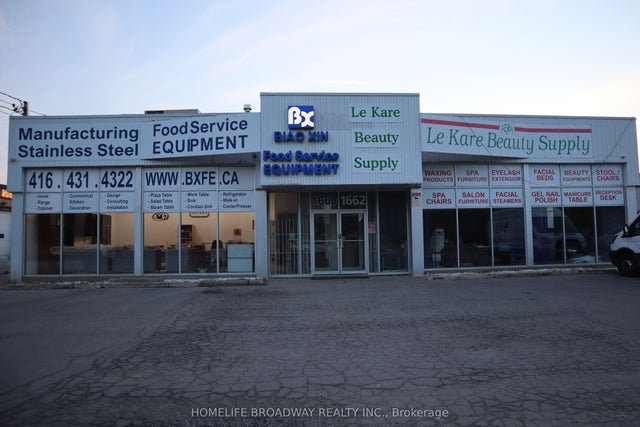
Similar Homes Nearby
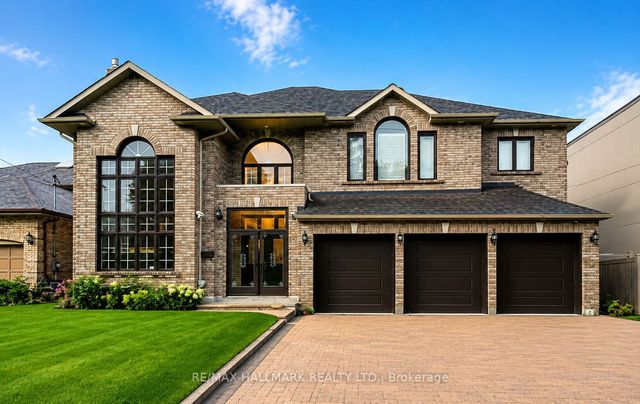
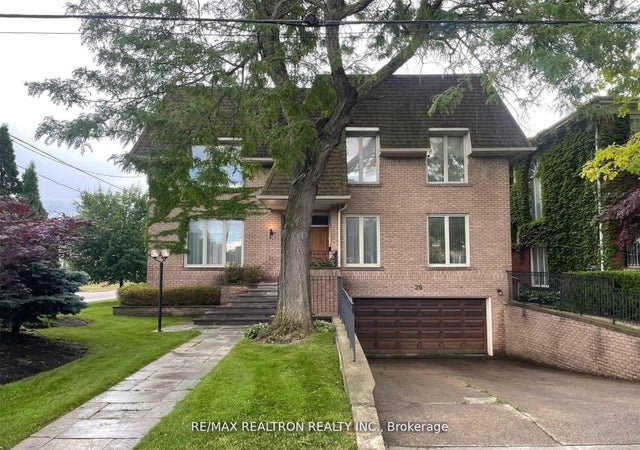


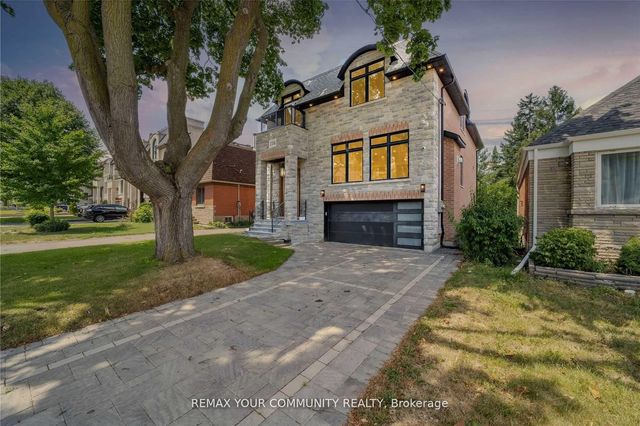
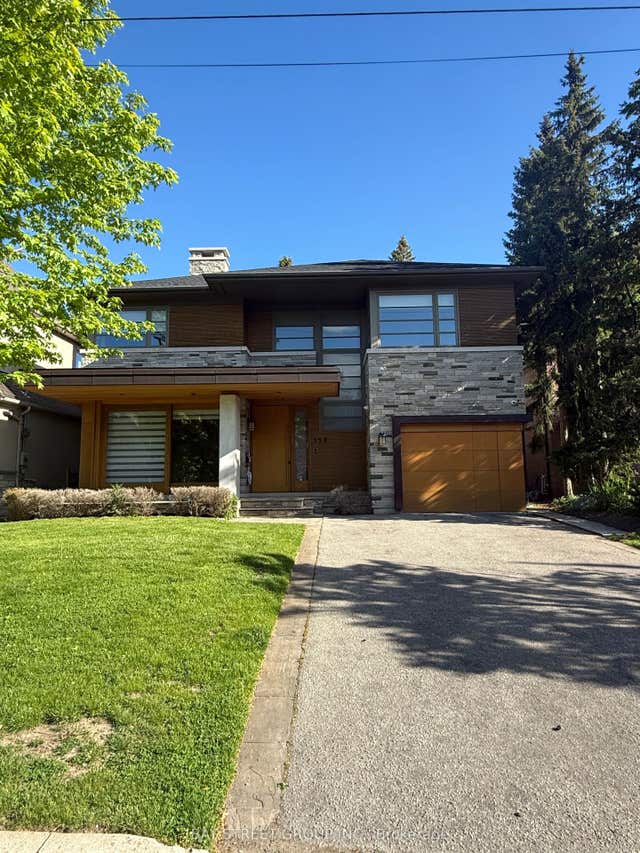
Similar Home Values
Comparable nearby listings and their asking prices.
| Address | Price | Beds | Baths | Sq Ft |
|---|---|---|---|---|
| 51 Risebrough Avenue, Toronto, ON | CA$7,200/mo | 7 | 8 | — |
| 29 Sultana Avenue, Toronto, ON | CA$7,900/mo | 7 | 6 | — |
| 19 D'arcy Street, Toronto, ON | CA$7,900/mo | 7 | 3 | — |
| 171 Durant Avenue FULL HOUSE, Toronto, ON | CA$8,000/mo | 6 | 6 | — |
| 116 Park Home Avenue, Toronto, ON | CA$8,000/mo | 6 | 6 | — |
| 158 Munro Boulevard, Toronto, ON | CA$8,000/mo | 6 | 7 | — |


