

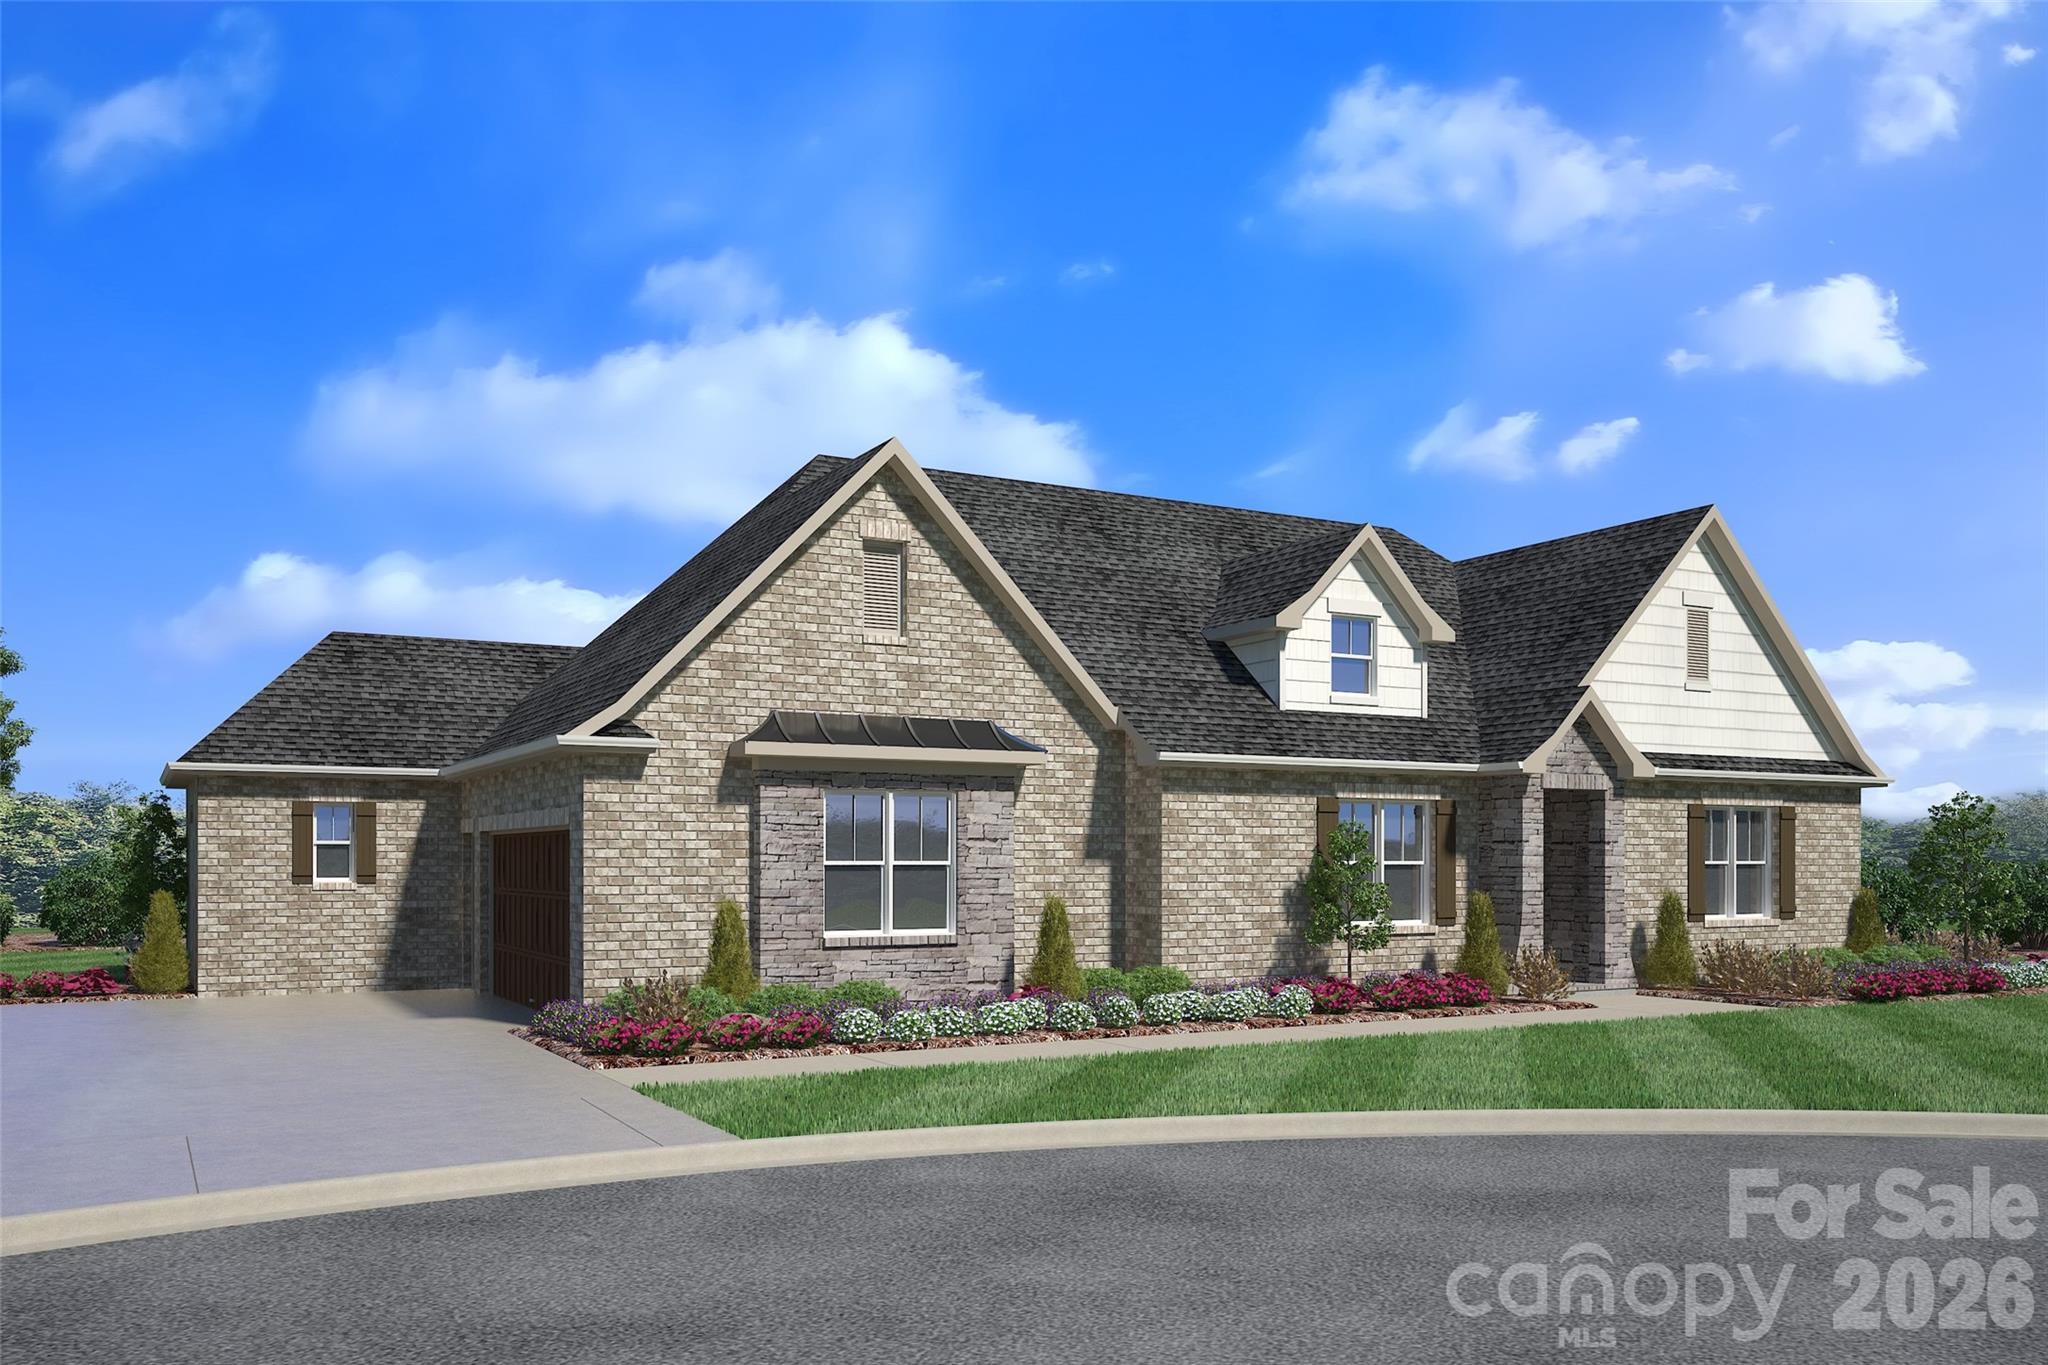
2069 Landry Lane 233, Rock Hill, SC 29732
Meadow Lakes Ii · York County
Key Facts
Description
SPECIAL SUMMER INCENTIVE: $30,000 BUILDER CONCESSION AVAILABLE NOW! Brand New & Move-In Ready in Meadow Lakes II | Direct from Builder-Broker. IMMEDIATE NEW CONSTRUCTION ADVANTAGE! Lock in a massive, limited-time $30,000 Summer Builder Credit on this completed custom spec. Use the full $30,000 to aggressively buy down your mortgage interest rate into the 5s, or apply it directly to cover 100% of your closing costs and custom upgrades. Get the financial relief you need to make moving seamless! Perfect for incoming corporate transfers, medical professionals, and luxury downsizers who want a flawless, custom-built home without the 10-month construction delay. Built by 2020 Homes LLC on a premium, quiet cul-de-sac on Landry Lane, this stunning property features: True Main-Level Living: Thoughtfully designed with premium single-level primary living where everything you need for daily life is on the main floor. High-End Universal Design: Features zero-barrier entries, wider hallways, and a custom curbless primary spa shower layout—luxury combined with long-term accessibility. Elegant design without sacrificing aesthetic appeal. Massive 10-Ft Daylight Basement: Soaring ceilings and abundant natural light make this level perfect for a custom home theater, an ultimate work-from-home setup, or an independent multi-generational living suite for extended family. Dedicated Golf Cart Storage: Direct lower-level entry door for effortless golf cart parking and quick neighborhood transit around the community. Gourmet Chef's Kitchen: Tailored for effortless entertaining, featuring premium solid-surface countertops, custom-crafted cabinetry, a massive center gathering island, and high-end stainless appliances. THE 2020 HOMES BUILDER ADVANTAGE: Why deal with corporate builders who give you take-it-or-leave-it options and weeks of red tape? By dealing directly with the Owner-Builder-Broker, you get rapid answers and unmatched flexibility. I am highly motivated to work with you directly. I am open to considering all reasonable offers. Furthermore, if your client needs a specific custom improvement request, an extra closet configuration, or a minor layout tweak before moving in, let's talk—as the builder, I have the power to make it happen quickly. PREMIUM CONSTRUCTION QUALITY & EFFICIENCY: This home is built to last, utilizing advanced framing techniques, superior insulation packages for low monthly utility bills, high-efficiency HVAC systems, and premium low-maintenance exterior materials. Every detail from the foundation to the roofline has been inspected and refined to meet rigorous custom standards. LOCATION & NEIGHBORHOOD LIFESTYLE: Nestled on a quiet, low-traffic cul-de-sac within the highly desirable Meadow Lakes II community. Enjoy peace and privacy while remaining just minutes away from local shopping, premium golf courses, medical facilities, and top-rated schools, all while taking advantage of lower York County taxes. Bypass the construction backlog, skip the builder delays, and move in this month! Schedule your private tour today—take advantage of a full $30,000 buying advantage before it's gone! Explore full layouts, video tours, and galleries online at: 2020homes.site
Property Information
Property Type
Residential
Sub-Type
Single Family Residence
Style
Other
Year Built
2025
Living Area
4,055 sq ft
Lot Dimensions
119x194x57x134x100 approx
Garage Spaces
2
Zoning
SF3
Days on Market
41
MLS® Listing#
4389670
Property Features
- Interior:
- Breakfast Bar, Entrance Foyer, Kitchen Island, Open Floorplan, Pantry, Walk-In Closet(s)
- Appliances:
- Dishwasher, Disposal, Electric Oven, Gas Cooktop, Gas Water Heater, Microwave
- Cooling:
- Ceiling Fan(s), Central Air, Gas, Heat Pump
- Heating:
- Central, Forced Air, Heat Pump, Natural Gas
- Flooring:
- Carpet, Hardwood, Tile
- Fireplace:
- Gas, Family Room, Gas Log
- Basement:
- Crawl Space, Daylight, Exterior Entry, Finished, Walk-Out Access
- Parking:
- Driveway, Garage Faces Side, Golf Cart Garage
- Laundry:
- Electric Dryer Hookup, Laundry Room, Main Level
- Patio:
- Covered, Deck, Patio
- Lot Features:
- Cul-De-Sac, Wooded
- Construction:
- Stone Veneer, Brick
- Roof:
- Shingle, Metal, Wood
- Security:
- Carbon Monoxide Detector(s), Smoke Detector(s)
- Other Structures:
- None
- Community:
- Clubhouse, Street Lights, Tennis Court(s)
- Utilities:
- Natural Gas Available, Cable Available, Electricity Connected, Underground Utilities
- Sewer:
- Public Sewer
- Water Source:
- Public
Schools
- Elementary:
- York Road
- Middle:
- Rawlinson Road
- High:
- Northwestern
HOA & Tax
- HOA:
- Meadow Lakes II Home Owners Association, Inc. — $714/Annually
- Assessed Value:
- $80,000
- Parcel #:
- 537-10-01-039
Directions
Meadow Lakes Road to Jack White Drive, right on Landry Lane to left side of the cul-de-sac.
Affordability Calculator
$178,380
Estimated monthly payment
$4,747/mo
Principal $713,520 · Est. interest $995,424 over 30 yrs
Neighborhood Market Statistics
How this home compares to active listings in Rock Hill, SC
- $351,456
- Median Listing Price
- 51
- Median Days on Market
- 1,775
- Median Sq Ft
- $201
- Median Price / Sq Ft
- 574
- Active Listings
- This home’s price is 154% above the area median.
- Its price per sq ft is 9% above the area median.
Market statistics compiled from active EXIT Realty® and MLS listings in Rock Hill, SC.
Location
- 2069 Landry Lane 233, Rock Hill, SC 29732
Walk Score
Nearby Schools
Rawlinson Road Middle School
Secondary · 0.3 mi away
Northwestern High School
Secondary · 0.4 mi away
Applied Technology Center
School · 0.6 mi away
York Road Elementary School
Elementary · 0.9 mi away
York Preparatory Academy
School · 1.6 mi away
CDC Herlong
School · 1.8 mi away
Beacons Child Development Center
School · 1.8 mi away
Old Pointe Elementary School
Elementary · 1.8 mi away
Goddard School
School · 2.8 mi away
Sunset Park Elementary School
Elementary · 3.1 mi away
Sunset Park Center for Accelerated Studies
Elementary · 3.1 mi away
Oakland Day School
School · 3.3 mi away
Westminster Catawba Christian School
School · 3.4 mi away
Ebinport Elementary School
Elementary · 3.7 mi away
Richmond Drive Elementary School
Elementary · 3.7 mi away
Ebenezer Avenue Elementary School
Elementary · 3.8 mi away
Freedom Montessori School
Elementary · 4.0 mi away
Episcopal Day School
School · 4.0 mi away
Central Child Development Center
School · 4.3 mi away
Rock Hill Schools
School · 4.3 mi away
Commute Calculator
Nearby Homes

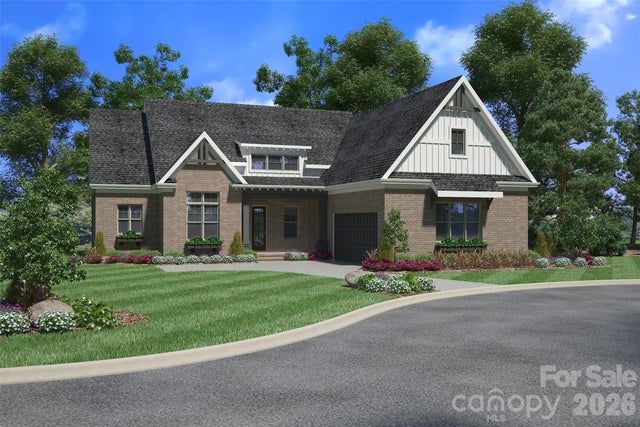

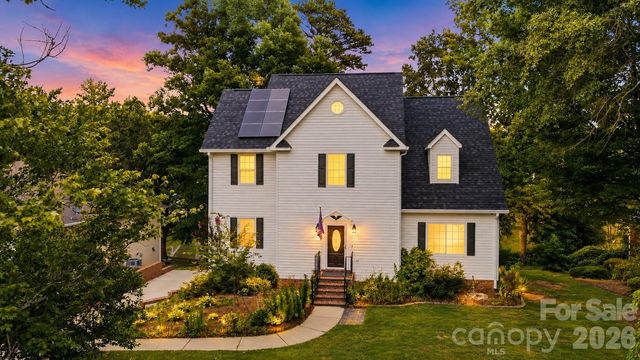

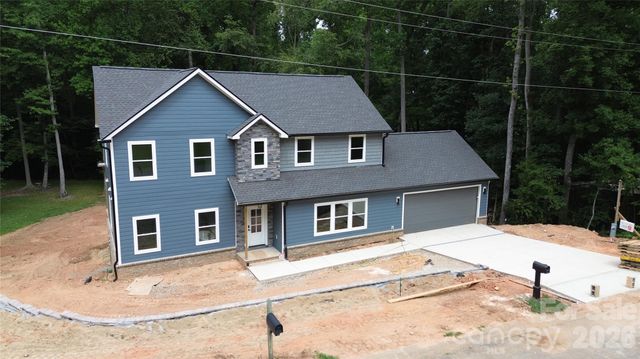
Similar Homes Nearby
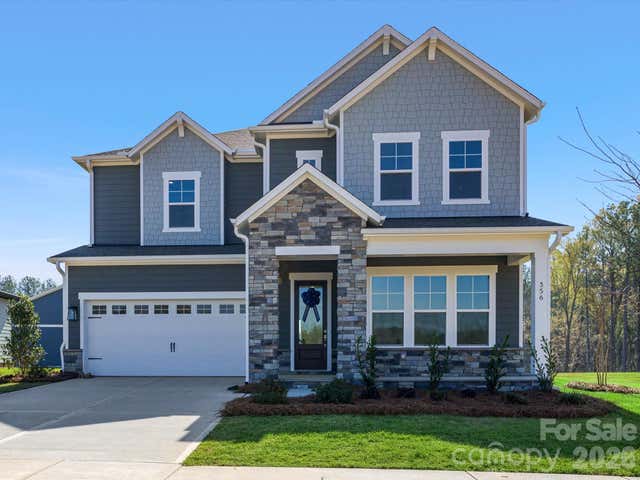
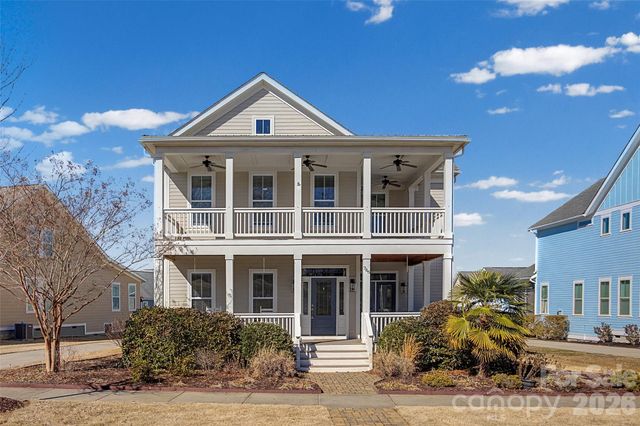

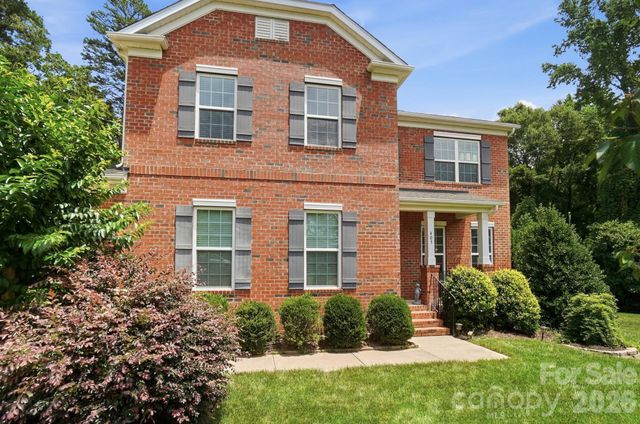

Moving Cost Estimate
EXIT Agents in Rock Hill


Listing Courtesy: Thomas Property Group, Inc. - mattswyt@gmail.com
Last Updated: 2026-06-04
1