

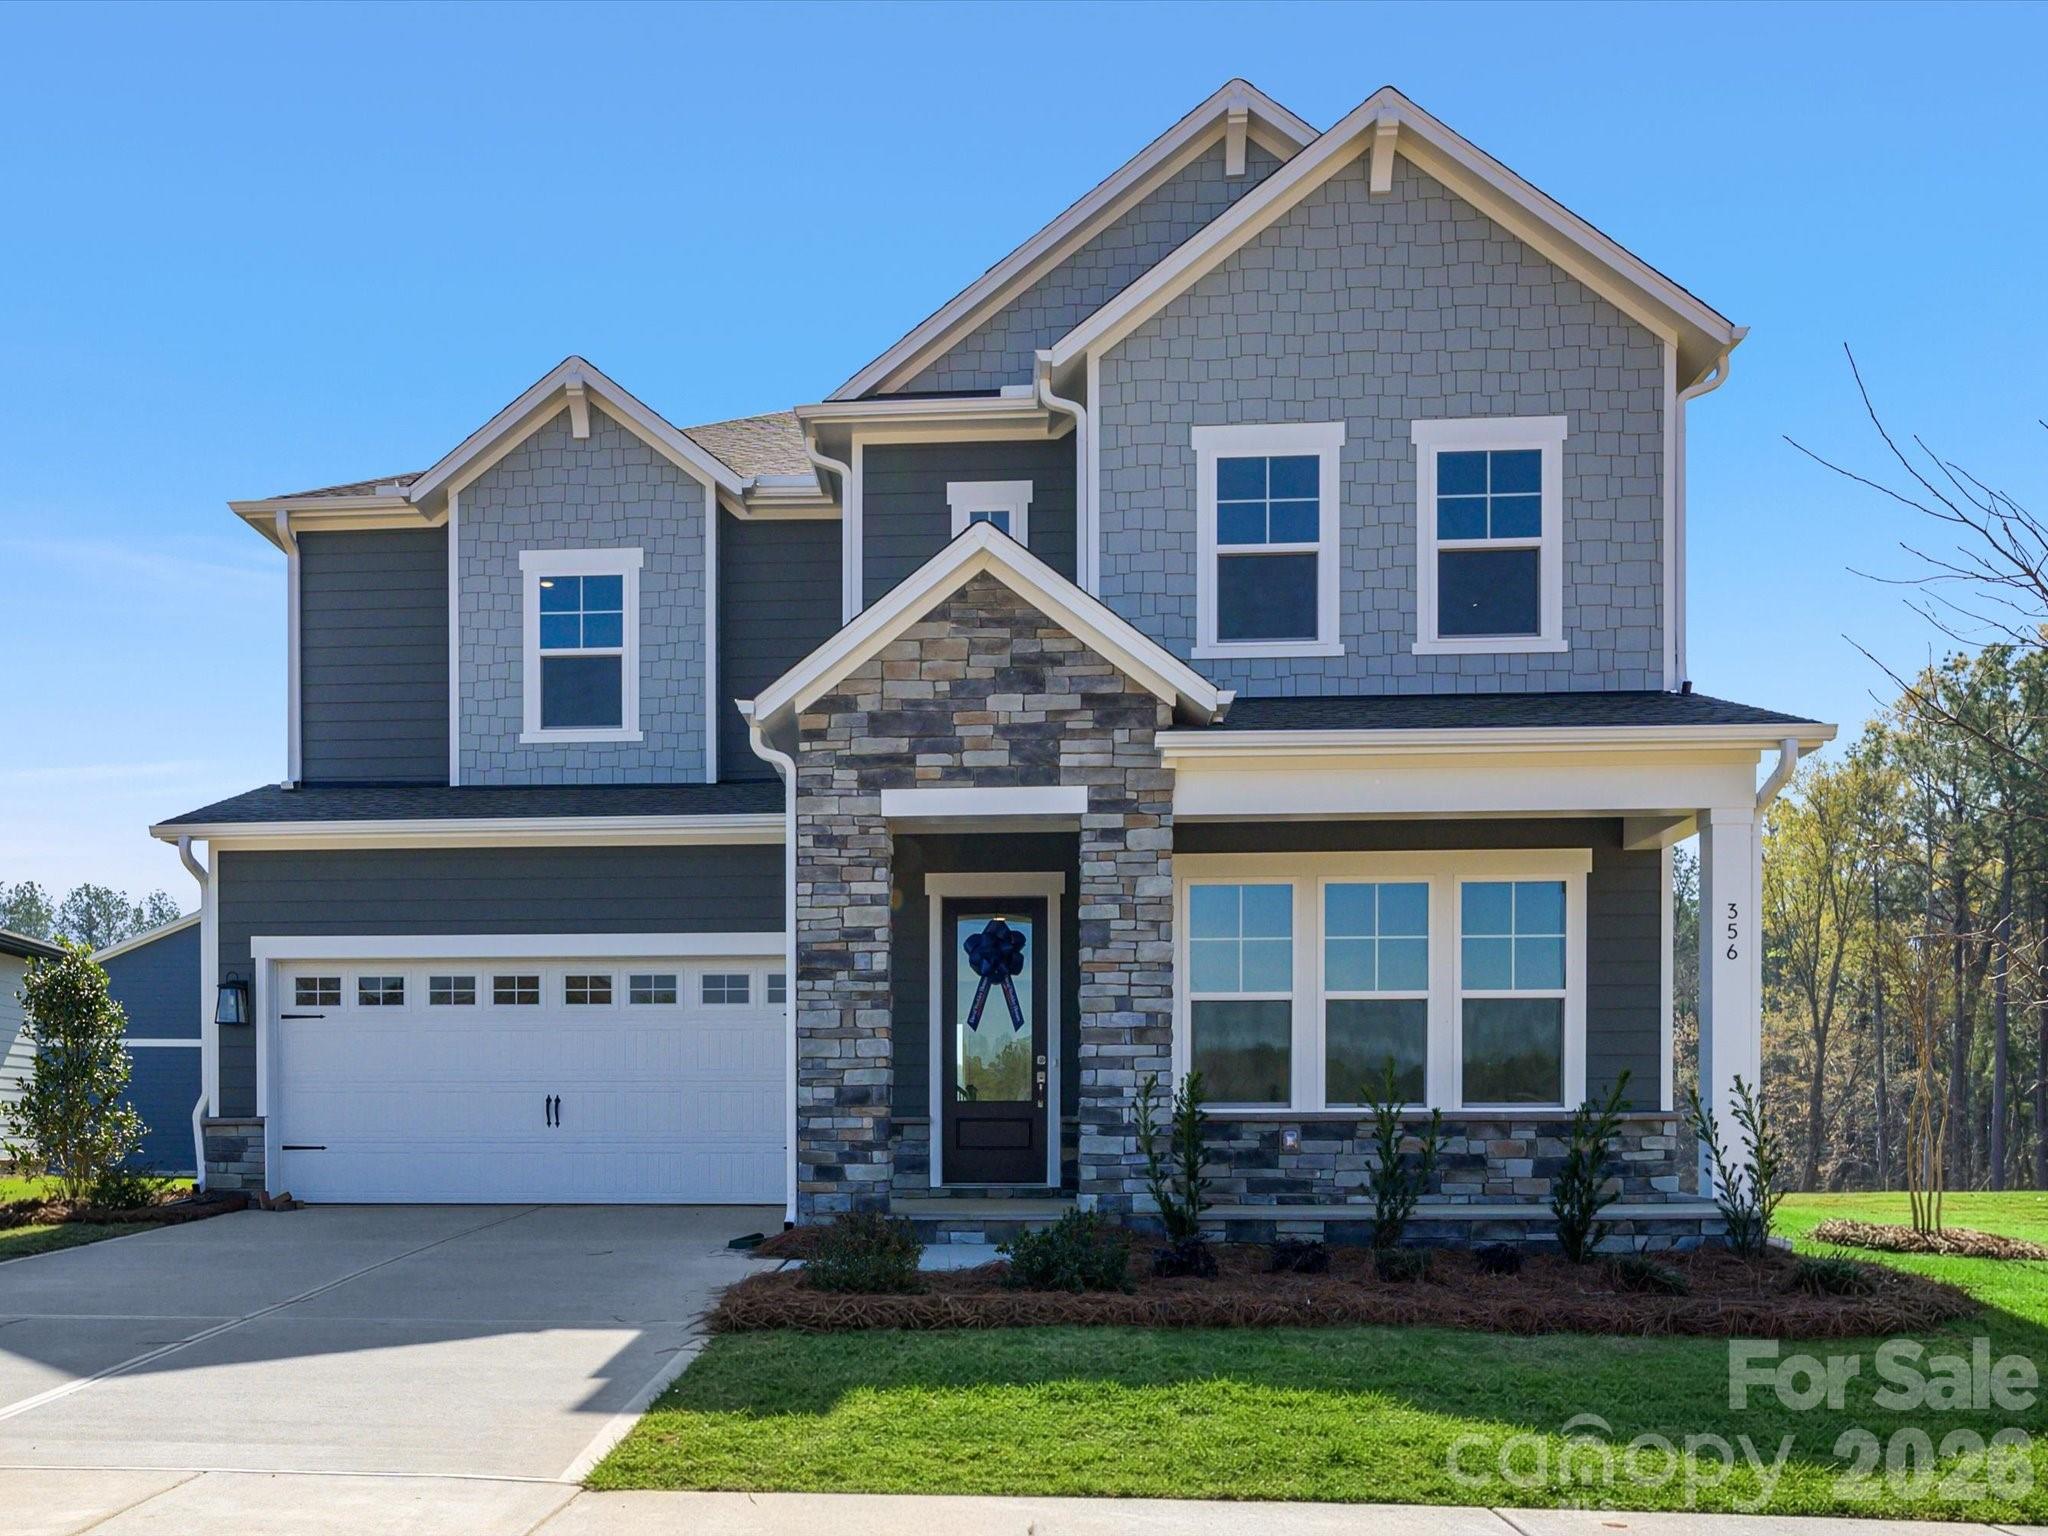
356 Portree Street, Rock Hill, SC 29732
Hardy Pond · York County
Key Facts
Description
Move In Ready New Construction! Prepare to be wowed the moment you step into this stunning new construction quick move-in home by David Weekley Homes. A 3-car tandem garage and soaring 10-foot ceilings on the first floor set the tone, while an exceptional number of windows fills every corner with radiant natural light. Thoughtfully curated by interior designers specifically for this home, the kitchen showcases warm, organic hues paired with elevated finishes, creating a space that feels both timeless and current. A spacious center island anchors the room as the perfect gathering spot, complemented by a conveniently located walk-in pantry for everyday ease. Open sight lines to the family and dining areas ensure cooking always feels connected and social. The covered patio extends your entertaining space outdoors, while a private study near the entry and a main-level powder room add comfort and functionality to daily living. The upper level offers four bedrooms, highlighted by an oversized Owner’s Retreat complete with David Weekley Homes’ signature Super Shower and an expansive walk-in closet. Bedroom 2 enjoys its own private en suite, while Bedrooms 3 and 4 share a beautifully appointed bath with dual vanities. A secondary loft creates flexible living space, and the thoughtfully designed upstairs utility room with folding counter adds everyday convenience to your laundry routine. Hardy Pond is a walkable neighborhood with easy access to grocery, local restaurants and nearby parks. Homes at Hardy Pond emphasize luxury, quality and service — featuring custom-look, high-end finishes, 10' ceilings, 2x6 exterior wall construction and energy-efficient systems. Every new home includes a 10-year new-home warranty with a focus on craftsmanship and thoughtful design. Ask about our incentives!
Property Information
Property Type
Residential
Sub-Type
Single Family Residence
Year Built
2026
Living Area
3,459 sq ft
Garage Spaces
3
Zoning
MP-R
Days on Market
163
MLS® Listing#
4342039
Property Features
- Interior:
- Kitchen Island, Open Floorplan, Pantry
- Appliances:
- Oven, Dishwasher, Gas Cooktop, Microwave
- Cooling:
- Central Air
- Heating:
- Central, Natural Gas
- Flooring:
- Carpet, Tile, Vinyl
- Parking:
- Driveway, Garage Faces Front
- Patio:
- Covered, Rear Porch
- Construction:
- Fiber Cement, Stone, Stone Veneer
- Foundation:
- Slab
- Roof:
- Shingle
- Utilities:
- Cable Available, Electricity Connected
- Sewer:
- Public Sewer
- Water Source:
- Public
Schools
- Elementary:
- Old Pointe
- Middle:
- Dutchman Creek
- High:
- Northwestern
HOA & Tax
- HOA:
- CAMS — $131/Monthly
- Assessed Value:
- $110,000
- Parcel #:
- 5420701215
Directions
From I-85 S to I-485 Outer Take exit 30 A for I-485 Outer S toward I-77 S/Pineville Take exit 67 to merge onto I-77 S toward Columbia Continue on I-77 S. From I-77 S Follow I-77 S to SC-161/Celanese Rd in Rock Hill Take exit 82C for SC-161 S. Slight right to merge onto SC-161/Celanese Rd. Follow for 6 miles Turn left onto Miller Pond Rd and follow for .2 miles Community will be on your right. Model home address is 597 Cape Cod Way Rock Hill SC 29732.
Affordability Calculator
$125,000
Estimated monthly payment
$3,327/mo
Principal $499,999 · Est. interest $697,543 over 30 yrs
Neighborhood Market Statistics
How this home compares to active listings in Rock Hill, SC
- $351,456
- Median Listing Price
- 51
- Median Days on Market
- 1,775
- Median Sq Ft
- $201
- Median Price / Sq Ft
- 574
- Active Listings
- This home’s price is 78% above the area median.
- Its price per sq ft is 10% below the area median.
Market statistics compiled from active EXIT Realty® and MLS listings in Rock Hill, SC.
Location
- 356 Portree Street, Rock Hill, SC 29732
Nearby Schools
Old Pointe Elementary School
Elementary · 1.1 mi away
Rawlinson Road Middle School
Secondary · 2.1 mi away
Northwestern High School
Secondary · 2.3 mi away
Applied Technology Center
School · 2.5 mi away
Dutchman Creek Middle School
Secondary · 2.5 mi away
York Road Elementary School
Elementary · 2.6 mi away
Mount Gallant Elementary
Elementary · 2.8 mi away
CDC Herlong
School · 2.8 mi away
Beacons Child Development Center
School · 2.8 mi away
Goddard School
School · 3.2 mi away
York Preparatory Academy
School · 3.2 mi away
Ebinport Elementary School
Elementary · 3.7 mi away
Westminster Catawba Christian School
Elementary · 4.0 mi away
Westminster Catawba Christian School
School · 4.1 mi away
Oakland Day School
School · 4.2 mi away
India Hook Elementary School
Elementary · 4.3 mi away
Richmond Drive Elementary School
Elementary · 4.4 mi away
Sunset Park Elementary School
Elementary · 5.0 mi away
Sunset Park Center for Accelerated Studies
Elementary · 5.0 mi away
Ebenezer Avenue Elementary School
Elementary · 5.1 mi away
Commute Calculator
Nearby Homes

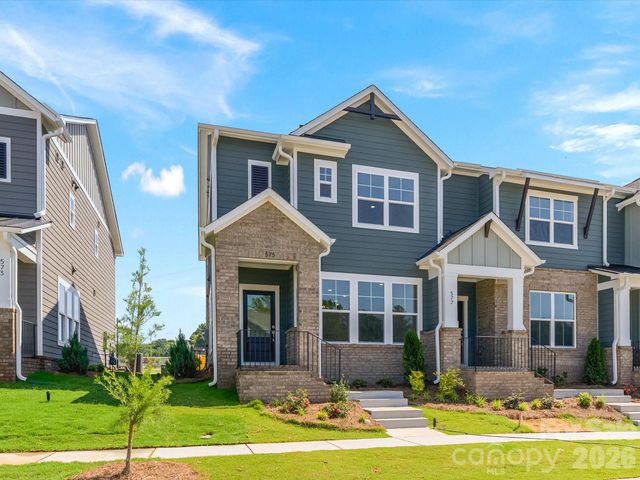

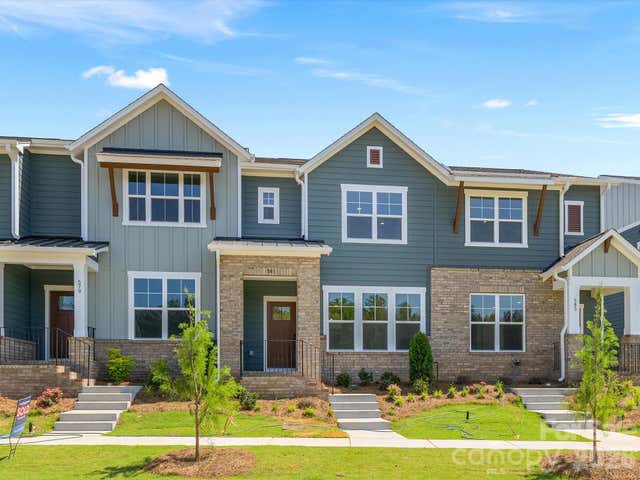

Similar Homes Nearby


Moving Cost Estimate
EXIT Agents in Rock Hill


Listing Courtesy: David Weekley Homes - jmiller@dwhomes.com
Last Updated: 2026-01-30
1