

1964 Middleton Place, Rock Hill, SC 29732
Swan Meadows Ii · York County
Key Facts
Description
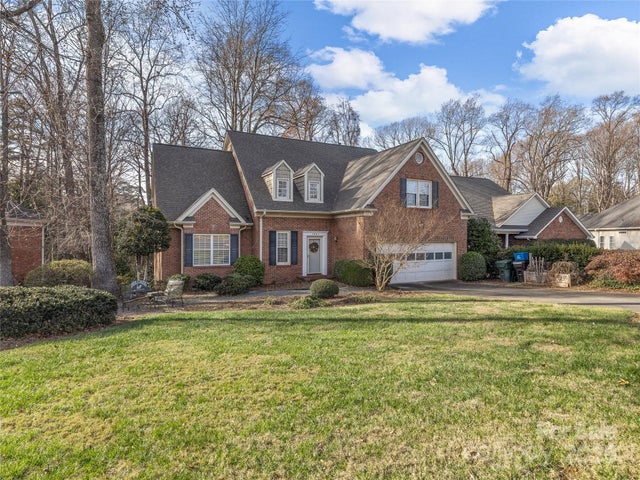
Welcome to this beautiful brick home in the highly desirable Swan Meadows II neighborhood in Rock Hill. Conveniently located near shopping, downtown and several medical facilities and fabulous local restaurants. The custom kitchen is a dream featuring 42” cabinetry, granite countertops, gas range, and stainless steel appliances. Elegant crown molding throughout and plantation shutters downstairs add timeless charm and sophistication. Main floor offers meticulously maintained hardwoods and a cozy living room with a gas log fireplace. Step outside and relax or entertain on your private backyard deck surrounded by professional landscaping, lush Zoysia grass, and irrigation. The spacious primary suite features a tray ceiling and spa-like bath complete with a large jacuzzi tub and tiled shower. Low HOA dues of only $85/year. New condenser unit. Easy commute to Uptown Charlotte, airport and interstate 77. Set up a showing today!
Property Information
Property Type
Residential
Sub-Type
Single Family Residence
Year Built
1997
Living Area
2,284 sq ft
Garage Spaces
2
Zoning
SF-5
Days on Market
15
MLS® Listing#
4384901
Property Features
- Appliances:
- Dishwasher, Disposal, Gas Range
- Cooling:
- Ceiling Fan(s), Central Air
- Heating:
- Forced Air, Natural Gas
- Flooring:
- Carpet, Tile, Wood
- Basement:
- Crawl Space
- Parking:
- Driveway
- Laundry:
- Main Level
- Patio:
- Deck
- Fencing:
- Fenced
- Lot Features:
- Level, Wooded
- Construction:
- Brick
- Roof:
- Shingle
- Security:
- Carbon Monoxide Detector(s), Smoke Detector(s)
- Utilities:
- Natural Gas Available, Electricity Connected
- Sewer:
- Public Sewer
- Water Source:
- Public
Schools
- Elementary:
- Unspecified
- Middle:
- Sullivan
- High:
- Rock Hill
HOA & Tax
- HOA:
- $85/Annually
- Assessed Value:
- $321,348
- Parcel #:
- 5920901013
Affordability Calculator
$130,000
Estimated monthly payment
$3,460/mo
Principal $520,000 · Est. interest $725,446 over 30 yrs
Neighborhood Market Statistics
How this home compares to active listings in Rock Hill, SC
- $351,456
- Median Listing Price
- 51
- Median Days on Market
- 1,775
- Median Sq Ft
- $201
- Median Price / Sq Ft
- 574
- Active Listings
- This home’s price is 85% above the area median.
- Its price per sq ft is 42% above the area median.
Market statistics compiled from active EXIT Realty® and MLS listings in Rock Hill, SC.
Location
- 1964 Middleton Place, Rock Hill, SC 29732
Walk Score
Nearby Schools
Ebinport Elementary School
Elementary · 0.3 mi away
Goddard School
School · 0.6 mi away
Westminster Catawba Christian School
School · 1.0 mi away
Richmond Drive Elementary School
Elementary · 1.2 mi away
Westminster Catawba Christian School
Elementary · 1.2 mi away
Oakland Day School
School · 1.4 mi away
CDC Herlong
School · 1.6 mi away
Beacons Child Development Center
School · 1.6 mi away
Cherry Park Elementary School of Language Immersion
Elementary · 1.7 mi away
Sullivan Middle School
Secondary · 1.8 mi away
Beacons Child Development Center
School · 1.9 mi away
Carolina Academy CDC
School · 2.2 mi away
The Palmetto School
Elementary · 2.3 mi away
Ebenezer Avenue Elementary School
Elementary · 2.4 mi away
Old Pointe Elementary School
Elementary · 2.5 mi away
St. Anne Catholic School
School · 2.6 mi away
York Road Elementary School
Elementary · 2.6 mi away
India Hook Elementary School
Elementary · 2.6 mi away
Northside Elementary School
Elementary · 2.7 mi away
Applied Technology Center
School · 2.9 mi away
Commute Calculator
Nearby Homes
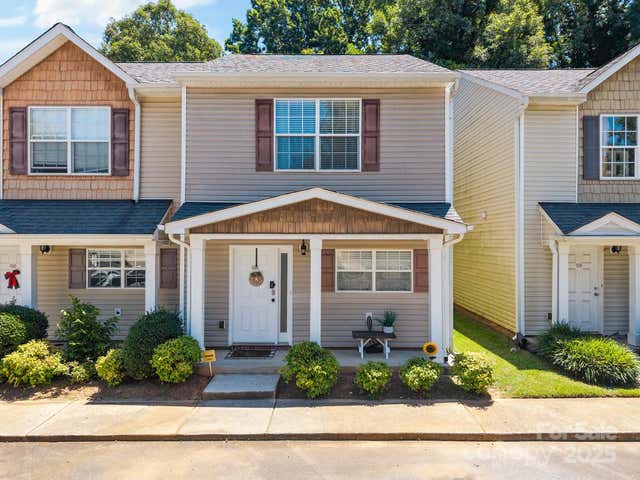

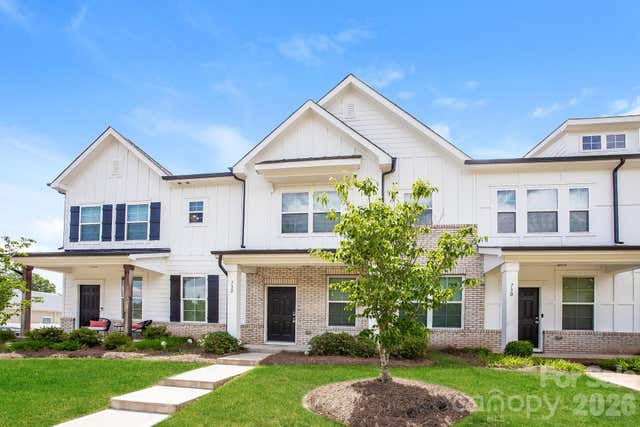

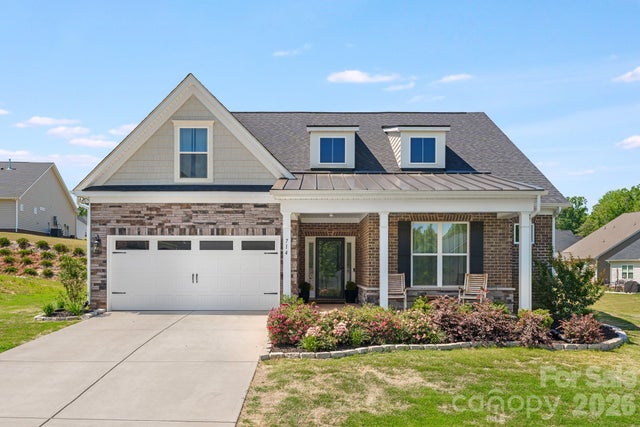
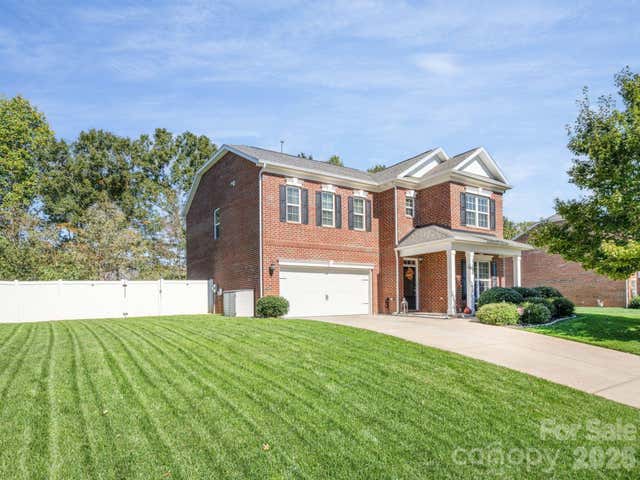
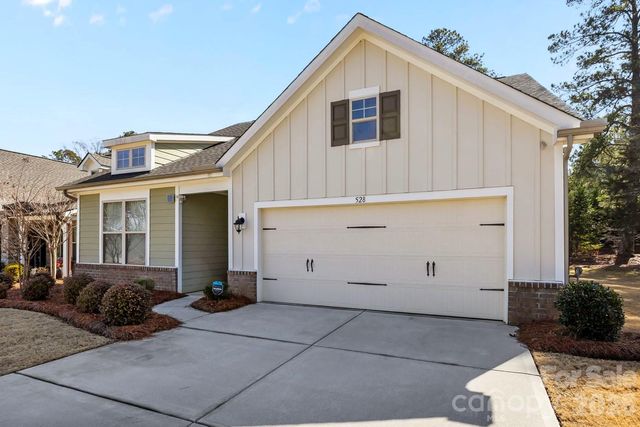
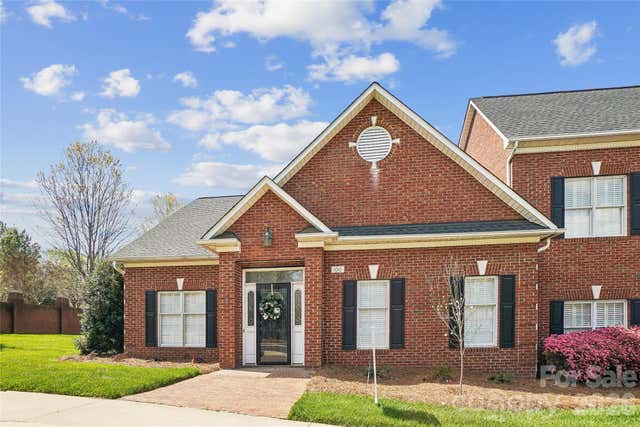
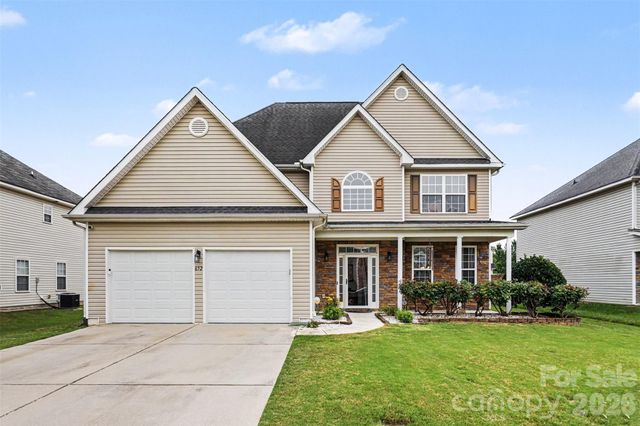
Similar Homes Nearby

Moving Cost Estimate
EXIT Agents in Rock Hill


Listing Courtesy: Local Real Estate - johncombssellshomes@gmail.com
Last Updated: 2026-05-21
1