

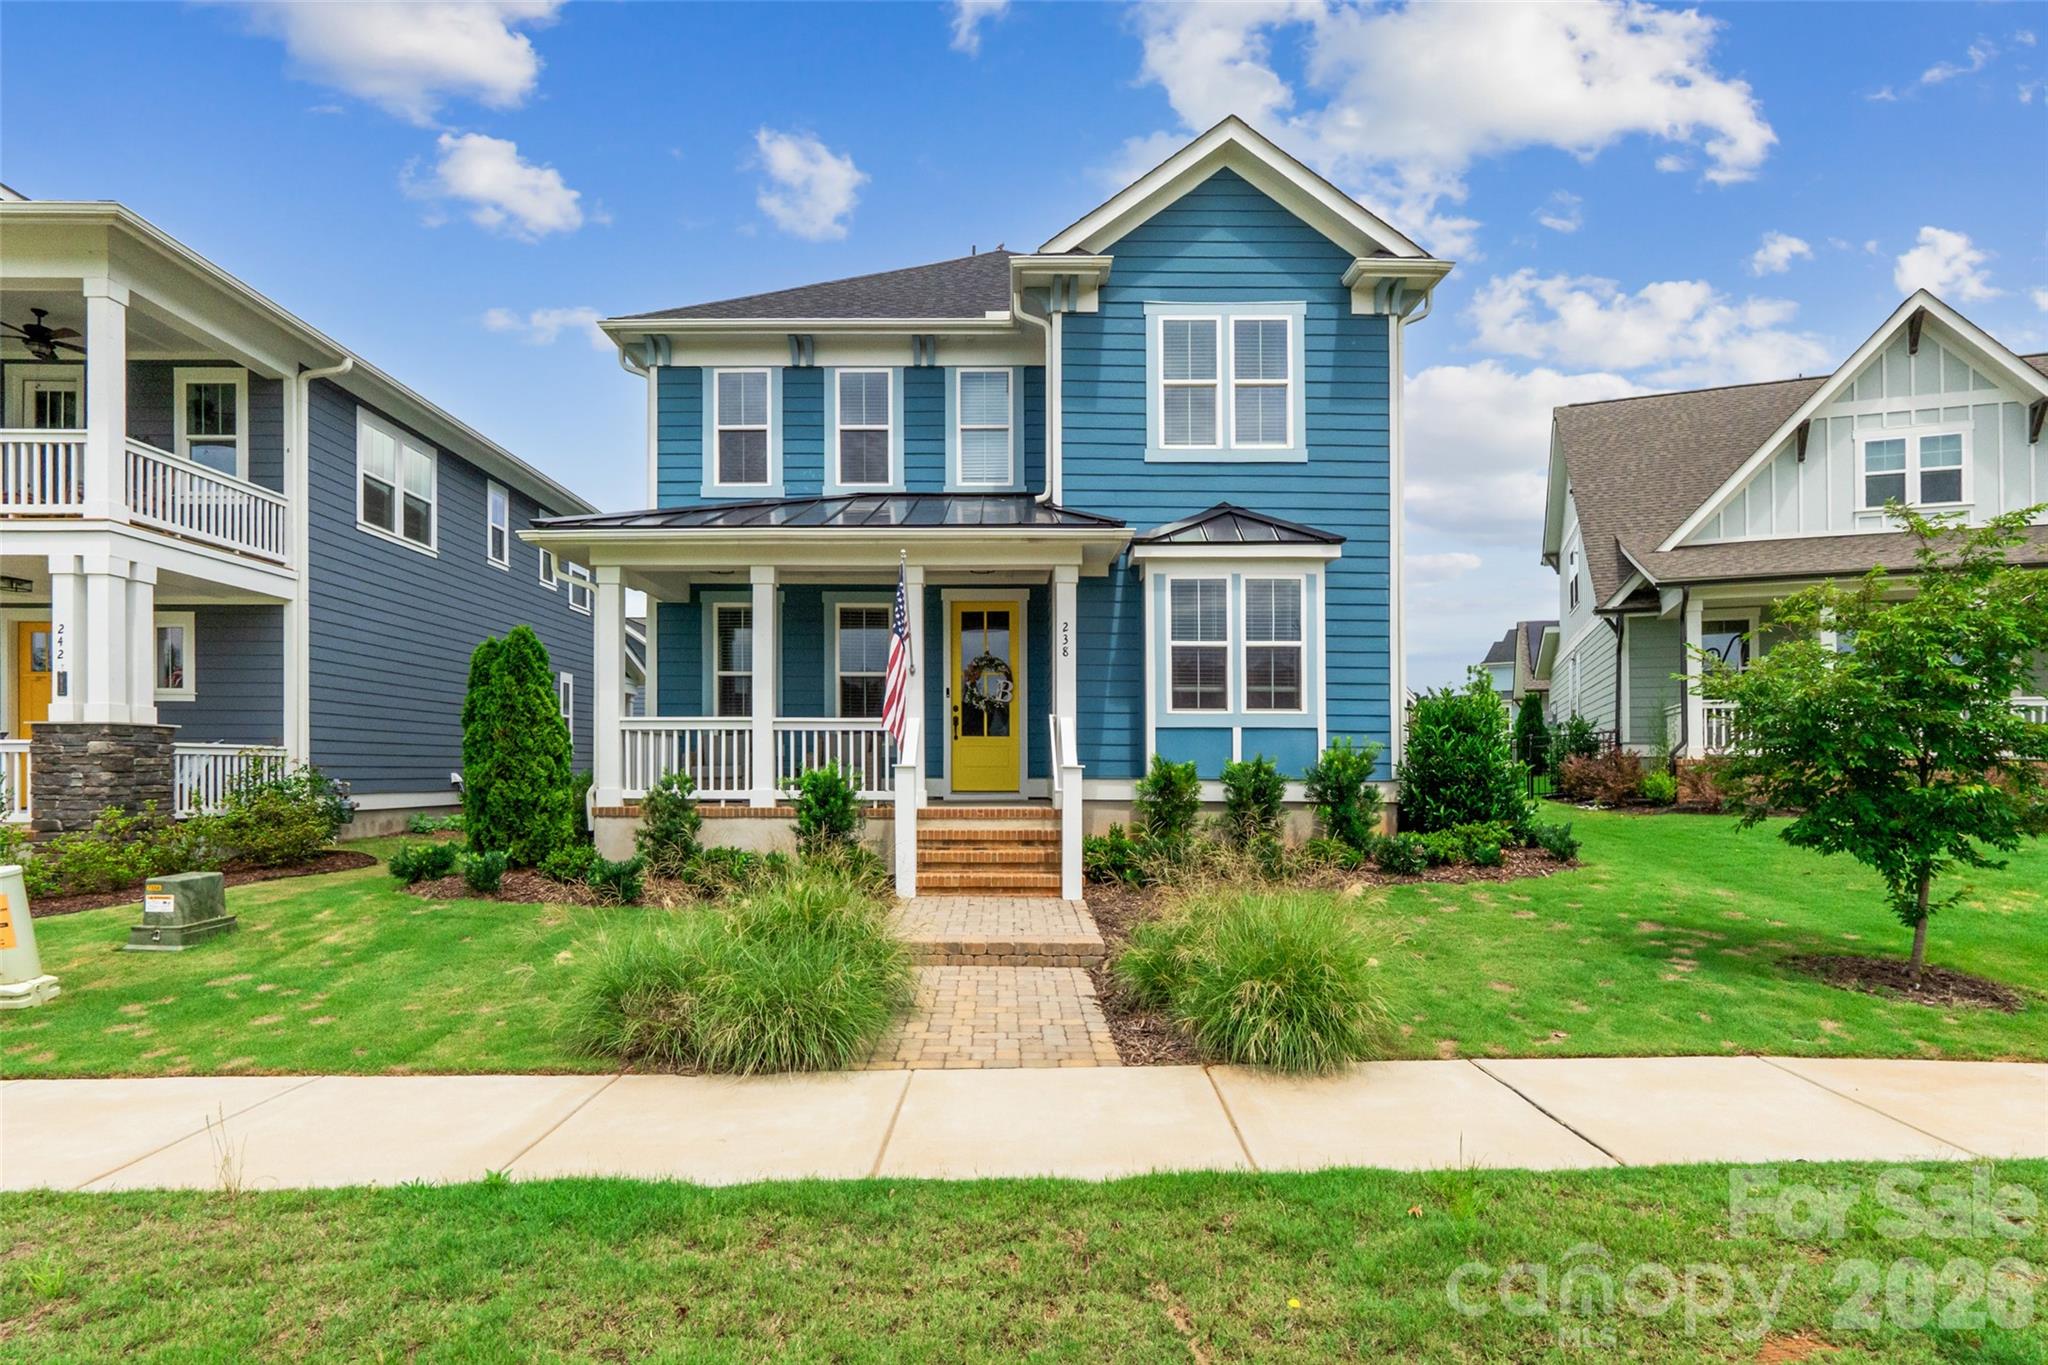
238 Parkland Avenue, Rock Hill, SC 29730
Riverwalk · York County
Key Facts
Description
Welcome to this stunning 4-bedroom, 3-bathroom home in the highly sought-after Riverwalk community! Ideally located within walking distance to local shops, restaurants, and the scenic Riverwalk Trail along the Catawba River, you'll enjoy easy access to kayaking, tubing, walking, and outdoor recreation right outside your door. Inside, you'll find a bright and open floor plan filled with abundant natural light and designer finishes throughout. Recent upgrades include new light fixtures throughout the home and an added fireplace insert upstairs, enhancing both comfort and style. The dedicated office with rich accent walls provides the perfect work-from-home space, while the spacious living room offers a cozy fireplace and seamless flow into the dining area and gourmet kitchen. The kitchen is a true centerpiece with a large island, stainless steel appliances, stylish cabinetry, and plenty of space for entertaining. The generous primary suite features a spa-like bath with a large tiled shower, dual vanities, and an oversized walk-in closet. Additional bedrooms provide flexibility for guests, family, or hobbies. The garage has been fully finished and insulated, adding extra functionality and comfort. Step outside to your private fenced backyard retreat, enhanced with added privacy fencing and an upgraded paver patio in place of concrete. Enjoy the extended outdoor living space complete with a covered entertaining area and hot tub—perfect for relaxing after a day on the river. The home also offers a park-like greenspace as the front yard, adding to its open and inviting feel. This exceptional home combines modern upgrades, thoughtful improvements, and one of the best locations in Riverwalk. Don’t miss your opportunity to experience the lifestyle this community has to offer!
Property Information
Property Type
Residential
Sub-Type
Single Family Residence
Year Built
2024
Living Area
2,987 sq ft
Garage Spaces
2
Zoning
RES
Days on Market
39
MLS® Listing#
4390149
Property Features
- Interior:
- Built-in Features, Kitchen Island, Open Floorplan, Pantry, Walk-In Closet(s), Wet Bar
- Appliances:
- Dishwasher, Gas Cooktop, Gas Oven, Gas Range, Gas Water Heater, Microwave, Refrigerator, Tankless Water Heater, Wine Refrigerator
- Cooling:
- Central Air, Electric
- Heating:
- Central, Natural Gas
- Flooring:
- Carpet, Laminate
- Fireplace:
- Electric, Family Room, Insert
- Parking:
- Garage Faces Rear
- Laundry:
- Electric Dryer Hookup, Inside, Laundry Room, Upper Level
- Patio:
- Covered, Patio
- Fencing:
- Fenced, Back Yard, Full, Privacy
- Construction:
- Fiber Cement
- Foundation:
- Slab
- Roof:
- Shingle
- Security:
- Security System
- Community:
- Clubhouse, Playground, Sidewalks, Street Lights
- Sewer:
- Public Sewer
- Water Source:
- Public
Schools
- Elementary:
- Independence
- Middle:
- Sullivan
- High:
- Rock Hill
HOA & Tax
- HOA:
- William Douglas — $1,293/Annually
- Assessed Value:
- $564,300
- Parcel #:
- 662-08-02-162
Affordability Calculator
$128,980
Estimated monthly payment
$3,432/mo
Principal $515,920 · Est. interest $719,754 over 30 yrs
Neighborhood Market Statistics
How this home compares to active listings in Rock Hill, SC
- $351,456
- Median Listing Price
- 51
- Median Days on Market
- 1,775
- Median Sq Ft
- $201
- Median Price / Sq Ft
- 574
- Active Listings
- This home’s price is 83% above the area median.
- Its price per sq ft is 7% above the area median.
Market statistics compiled from active EXIT Realty® and MLS listings in Rock Hill, SC.
Location
- 238 Parkland Avenue, Rock Hill, SC 29730
Walk Score
Nearby Schools
Carolina Academy CDC
School · 1.9 mi away
Banks Trail Middle School
Secondary · 1.9 mi away
Beacons Child Development Center
School · 1.9 mi away
River Trail Elementary School
Elementary · 1.9 mi away
Sunbeam Day School
School · 2.0 mi away
Sullivan Middle School
Secondary · 2.1 mi away
Cherry Park Elementary School of Language Immersion
Elementary · 2.1 mi away
Catawba Ridge High School
Secondary · 2.2 mi away
Riverview Elementary School
Elementary · 2.3 mi away
St. Anne Catholic School
School · 2.4 mi away
Forest Creek Middle
Secondary · 2.5 mi away
Kings Town Elementary
Elementary · 2.7 mi away
Doby's Bridge Elementary
Elementary · 3.0 mi away
Palmetto Children's Academy
School · 3.0 mi away
The Palmetto School
Elementary · 3.1 mi away
Goddard School
School · 3.1 mi away
Fort Mill Elementary School
Elementary · 3.1 mi away
Northside Elementary School
Elementary · 3.3 mi away
Westminster Catawba Christian School
Elementary · 3.3 mi away
Richmond Drive Elementary School
Elementary · 3.3 mi away
Commute Calculator
Nearby Homes

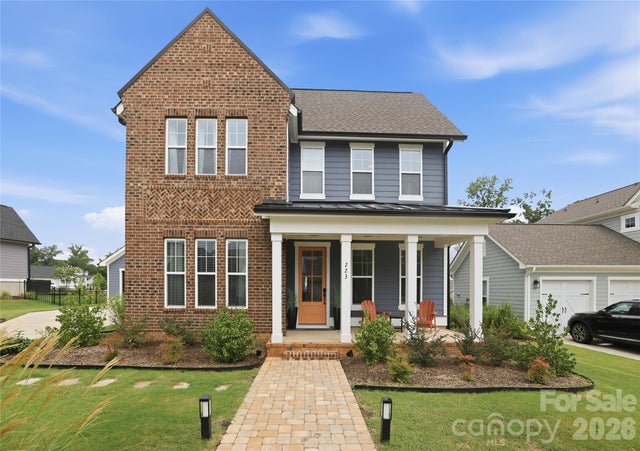
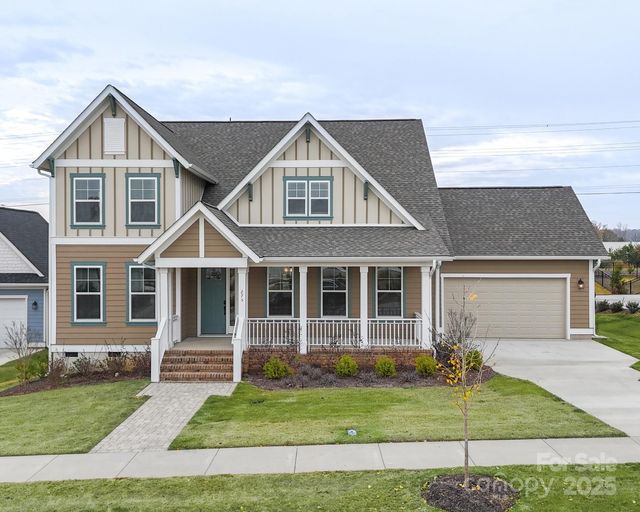


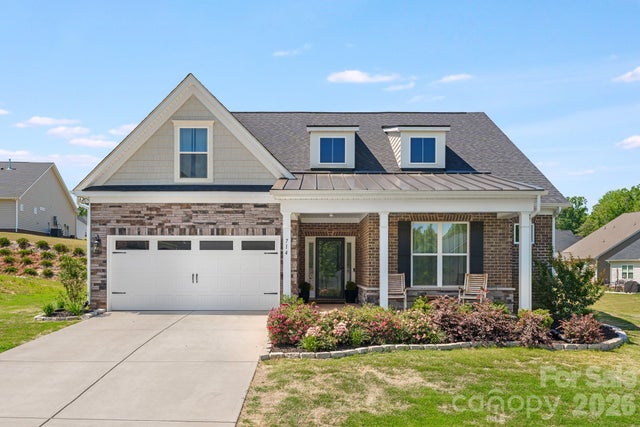
Similar Homes Nearby

Moving Cost Estimate
EXIT Agents in Rock Hill


Listing Courtesy: Stephen Cooley Real Estate - chris@stephencooley.com
Last Updated: 2026-06-05
1