

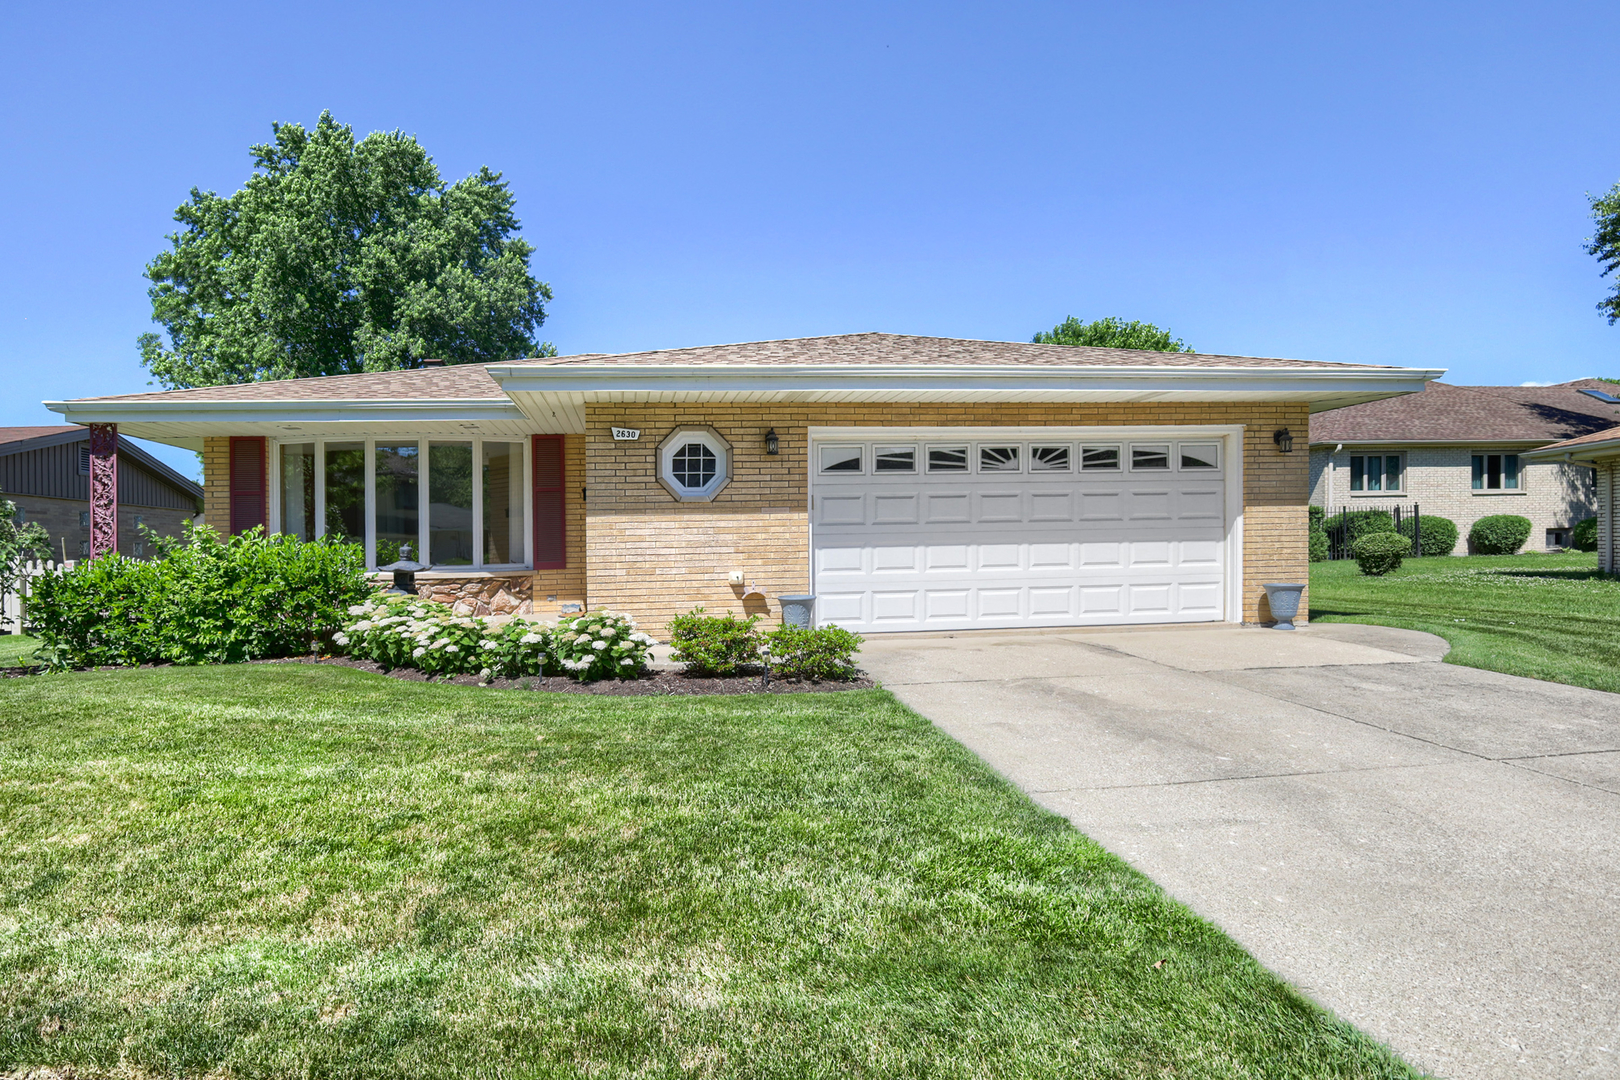
2630 Somerset Drive, Westchester, IL 60154
Cook County
Key Facts
Description
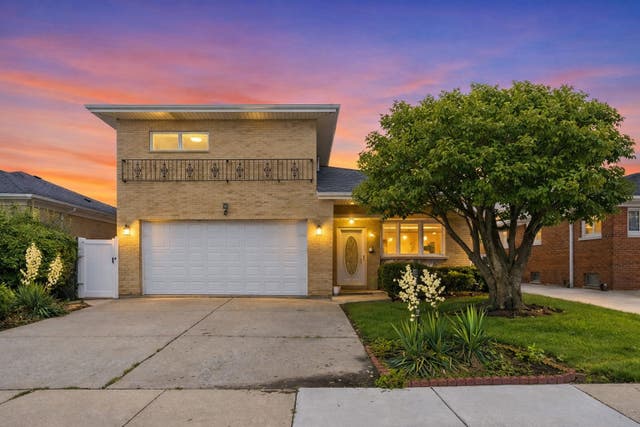
Proudly maintained and thoughtfully updated, this solid brick residence offers an exceptional combination of space, quality construction, original hardwood floors throughout most of the home (under carpet). Attractive landscaping, mature trees, and a welcoming front elevation create outstanding curb appeal, while the home's timeless design reflects the craftsmanship and care that have been invested throughout the years. Inside, expansive living and dining areas are filled with natural light from oversized windows, creating bright and inviting spaces for everyday living, entertaining, or quiet relaxation. The generous floor plan provides flexibility for a variety of furniture arrangements and lifestyles, while the seamless flow between rooms enhances both comfort and functionality. The updated kitchen is designed to be both stylish and practical, featuring granite countertops, abundant cabinetry, all appliances, recessed lighting, and ample workspace for meal preparation and gathering. Adjacent to the kitchen, the breakfast area overlooks the backyard and provides convenient access to the patio, creating an easy connection between indoor and outdoor living spaces. The lower-level family room offers an impressive amount of additional living space highlighted by rich wood detailing, a brick fireplace, and a built-in bar. Whether used for entertaining, recreation, hobbies, or a home office, this flexible area provides countless possibilities to suit a variety of needs. Comfortable bedrooms offer generous dimensions, natural light, and ample closet space. The primary suite offers 2 large walk in closets. A dedicated laundry room and substantial storage options further contribute to the home's everyday convenience. Outdoor living is equally appealing with a spacious concrete patio overlooking a beautifully maintained backyard framed by mature trees and landscaping. The outdoor setting provides an ideal space for enjoying seasonal views, gardening, dining outdoors, or simply relaxing in a peaceful environment. An attached oversized two-car garage adds convenience and additional storage. Located in established neighborhood, the property enjoys close proximity to parks, shopping, dining, forest preserves, golf courses, recreational amenities, and major transportation routes. The neighborhood is known for its mature landscaping, well-maintained surroundings, and convenient access to a wide range of everyday services and entertainment options. Offering exceptional space, quality construction, and a highly desirable location, this well-cared-for home presents a wonderful opportunity for its next owner. Schedule your private showing today and experience everything this one of a kind home has to offer.
Property Information
Property Type
Residential
Sub-Type
Single Family Residence
Year Built
1968
Living Area
1,867 sq ft
Lot Dimensions
105.2 x 67.2 x 96.8 x 65.5
Garage Spaces
2.5
Parking Spaces
2.5
Ownership
Fee Simple
Days on Market
7
MLS® Listing#
12691183
Property Features
- Interior:
- Entrance Foyer, Wet Bar, Walk-In Closet(s), Granite Counters
- Appliances:
- Double Oven, Microwave, Dishwasher, Refrigerator
- Cooling:
- Central Air
- Heating:
- Natural Gas, Forced Air
- Flooring:
- Hardwood
- Fireplace:
- Family Room, Wood Burning
- Basement:
- Finished, Crawl Space, Partial, Daylight
- Parking:
- Concrete, Attached, Garage
- Construction:
- Brick
- Windows:
- Drapes
- Sewer:
- Public Sewer
- Water Source:
- Public
Rooms
- 13X11Main
- 11X11Lower
- 6X4Main
- Bedroom 214X11Second
- Bedroom 311X11Second
- Bedroom 4
- Dining Room13X12Main
- Family Room30X14Lower
- Kitchen16X11Main
- Laundry10X9Lower
- Living Room20X13Main
- Master Bedroom14X11Second
Schools
- Elementary:
- Westchester Primary School
- Middle:
- Westchester Middle School
- High:
- Proviso West High School
- District:
- Proviso West High School
HOA & Tax
- Annual Tax:
- $4,161 (2024)
- Parcel #:
- 15294260020000
Directions
Sunnyside to Stratford to Somerset
Affordability Calculator
$91,800
Estimated monthly payment
$2,443/mo
Principal $367,200 · Est. interest $512,277 over 30 yrs
Neighborhood Market Statistics
How this home compares to active listings in Westchester, IL
- $393,333
- Median Listing Price
- 22
- Median Days on Market
- 1,508
- Median Sq Ft
- $267
- Median Price / Sq Ft
- 29
- Active Listings
- This home’s price is 17% above the area median.
- Its price per sq ft is 8% below the area median.
Market statistics compiled from active EXIT Realty® and MLS listings in Westchester, IL.
Location
- 2630 Somerset Drive, Westchester, IL 60154
Walk Score
Nearby Schools
Westchester Primary School
Elementary · 0.3 mi away
Divine Providence
School · 0.4 mi away
Westchester Christian School
School · 0.6 mi away
Immanuel Christian Academy
School · 0.9 mi away
Forest Road School
Elementary · 1.1 mi away
Lyons Township School
School · 1.1 mi away
Barnsdale Road School
Elementary · 1.1 mi away
Childrens House Montessori School
Elementary · 1.2 mi away
Divine Infant Church
School · 1.2 mi away
Westchester Middle School
Secondary · 1.2 mi away
Nazareth Academy High School
Secondary · 1.4 mi away
La Grange School District 102
School · 1.4 mi away
Park Junior High School
Secondary · 1.4 mi away
Brook Park Elementary School
Elementary · 1.5 mi away
St Louise de Marillac School
School · 1.5 mi away
Ogden Avenue School
Elementary · 1.5 mi away
West 40
Secondary · 1.6 mi away
Kensington School
School · 1.6 mi away
St Francis Xavier School
Secondary · 1.7 mi away
Glow Preschool
School · 1.9 mi away
Commute Calculator
Nearby Homes


Similar Homes Nearby


Moving Cost Estimate
EXIT Agents in Westchester


Listing Courtesy: RE/MAX Suburban - 6307901776
Last Updated: 2026-06-29