

2703 Lake Shore Boulevard W, Toronto, ON M8V 1G6
Toronto County
Key Facts
Description
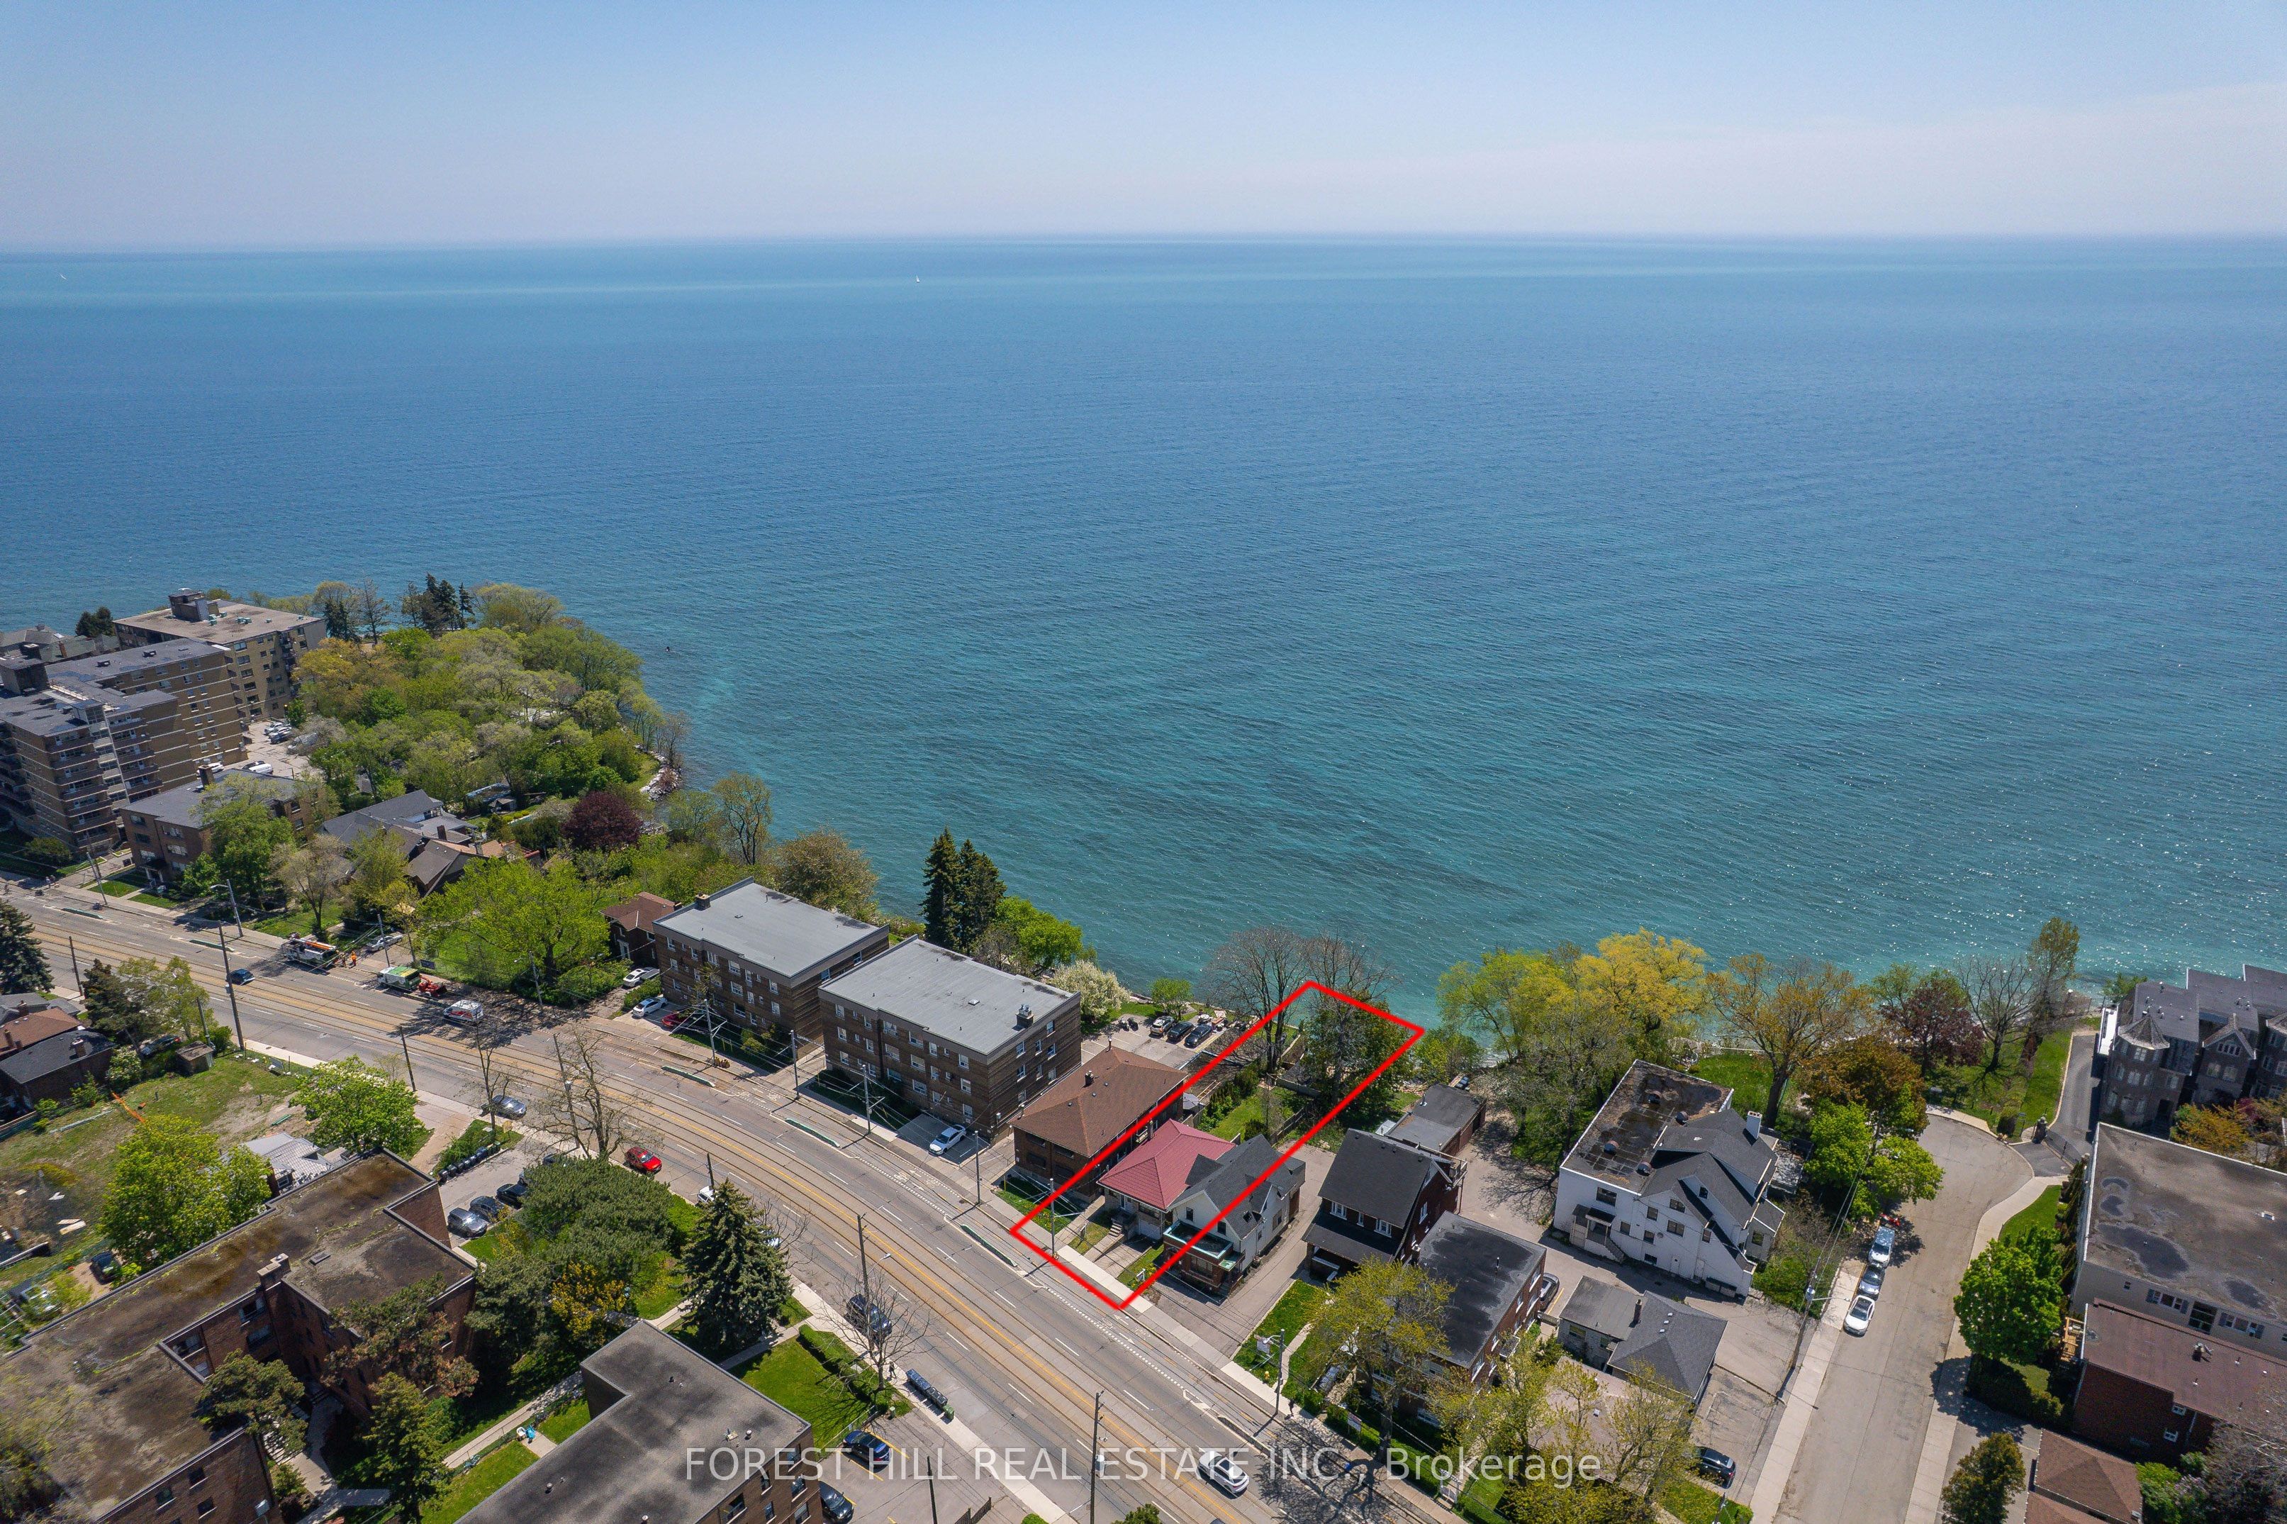
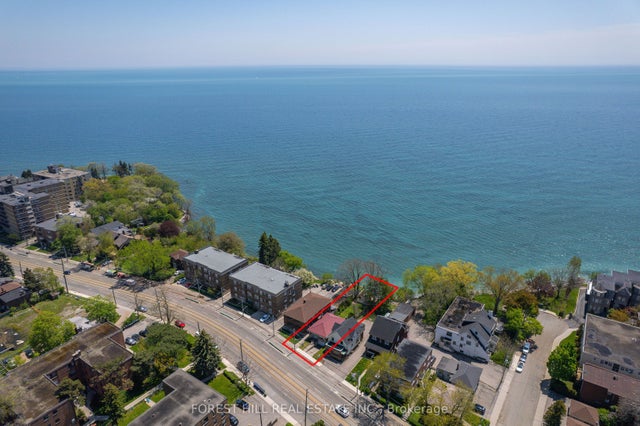
Your Private Waterfront Oasis in the Heart of Toronto. Experience the rare pleasure of a Muskoka lifestyle without the gruelling commute. This magnificent Mimico waterfront residence offers the crown jewel of urban living: your very own private beach. Spend your summers on a pristine, three-year-old deck, soaking in breathtaking, unobstructed views of Lake Ontario that make "driving to the cottage" a thing of the past.This property is a versatile gem brimming with potential. Whether you choose to move in and revitalize the existing charm with your personal touch, secure a high-demand rental, or clear the canvas to build your custom architectural masterpiece, the value of this lakeside lot is unmatched. The home is offering a golden opportunity for visionaries to claim one of Toronto's most coveted shorelines.The location perfectly balances tranquility with urban energy. You are steps away from vibrant parks, tennis courts, and local marinas, with Mimico's best shops and dining right around the corner. With downtown Toronto just a short drive away, you can enjoy the peace of the waterfront and the pulse of the city in the same afternoon.
Property Information
Property Type
Residential
Sub-Type
Single Family Residence
Style
Bungalow
Lot Dimensions
30.0x179.8
Parking Spaces
2
MLS® Listing#
W13194038
Property Features
- Cooling:
- Central Air
- Heating:
- Natural Gas, Forced Air
- Basement:
- Walk-Out Access, Finished
- Pool:
- None
- Parking:
- Private
- Patio:
- Deck
- Lot Features:
- Waterfront
- Construction:
- Stone, Brick
- Roof:
- Metal
- Other Structures:
- Shed(s), Boat House
- Utilities:
- Cable Available
HOA & Tax
- Annual Tax:
- CA$9,358 (2026)
- Parcel #:
- 76120115
Directions
South/West of Royal York and Lake Shore Blvd W
Affordability Calculator
$470,000
Estimated monthly payment
$12,508/mo
Principal $1,880,000 · Est. interest $2,622,767 over 30 yrs
Neighborhood Market Statistics
How this home compares to active listings in Toronto, ON
- CA$786,362
- Median Listing Price
- 48
- Median Days on Market
- 950
- Median Sq Ft
- CA$821
- Median Price / Sq Ft
- 19,842
- Active Listings
- This home’s price is 199% above the area median.
Market statistics compiled from active EXIT Realty® and MLS listings in Toronto, ON.
Location
- 2703 Lake Shore Boulevard W, Toronto, ON M8V 1G6
Walk Score
Nearby Schools
YMCA
School · 0.3 km away
Second Street Junior Middle School
Elementary · 0.3 km away
Toronto Lamp YMCA Child Care Centre
School · 0.6 km away
Seventh Street Junior School
Elementary · 0.7 km away
Lakeshore Community Childcare Centre
School · 0.7 km away
St John the Evangelist
School · 0.8 km away
Cues Children's Urban Enrichment Studio
School · 0.9 km away
Oak Learners
School · 0.9 km away
St Josaphat Catholic School
School · 1.0 km away
John English Junior Middle School
Elementary · 1.1 km away
Phoenix Montessori School
Elementary · 1.2 km away
St Leo Catholic School
School · 1.3 km away
Father John Redmond Catholic Secondary School and Regional Arts Centre
Secondary · 1.8 km away
Mildenhall School, the
School · 1.8 km away
Lakeshore Collegiate Institute
Secondary · 1.8 km away
Oak Learners
Elementary · 1.9 km away
Twentieth Street Junior School
Elementary · 1.9 km away
David Hornell Elementary School
Elementary · 2.0 km away
George R. Gauld Junior School
Elementary · 2.1 km away
St Louis Elementary School
Elementary · 2.6 km away
Commute Calculator
Nearby Homes



Similar Homes Nearby



Moving Cost Estimate
EXIT Agents in Toronto


Listing Courtesy: FOREST HILL REAL ESTATE INC. - 4169294343
Presented by: BELLA LEE