

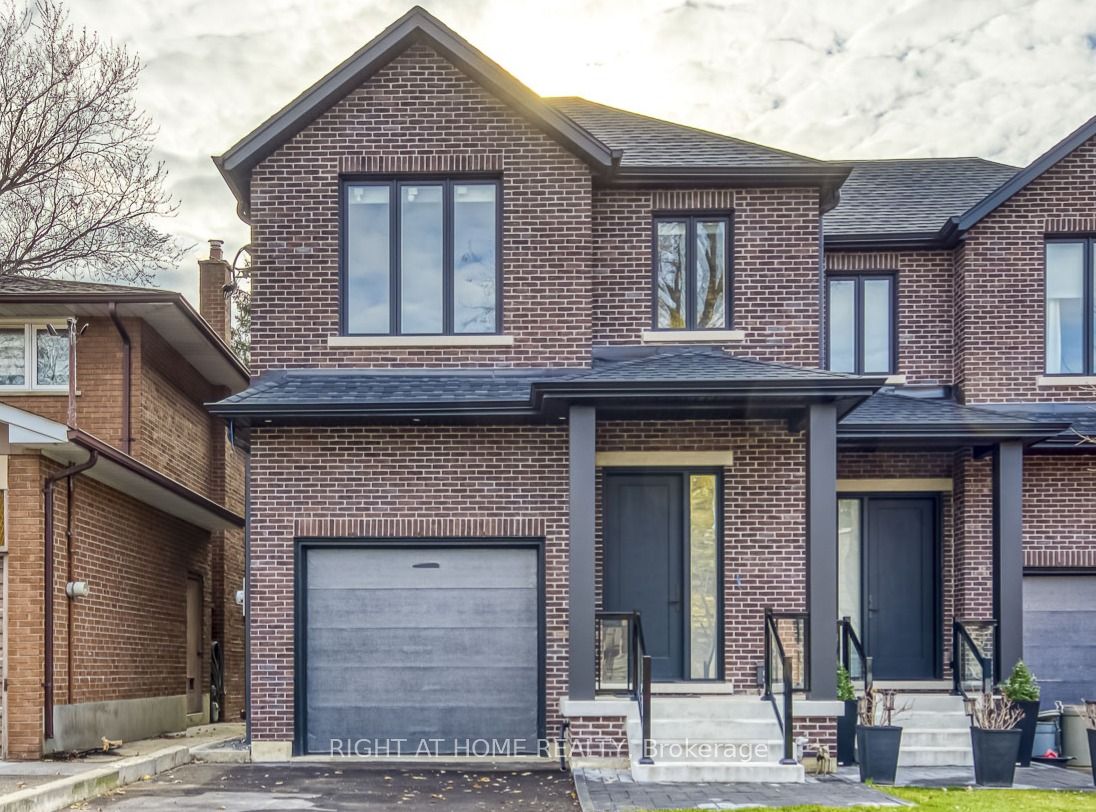
5 Enfield Avenue, Toronto, ON M8W 1T6
Toronto County
Key Facts
Description
Prime Alderwood Living! This exquisite custom-built home graces one of the most sought-after streets, offering unparalleled convenience. Enjoy direct access to scenic walking paths seamlessly connecting you to Marie Curtis Park, Long Branch GO Station, and the vibrant Waterfront trails. Luxurious 10-foot ceilings on the main floor, Custom Marana design Gourmet Chefs Kitchen & Bar, quartz countertops and top-of-the-line appliances. Experience the warmth of radiant heated floors throughout the entire basement. Say goodbye to cold floors and dampness, ensuring a comfortable and inviting basement experience year-round. Radiant heated floors extend to the second floor bathrooms. The walkout basement presents a fantastic opportunity to create an in-law suite or a versatile recreational space. **EXTRAS** 200 Amp Copper Service, 36" gas range, Long Driveway(very rare), HRV, CAT communication rough-in, glass railings, w/o basement, pot lights throughout, heated bsmt & bathroom floors, tankless water heater, 2nd bsmt laundry, smart switches
Property Information
Property Type
Residential
Sub-Type
Single Family Residence
Style
2-Storey
Stories
2
Lot Dimensions
25.0x125.0
Parking Spaces
5
MLS® Listing#
W13159856
Property Features
- Cooling:
- Central Air
- Heating:
- Natural Gas, Forced Air
- Basement:
- Walk-Out Access
- Pool:
- None
- Parking:
- Private, Attached
- Construction:
- Brick
- Roof:
- Asphalt, Rolled/Hot Mop
HOA & Tax
- Annual Tax:
- CA$3,819 (2025)
- Parcel #:
- 075750283
Directions
Browns Line & Lake Shore Blvd
Affordability Calculator
$329,800
Estimated monthly payment
$8,777/mo
Principal $1,319,200 · Est. interest $1,840,401 over 30 yrs
Neighborhood Market Statistics
How this home compares to active listings in Toronto, ON
- CA$786,362
- Median Listing Price
- 48
- Median Days on Market
- 950
- Median Sq Ft
- CA$821
- Median Price / Sq Ft
- 19,842
- Active Listings
- This home’s price is 110% above the area median.
Market statistics compiled from active EXIT Realty® and MLS listings in Toronto, ON.
Location
- 5 Enfield Avenue, Toronto, ON M8W 1T6
Walk Score
Nearby Schools
Micheline-Saint-Cyr Elementary School
Elementary · 0.3 km away
Christ the King
School · 0.6 km away
Sir Adam Beck Junior School
Elementary · 1.0 km away
James S Bell JMS
School · 1.2 km away
Penguin Private School
School · 1.3 km away
Vincent Massey Academy
School · 1.4 km away
St. Ambrose Catholic School
School · 1.8 km away
YMCA
School · 1.8 km away
@ Gadgets Outlet Centres
School · 1.9 km away
Lanor Junior Middle School
Elementary · 1.9 km away
Lakeside Montessori School
Elementary · 1.9 km away
Twentieth Street Junior School
Elementary · 2.1 km away
TFS Canada's International School
School · 2.1 km away
Allan A Martin Senior Public School
School · 2.2 km away
Isna Elementary School
Secondary · 2.2 km away
Gordon Graydon Mem'l Secn School
School · 2.3 km away
Lakeshore Collegiate Institute
Secondary · 2.3 km away
Father John Redmond Catholic Secondary School and Regional Arts Centre
Secondary · 2.3 km away
Queen of Heaven
School · 2.4 km away
St. Edmund Elementary School
Elementary · 2.7 km away
Commute Calculator
Nearby Homes



Similar Homes Nearby



Moving Cost Estimate
EXIT Agents in Toronto


Listing Courtesy: RIGHT AT HOME REALTY - 9055659200