

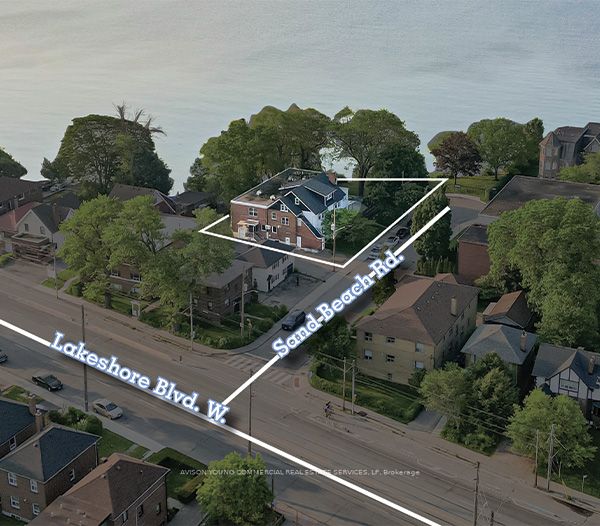
1 Sand Beach Road, Toronto, ON M8V 2W2
Toronto County
Key Facts
Description
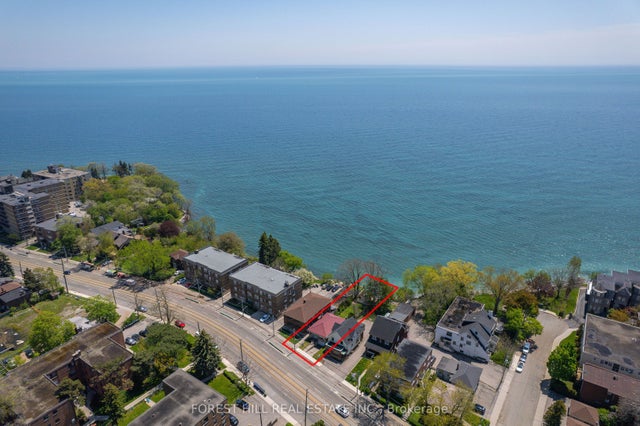
Vacant multi-residential building on Lake Ontario. Approx. 13,500 sf building in base condition with architectural drawings for 14 units. Potential to revise existing plans and demise proposed unit layouts. Former long term care home with 15 resident rooms and capacity for 45 beds. recent Cap-Ex completed includes new stucco and windows. Potential to add future residential units through underpinning of basement. Immediate access to Lake Ontario. Short distance to Mimico GO Station, Gardiner Expressway and Highways 427& 401.
Property Information
Property Type
Commercial Sale
Living Area
12,249 sq ft
Lot Dimensions
174.0x79.0
MLS® Listing#
W12183820
Property Features
Financial Details
Annual Taxes
CA$33,676
Tax year 2024
Parcel Number
076120111
Directions
Sand Beach & Lake Shore
Affordability Calculator
$0
Estimated monthly payment
$0/mo
Principal $1 · Est. interest $1 over 30 yrs
Neighborhood Market Statistics
How this home compares to active listings in Toronto, ON
- CA$784,870
- Median Listing Price
- 41
- Median Days on Market
- 950
- Median Sq Ft
- CA$818
- Median Price / Sq Ft
- 20,012
- Active Listings
- This home’s price is 100% below the area median.
- Its price per sq ft is 100% below the area median.
Market statistics compiled from active EXIT Realty® and MLS listings in Toronto, ON.
Location
- 1 Sand Beach Road, Toronto, ON M8V 2W2
Points of Interest in Toronto, ON
Showing the Toronto area map.
Nearby Schools
YMCA
School · 0.3 km away
Second Street Junior Middle School
Elementary · 0.3 km away
Toronto Lamp YMCA Child Care Centre
School · 0.6 km away
Seventh Street Junior School
Elementary · 0.6 km away
Lakeshore Community Childcare Centre
School · 0.6 km away
St John the Evangelist
School · 0.8 km away
Cues Children's Urban Enrichment Studio
School · 0.8 km away
Oak Learners
School · 0.9 km away
St Josaphat Catholic School
School · 1.0 km away
John English Junior Middle School
Elementary · 1.1 km away
Phoenix Montessori School
Elementary · 1.2 km away
St Leo Catholic School
School · 1.4 km away
Father John Redmond Catholic Secondary School and Regional Arts Centre
Secondary · 1.8 km away
Lakeshore Collegiate Institute
Secondary · 1.8 km away
Mildenhall School, the
School · 1.8 km away
Twentieth Street Junior School
Elementary · 1.9 km away
Oak Learners
Elementary · 1.9 km away
David Hornell Elementary School
Elementary · 2.0 km away
George R. Gauld Junior School
Elementary · 2.1 km away
St Louis Elementary School
Elementary · 2.7 km away
Commute Calculator
Nearby Homes


Similar Homes Nearby

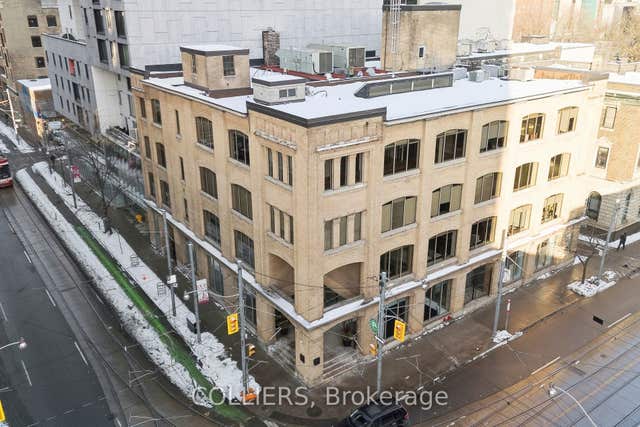
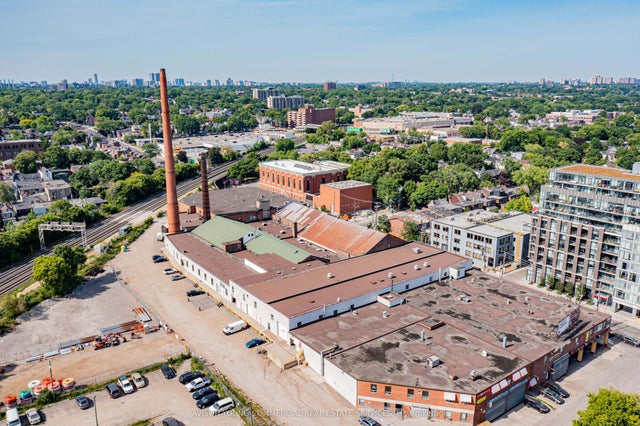

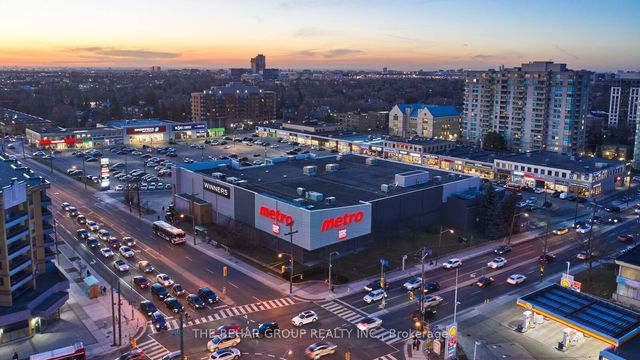
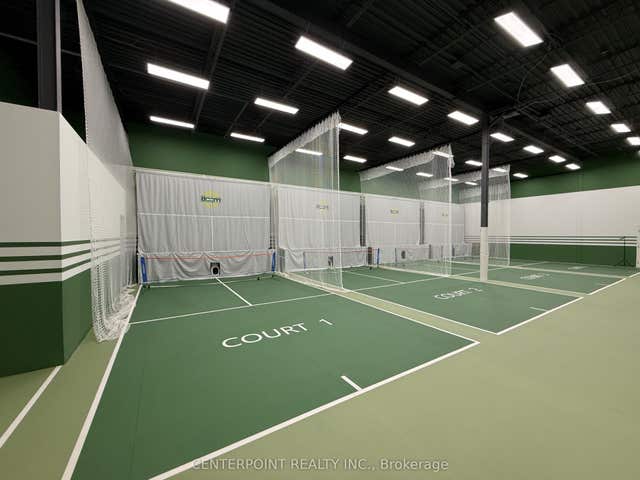
Similar Home Values
Comparable nearby listings and their asking prices.
| Address | Price | Beds | Baths | Sq Ft |
|---|---|---|---|---|
| 55 Brydon Drive, Toronto, ON | CA$1 | — | 6 | 17,484 |
| 70 Richmond Street E B01, Toronto, ON | CA$1/sqft | — | — | 5,643 |
| 388 Carlaw Avenue 100C, Toronto, ON | CA$1/sqft | — | — | 962 |
| 925 Bay Street R1A, Toronto, ON | CA$1/sqft | — | — | 1,043 |
| 534 Lawrence Avenue W C208, Toronto, ON | CA$1/sqft | — | — | 760 |
| 38 Metropolitan Road 1, Toronto, ON | CA$1 | — | 1 | — |


