

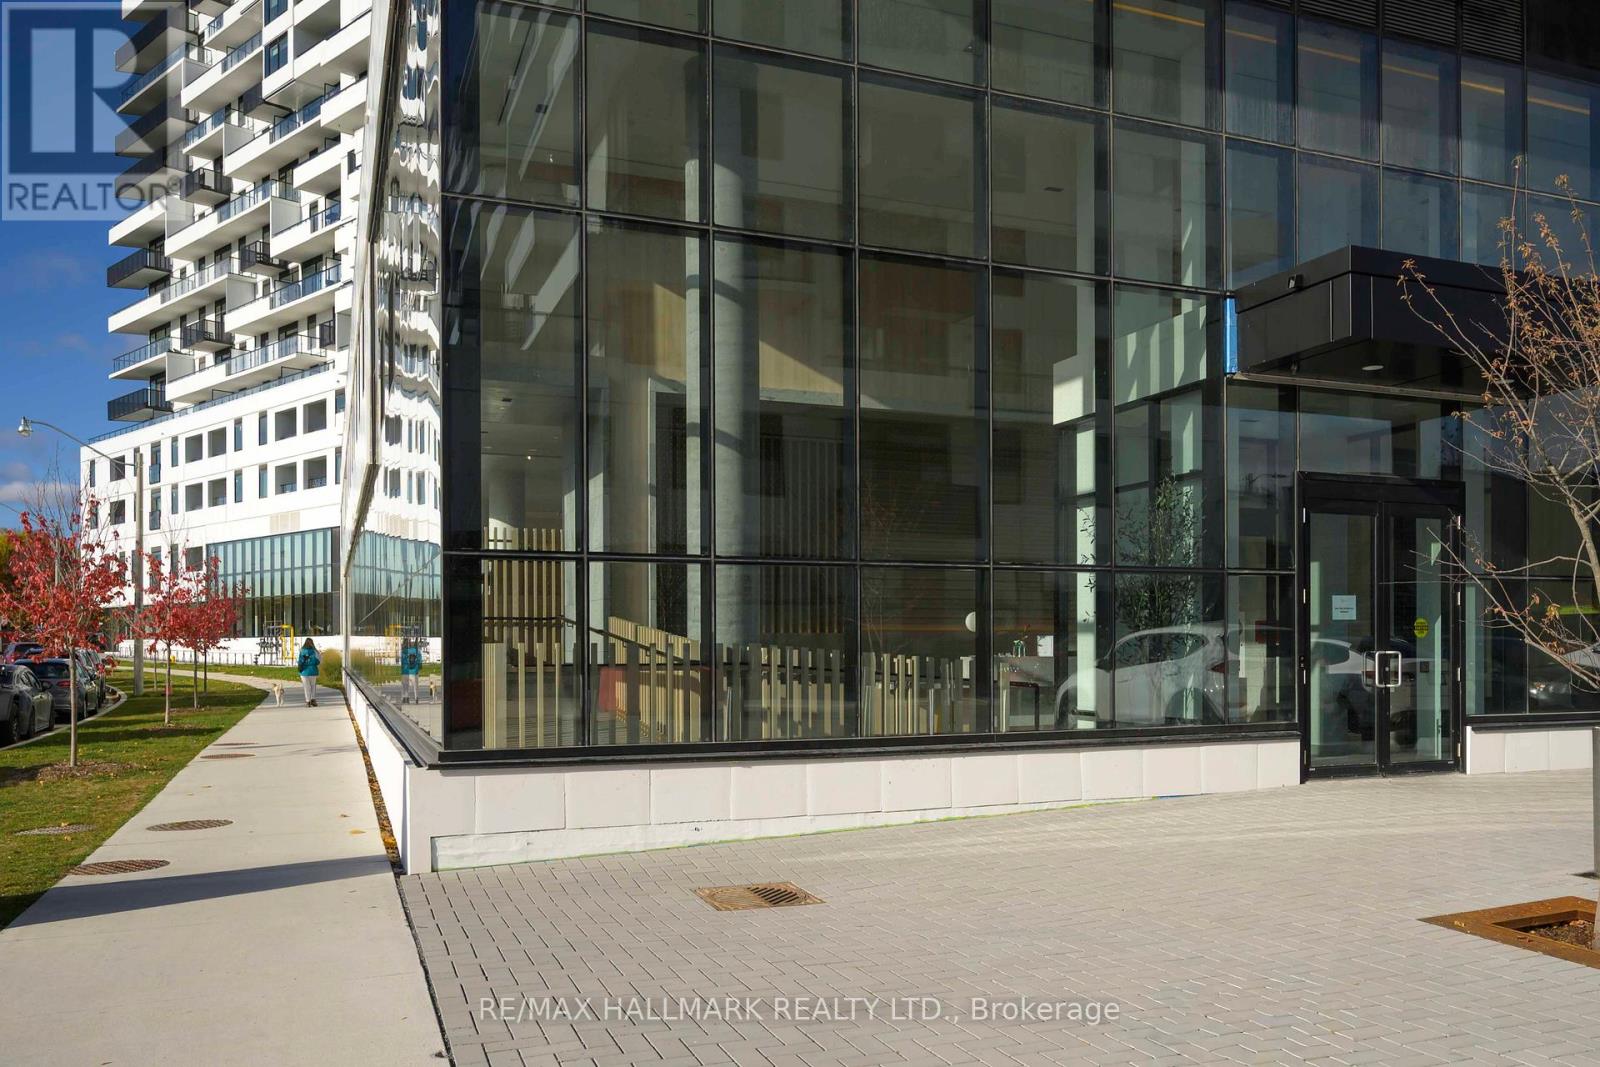
1310 - 1050 EASTERN AVENUE Unit 1310, Toronto (The Beaches), ON M4L0B7
The Beaches
Key Facts
Description
This is a premium unit in the state of the art Queen & Ashbridge Condos. It's brand new - a 1244 square foot 3 bedroom, 2 bathroom suite with a 391sf wrap around terrace that has a gas line for a barbecue and hose bib - with absolutely stunning breathtaking panoramic views of Lake Ontario, the city downtown skyline, and watch the change of seasons with the lush tree canopy to the north and east as far as your eye will take you! Natural light floods into this unit through its floor-to ceiling windows adjacent to the terrace, along with huge windows in each bedroom. Tens of thousands of dollars were spent on upgrades! It has hardwood floors throughout, full-size Miele appliances (induction stove top, oven, refrigerator, dishwasher), wine fridge, ensuite laundry, and custom blinds. *The amenities in this building are five star and amongst the best ever seen for a condo building in this city! The 5,000 sq. ft. gym is sun drenched as a result of its towering wall of windows! There are also yoga, spin studios, and steam saunas. The building also features social spaces that include a rooftop "Sky Club" with a party room, lounge, and terrace, and a ground level "Bridge Lounge", a co-working lounge, study & meeting rooms, secure parcel drop off lockers, extensive bike storage, and 7 guest suites. If that wasn't enough there are also outdoor amenities; a dog run, rooftop terrace with BBQs and dining areas, and the courtyard with garden plots and quiet spots complete with hammocks. Steps to the beach, boardwalk, and Ashbridges Bay and all that is Queen St East! The Queen streetcar is just a few short steps away, as well at the bus to Coxwell subway station. Leslieville, with its trendy restaurants and specialty shops, farmer's market, and parks is also just a pleasant stroll away. Come make yourself at home. *Note: Some photos are virtual staging* (id:31684)
Property Information
Property Type
Residential
Sub-Type
Condominium
Parking Spaces
1
Ownership
Condominium/Strata
Listing #
E12879488
Property Features
- Cooling:
- Central Air
- Heating:
- Forced Air, Natural Gas
- Flooring:
- Hardwood
- Parking:
- Detached
Rooms
- Bedroom 23.83 m X 3.02 m
- Bedroom 33.11 m X 3.09 m
- Dining Room4.96 m X 4.64 m
- Kitchen3.08 m X 2.76 m
- Living Room3.48 m X 3.15 m
- Master Bedroom4.98 m X 4.24 m
HOA & Tax
- HOA:
- CA$1,000/Monthly
Affordability Calculator
$329,800
Estimated monthly payment
$8,777/mo
Principal $1,319,200 · Est. interest $1,840,401 over 30 yrs
Neighborhood Market Statistics
How this home compares to active listings in Toronto, ON
- CA$786,362
- Median Listing Price
- 48
- Median Days on Market
- 950
- Median Sq Ft
- CA$821
- Median Price / Sq Ft
- 19,842
- Active Listings
- This home’s price is 110% above the area median.
Market statistics compiled from active EXIT Realty® and MLS listings in Toronto, ON.
Location
- 1310 - 1050 EASTERN AVENUE Unit 1310, Toronto (The Beaches), ON M4L0B7
Walk Score
Nearby Schools
Duke of Connaught Playground
School · 0.3 km away
Kew Park Montessori Day School
Elementary · 0.7 km away
Scarborough Day Nursery
Elementary · 0.9 km away
Equinox Holistic Alternative School
Elementary · 1.0 km away
St. Joseph Catholic School
Elementary · 1.1 km away
Leslieville PS School Council
Elementary · 1.1 km away
Bowmore Road Junior and Senior Public School
Elementary · 1.3 km away
Bruce Public School
School · 1.3 km away
Kew Beach Junior PS
Elementary · 1.3 km away
Toronto Chung Wah Chinese School
School · 1.4 km away
Riverdale Collegiate Institute
Secondary · 1.4 km away
George Etienne Cartier School
School · 1.4 km away
Waverley Road Montessori School
Elementary · 1.5 km away
Norway Junior Public School
Elementary · 1.6 km away
School of Life Experience
Secondary · 1.6 km away
Monarch Park Collegiate
Secondary · 1.6 km away
St Patrick Catholic Secondary School
Secondary · 1.7 km away
East Alternative School of Toronto
Secondary · 1.8 km away
Blake Street PS School Council
Elementary · 1.8 km away
Avalon Children's Montessori School
Elementary · 1.8 km away
Commute Calculator
Nearby Homes


Similar Homes Nearby



Moving Cost Estimate
EXIT Agents in Toronto (The Beaches)



Listing Courtesy: RE/MAX HALLMARK REALTY LTD.
Data Terms of Use
This website is operated by RE/MAX HALLMARK REALTY LTD., a brokerage who is a member of The Canadian Real Estate Association (CREA). The content on this website is owned or controlled by CREA. By accessing this website, the user agrees to be bound by these terms of use as amended from time to time, and agrees that these terms of use constitute a binding contract between the user, RE/MAX HALLMARK REALTY LTD., and CREA.
Copyright
The content on this website is protected by copyright and other laws, and is intended solely for the private, non-commercial use by individuals. Any other reproduction, distribution or use of the content, in whole or in part, is specifically prohibited. Prohibited uses include commercial use, “screen scraping”, “database scraping”, and any other activity intended to collect, store, reorganize or manipulate the content of this website.
Trademarks
REALTOR®, REALTORS®, and the REALTOR® logo are certification marks that are owned by REALTOR® Canada Inc. and licensed exclusively to The Canadian Real Estate Association (CREA). These certification marks identify real estate professionals who are members of CREA and who must abide by CREA’s By-Laws, Rules, and the REALTOR® Code. The MLS® trademark and the MLS® logo are owned by CREA and identify the professional real estate services provided by members of CREA.
Liability and Warranty Disclaimer
The information contained on this website is based in whole or in part on information that is provided by members of CREA, who are responsible for its accuracy. CREA reproduces and distributes this information as a service for its members, and assumes no responsibility for its completeness or accuracy.
Amendments
RE/MAX HALLMARK REALTY LTD. may at any time amend these Terms of Use by updating this posting. All users of this site are bound by these amendments should they wish to continue accessing the website, and should therefore periodically visit this page to review any and all such amendments.