

1111 N Ash Street 204, Denver, CO 80220
Hale · Denver County
Key Facts
Description
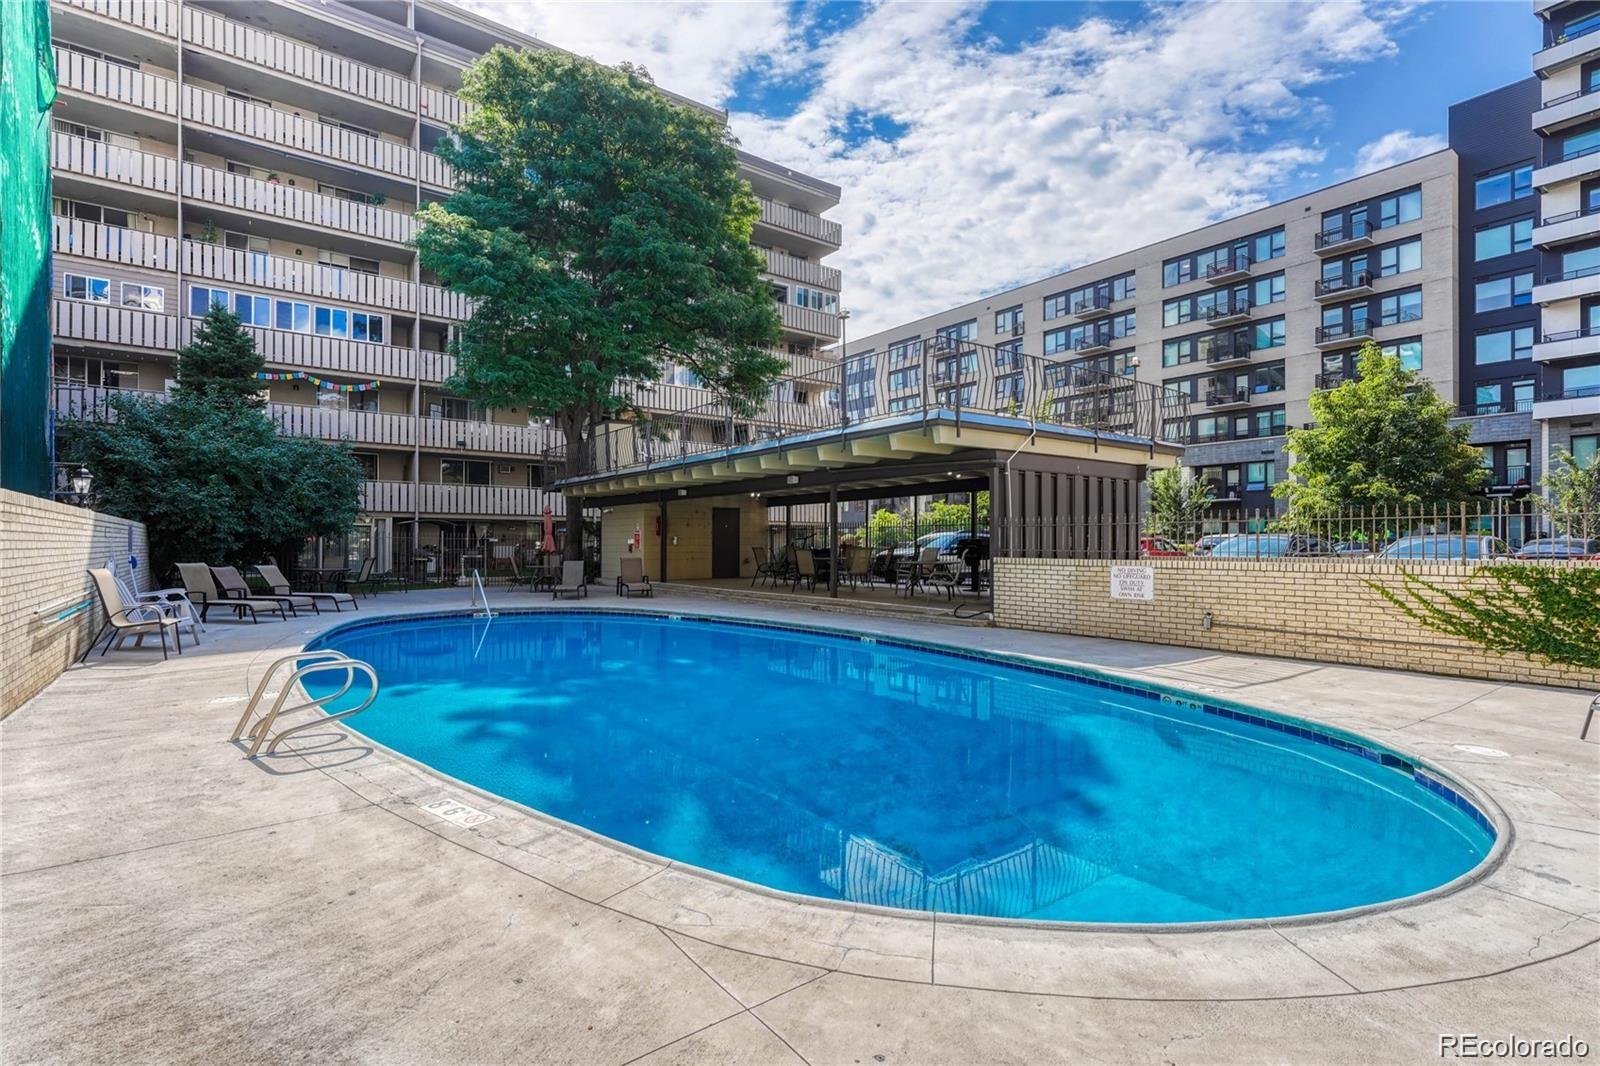
Super cute apartment conveniently located in the Heart of Denver! This 1-bedroom, 1-bathroom condo is situated perfectly within minutes from amazing restaurants, schools, hospital/doctor offices, and nearby Downtown. The well-cared-for building features secured access, a lobby area for residents and guests to visit, a reservable party room on the penthouse floor, and a private swimming pool oasis! It also includes a deeded parking space (which is extremely useful in the city), and a storage unit in the basement floor (which is really convenient for personal belongings). This prime location gives you convenient access to 9th & Colorado ("9+Co"), a growing mixed use planned urban development area filled with a variety of shops, pet care, financial institutions, and health, beauty & wellness services. Catch the latest blockbuster movies at the new AMC Theater. Enjoy a scrumptious meal at one of the reknowned restaurant options nearby. Check out nearby parks or neighborhood greenspace with playgrounds and tennis/padel courts. Explore fun groceries at Trader Joe's. Lots to do in and around this centrally located dynamic part of Denver!
Property Information
Property Type
Residential
Sub-Type
Condominium
Style
Mid-Century Modern
Year Built
1962
Living Area
709 sq ft
Parking Spaces
1
Ownership
Individual
Zoning
G-MU-12
Days on Market
19
MLS® Listing#
7554626
Property Features
- Interior:
- Built-in Features, Ceiling Fan(s), High Ceilings, Laminate Counters, Pantry
- Exterior:
- Balcony
- Appliances:
- Dishwasher, Disposal, Oven, Range, Refrigerator
- Cooling:
- Ceiling Fan(s)
- Heating:
- Baseboard, Electric
- Flooring:
- Tile, Vinyl
- Pool:
- Outdoor Pool, Private
- Laundry:
- Common Area
- Patio:
- Covered, Deck
- Fencing:
- Partial
- Lot Features:
- Near Public Transit
- Construction:
- Block, Brick, Concrete, Stucco
- Roof:
- Shingle
- Windows:
- Skylight(s), Window Coverings, Window Treatments
- Security:
- Carbon Monoxide Detector(s), Smoke Detector(s)
- Utilities:
- Cable Available, Electricity Connected, Phone Connected
- Sewer:
- Public Sewer
- Water Source:
- Public
Rooms
- Main
- BedroomMain
- Bonus Room
- KitchenMain
- Living RoomMain
Schools
- Elementary:
- Palmer
- Middle:
- Hill
- High:
- East
HOA & Tax
- HOA:
- Associa - Colorado Association Services — $354/Monthly
- Annual Tax:
- $1,576 (2025)
- Parcel #:
- 6062-26-146
Directions
From the intersection of Colorado Boulevard & E Colfax Avenue, head south on Colorado Boulevard and make a left heading east onto E Hale Parkway and then take a right heading south onto Ash Street to the Property.
Affordability Calculator
$47,000
Estimated monthly payment
$1,251/mo
Principal $188,000 · Est. interest $262,277 over 30 yrs
Neighborhood Market Statistics
How this home compares to active listings in Denver, CO
- $526,066
- Median Listing Price
- 85
- Median Days on Market
- 1,256
- Median Sq Ft
- $369
- Median Price / Sq Ft
- 7,933
- Active Listings
- This home’s price is 55% below the area median.
- Its price per sq ft is 10% below the area median.
Market statistics compiled from active EXIT Realty® and MLS listings in Denver, CO.
Location
- 1111 N Ash Street 204, Denver, CO 80220
Nearby Schools
The Gardner School at 9+Co
School · 0.1 mi away
Teller Elementary School
Elementary · 0.3 mi away
Montessori Children's House
Elementary · 0.5 mi away
Kunsberg School
School · 0.5 mi away
Christ the King Roman Catholic School Denver
Elementary · 0.6 mi away
Steck Elementary School
Elementary · 0.6 mi away
Hill Middle School
Secondary · 0.7 mi away
Palmer Elementary School
Elementary · 0.7 mi away
Blessed Sacrament Catholic School
School · 1.0 mi away
Park Hill School
Elementary · 1.0 mi away
Good Shepherd Catholic Church
School · 1.1 mi away
Children's Garden Montessori School
Elementary · 1.1 mi away
East High School
Secondary · 1.1 mi away
Mathnasium
School · 1.1 mi away
Graland Country Day School
Secondary · 1.2 mi away
L'Ecole de Denver
School · 1.3 mi away
Carson Elementary School
Elementary · 1.4 mi away
Goddard School
School · 1.4 mi away
The Goddard School
School · 1.5 mi away
Children's Garden Learning Academy
School · 1.5 mi away
Commute Calculator
Nearby Homes




Similar Homes Nearby



Moving Cost Estimate
EXIT Agents in Denver


Listing Courtesy: Fathom Realty Colorado LLC - DenverFamilyRealEstate@gmail.com,808-358-7067
This publication is designed to provide information with regard to the subject matter covered. It is displayed with the understanding that the publisher and authors are not engaged in rendering real estate, legal, accounting, tax, or other professional services and that the publisher and authors are not offering such advice in this publication. If real estate, legal, or other expert assistance is required, the services of a competent, professional person should be sought. The information contained in this publication is subject to change without notice. METROLIST, INC., DBA RECOLORADO MAKES NO WARRANTY OF ANY KIND WITH REGARD TO THIS MATERIAL, INCLUDING, BUT NOT LIMITED TO, THE IMPLIED WARRANTIES OF MERCHANTABILITY AND FITNESS FOR A PARTICULAR PURPOSE. METROLIST, INC., DBA RECOLORADO SHALL NOT BE LIABLE FOR ERRORS CONTAINED HEREIN OR FOR ANY DAMAGES IN CONNECTION WITH THE FURNISHING, PERFORMANCE, OR USE OF THIS MATERIAL.
PUBLISHER'S NOTICE: All real estate advertised herein is subject to the Federal Fair Housing Act and the Colorado Fair Housing Act, which Acts make it illegal to make or publish any advertisement that indicates any preference, limitation, or discrimination based on race, color, religion, sex, handicap, familial status, or national origin.
METROLIST, INC., DBA RECOLORADO will not knowingly accept any advertising for real estate that is in violation of the law. All persons are hereby informed that all dwellings advertised are available on an equal opportunity basis.
Licensed in the state of Colorado
Data Terms of Use
The information contained in this publication is subject to change without notice. METROLIST, INC. MAKES NO WARRANTY OF ANY KIND WITH REGARD TO THIS MATERIAL, INCLUDING, BUT NOT LIMITED TO, THE IMPLIED WARRANTIES OF MERCHANTABILITY AND FITNESS FOR A PARTICULAR PURPOSE. METROLIST, INC. SHALL NOT BE LIABLE FOR ERRORS CONTAINED HEREIN OR FOR ANY DAMAGES IN CONNECTION WITH THE FURNISHING, PERFORMANCE, OR USE OF THIS MATERIAL.
 PUBLISHER'S NOTICE: All real estate advertised herein is subject to the Federal Fair Housing Act and the Colorado Fair Housing Act, which Acts make it illegal to make or publish any advertisement that indicates any preference, limitation, or discrimination based on race, color, religion, sex, handicap, familial status, or national origin.
METROLIST, INC. will not knowingly accept any advertising for real estate that is in violation of the law. All persons are hereby informed that all dwellings advertised are available on an equal opportunity basis.
©2017 METROLIST, INC. All Rights Reserved 7100 E. Belleview Ave. #110 Greenwood Village, CO 80111 USA
ALL RIGHTS RESERVED WORLDWIDE. No part of this publication may be reproduced, adapted, translated, stored in a retrieval system or transmitted in any form or by any means, electronic, mechanical, photocopying, recording, or otherwise, without the prior written permission of the publisher. The information contained herein including but not limited to all text, photographs, digital images, virtual tours, may be seeded and monitored for protection and tracking.