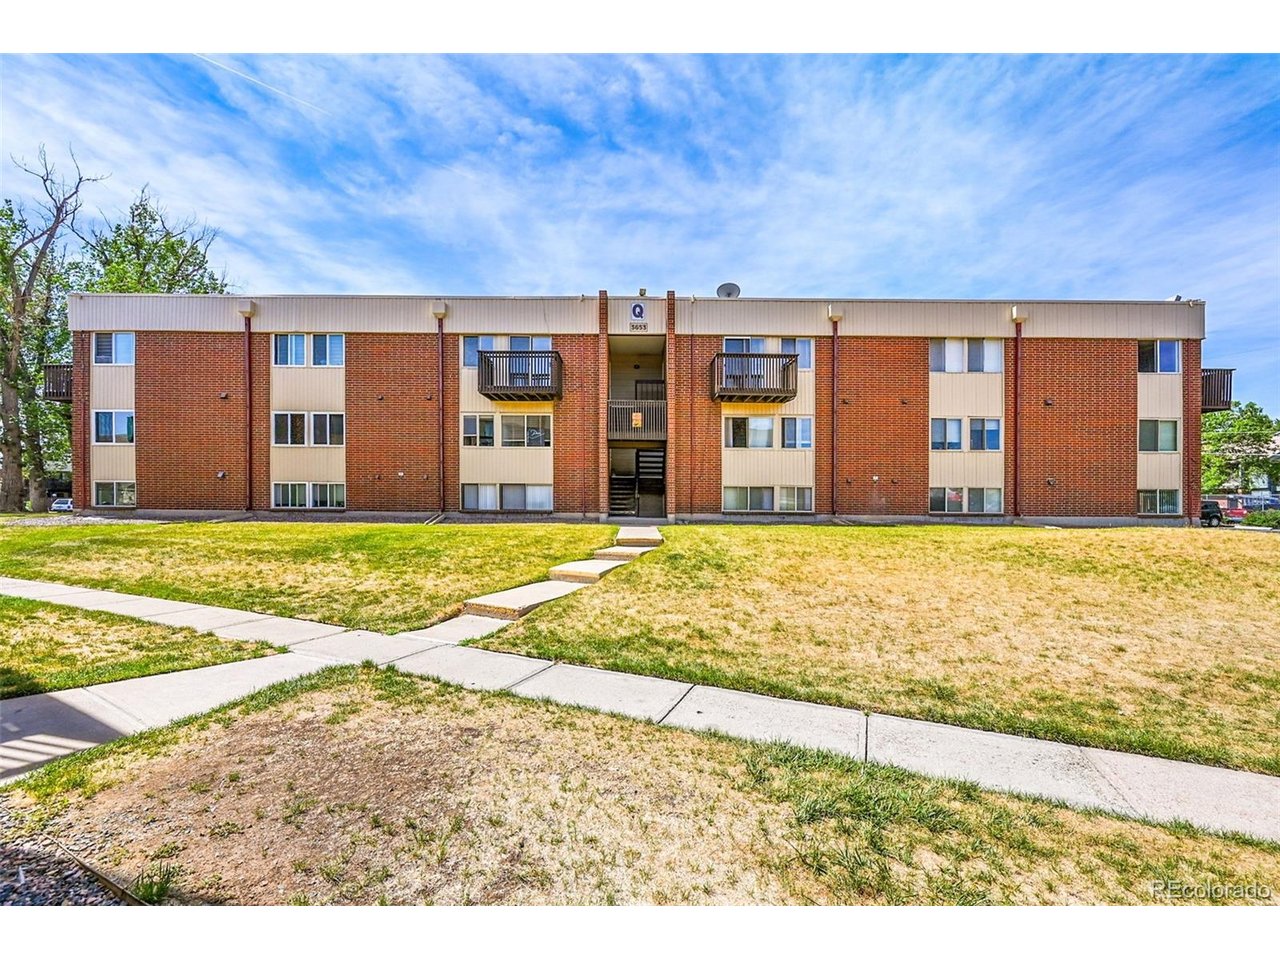
3653 S Sheridan Blvd Q-16, Denver, CO 80235
Bear Valley · Jefferson County
Key Facts
Description
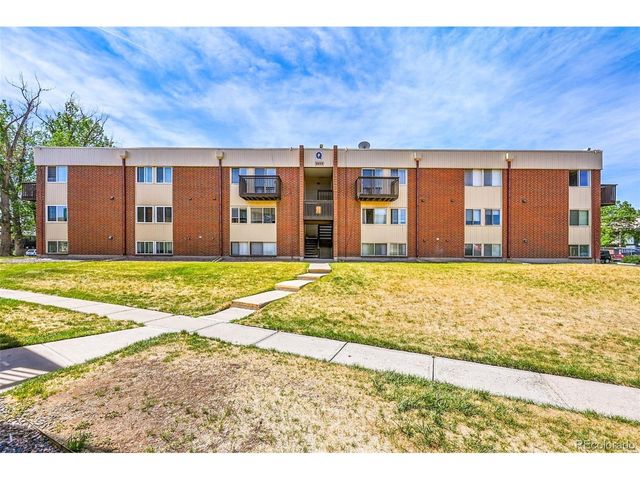
Welcome to Bear Valley Club, where affordability, convenience, and low maintenance living come together. This well maintained second floor condo offers a comfortable and functional layout with 1 bedroom, 1 bathroom and 604 square feet of living space. Overlooking a peaceful grassy courtyard, the home enjoys a quieter setting and pleasant views. Inside, luxury vinyl flooring flows throughout the main living areas, complemented by abundant natural light from the large picture window in the living room. The adjacent dining area connects seamlessly to the kitchen, which features solid wood cabinetry, and ample storage with all appliances included. The spacious bedroom offers generous closet space, while the updated full bathroom adds a fresh, modern touch. Storage is no problem here with a walk-in utility closet with plenty of shelving. In-room air conditioning units provide ample cooling for the hot summer days. The monthly HOA offers exceptional value, covering heat, water, sewer, trash, exterior maintenance, insurance, and community amenities. The community laundry facilities are also available within the building. Residents enjoy access to a clubhouse, playground, and recreational areas, with easy access to shopping, dining, public transportation, Hampden Avenue, Highway 285, and nearby parks and trails. Whether you're a first time buyer, downsizing, looking for a lock-and-leave lifestyle or seeking an investment opportunity, this move in ready condo presents an outstanding value in a convenient southwest Denver location. Don't miss this opportunity to call this unit your own!
Property Information
Property Type
Residential
Sub-Type
Condominium
Style
Contemporary
Year Built
1973
Living Area
604 sq ft
Garage Spaces
2
Days on Market
1
MLS® Listing#
9226270
Property Features
- Appliances:
- Dishwasher, Microwave, Disposal
- Cooling:
- Wall/Window Unit(s), Ceiling Fan(s)
- Heating:
- Forced Air
- Fireplace:
- None
- Parking:
- Assigned
- Laundry:
- Common Area
- Lot Features:
- Paved
- Construction:
- Frame, Brick, Wood Siding
- Foundation:
- Slab
- Roof:
- Rubber
- Community:
- Clubhouse, Playground
- Utilities:
- Electricity Available, Cable Available
- Sewer:
- Public Sewer
- Water Source:
- Public
Rooms
- Main
- Dining RoomMain
- KitchenMain
- Living RoomMain
Schools
- Elementary:
- Westgate
- Middle:
- Carmody
- High:
- Bear Creek
HOA & Tax
- HOA:
- Bear Valley Club c/o KC & Associates — $232/Monthly
- Annual Tax:
- $1,215 (2025)
Affordability Calculator
$33,000
Estimated monthly payment
$878/mo
Principal $132,000 · Est. interest $184,152 over 30 yrs
Neighborhood Market Statistics
How this home compares to active listings in Denver, CO
- $526,066
- Median Listing Price
- 85
- Median Days on Market
- 1,256
- Median Sq Ft
- $369
- Median Price / Sq Ft
- 7,933
- Active Listings
- This home’s price is 69% below the area median.
- Its price per sq ft is 26% below the area median.
Market statistics compiled from active EXIT Realty® and MLS listings in Denver, CO.
Location
- 3653 S Sheridan Blvd Q-16, Denver, CO 80235
Nearby Schools
Henry World Middle School
Secondary · 0.6 mi away
Colorado Academy
School · 0.7 mi away
Traylor Elementary School
Elementary · 0.7 mi away
Sabin World School
Elementary · 0.8 mi away
John F Kennedy High School
Secondary · 1.0 mi away
Denver Christian School
Secondary · 1.0 mi away
Mullen High School
Secondary · 1.0 mi away
Addenbrooke Classical Academy
Elementary · 1.1 mi away
Fort Logan Northgate 3-8 School
School · 1.3 mi away
Fort Logan Elementary School
Elementary · 1.3 mi away
Havern School
Secondary · 1.4 mi away
Kaiser Elementary School
Elementary · 1.5 mi away
Sheridan High School
Secondary · 1.5 mi away
Doull Elementary School
Elementary · 1.6 mi away
Southwest Early College
School · 1.7 mi away
DSST: College View Middle School
Secondary School · 1.7 mi away
Mount View Youth Services Center
Secondary · 1.7 mi away
Gust Elementary School
Elementary · 1.7 mi away
Sheridan Early Childhood Center
School · 1.8 mi away
Zion Lutheran Church & School
School · 1.8 mi away