

1111 N Ash Street 406, Denver, CO 80220
Bellevue Park · Denver County
Key Facts
Description
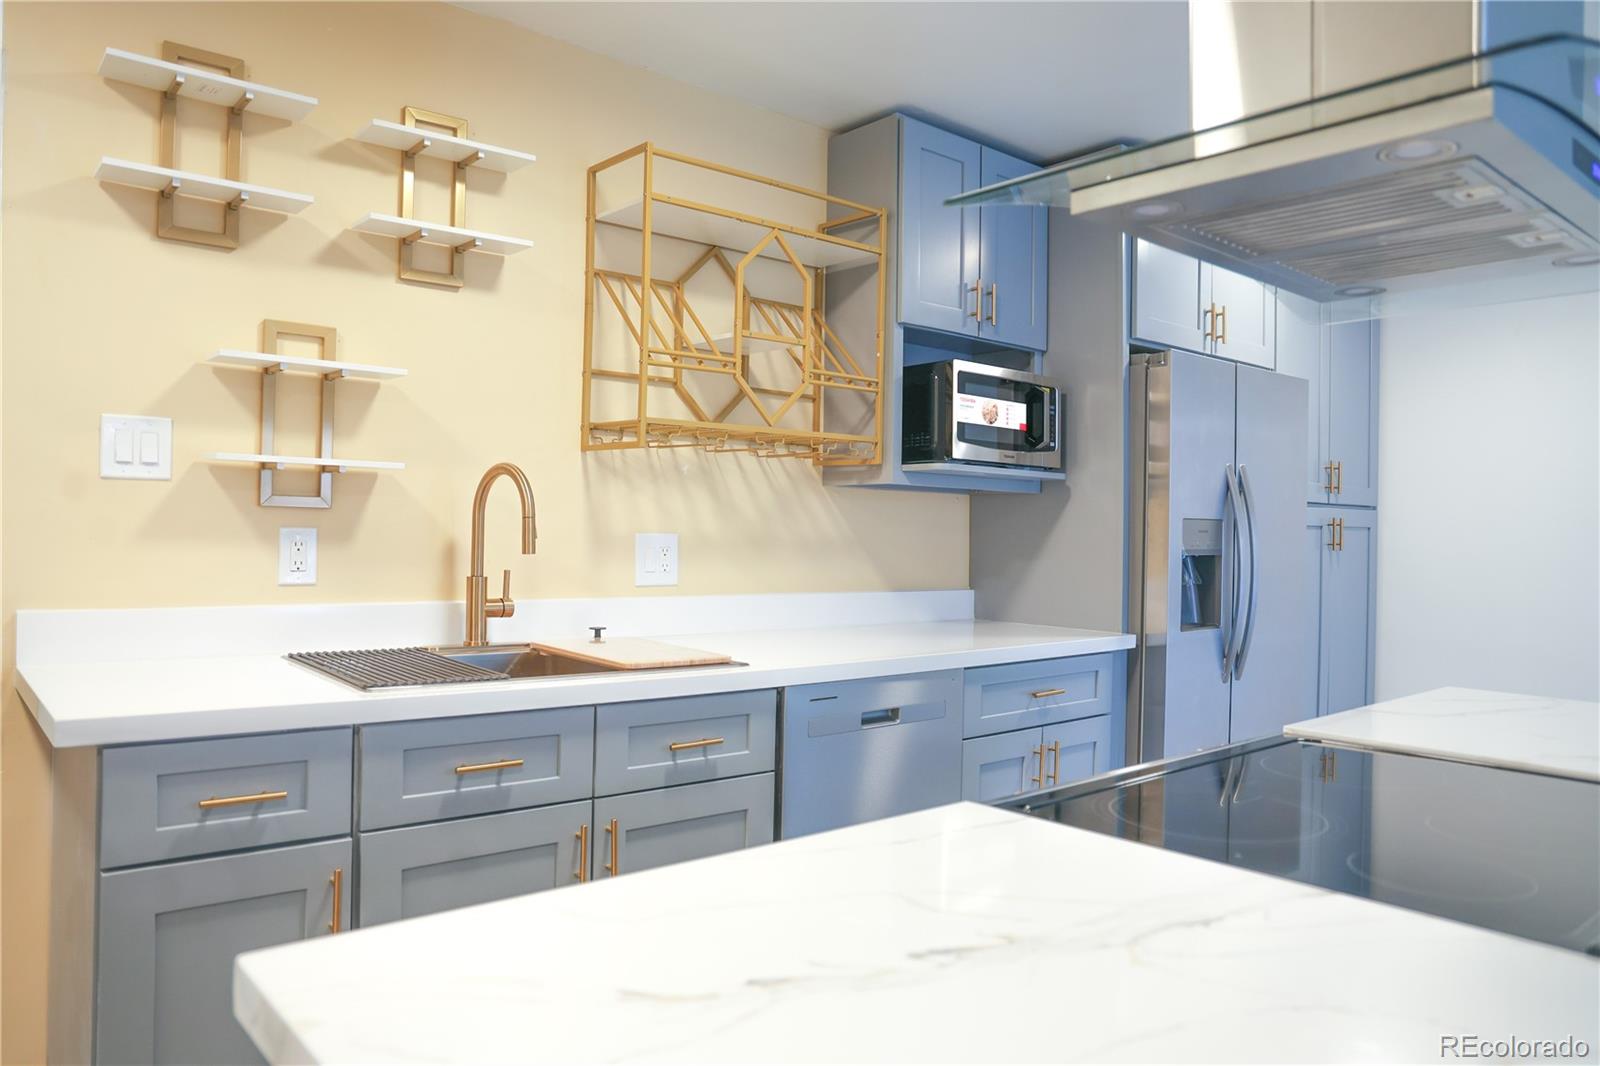
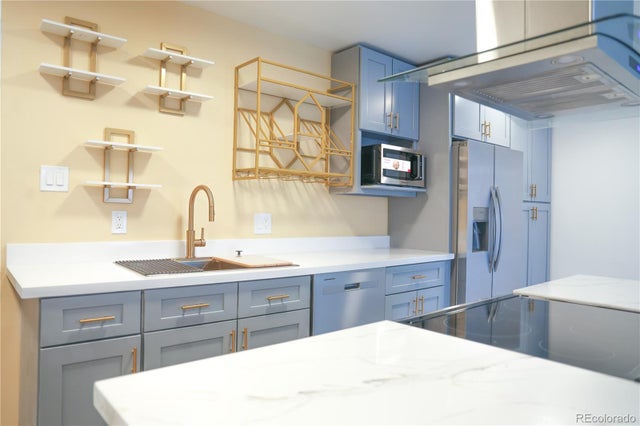
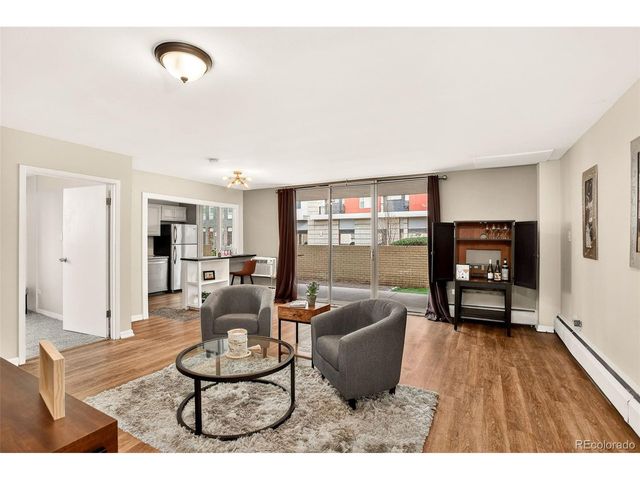
Welcome to this beautiful fully renovated 1-bedroom, 1-bath condo located in Denver’s highly attractive Hale neighborhood. With 709 square feet of thoughtfully updated living space, this home blends modern style, smart functionality, and an unbeatable walkable location. Step inside to a bright open-concept kitchen and living area featuring luxury vinyl plank flooring throughout and fresh paint. The stunning kitchen is designed for both style and convenience with quartz countertops, a free-standing island with a flat cooktop stove and a sleek hood. It has brand-new stainless steel appliances, including a dishwasher and a double-sided refrigerator. The beautiful new cabinetry has gold accents and two huge pantry's with deep storage cabinets providing exceptional space. Just off the main hallway, you’ll find a built-in desk workspace, perfect for working from home, along with a large linen closet. The fully updated bathroom showcases elegant finishes including a new navy blue vanity with lots of drawers, two gold-framed mirrors and matching light fixtures, and a luxurious white subway tile shower with a waterfall design and gold accents. Retreat to the comfortable bedroom, complete with plush new white carpet, an air conditioning unit, and a ceiling fan with adjustable warm and cool lighting, adjustable speeds plus timer settings. The extra-long closet stretches the length of the room and features oversized door handles for easy access and generous storage. From the bedroom, step directly onto the massive freshly painted private balcony, offering an incredible outdoor space perfect for condo living. Located in an extremely walkable neighborhood with a Walk Score of 89, this home is just two blocks from the vibrant 9+CO district. Enjoy nearby favorites such as Culinary Dropout, Blanco, Gelato Boy or Therapy boutique. Catch a movie at AMC Theatres or experience Immersive Gamebox. Groceries plus everyday essentials are easy with Trader Joe’s just minutes away.
Property Information
Property Type
Residential
Sub-Type
Condominium
Year Built
1962
Living Area
709 sq ft
Parking Spaces
1
Ownership
Estate
Zoning
G-MU-12
Days on Market
94
MLS® Listing#
7454575
Property Features
- Interior:
- Built-in Features, Ceiling Fan(s), Eat-in Kitchen, Kitchen Island, Open Floorplan, Pantry
- Exterior:
- Balcony, Barbecue, Garden
- Appliances:
- Oven, Cooktop, Dishwasher, Microwave, Range, Range Hood, Refrigerator, Self Cleaning Oven, Warming Drawer
- Cooling:
- Ceiling Fan(s)
- Heating:
- Baseboard
- Flooring:
- Carpet, Laminate
- Pool:
- Outdoor Pool, Private
- Laundry:
- Common Area
- Patio:
- Covered, Patio
- Construction:
- Cement Siding
- Roof:
- Membrane
- Security:
- Carbon Monoxide Detector(s), Smoke Detector(s)
- Utilities:
- Natural Gas Available, Electricity Available, Natural Gas Connected
- Sewer:
- Public Sewer
- Water Source:
- Public
Rooms
- Main
- 6 x 5Main
- Bedroom15 x 12Main
- Kitchen14 x 11Main
- Living Room15 x 11Main
- OfficeMain
Schools
- Elementary:
- Palmer
- Middle:
- Hill
- High:
- East
HOA & Tax
- HOA:
- Associa Colorado — $374/Monthly
- Annual Tax:
- $1,015 (2024)
- Parcel #:
- 6062-26-168
Directions
Two blocks east of 11th and Colorado Blvd. Three blocks north of 8th Ave and Ash St.
Affordability Calculator
$46,000
Estimated monthly payment
$1,224/mo
Principal $184,000 · Est. interest $256,696 over 30 yrs
Neighborhood Market Statistics
How this home compares to active listings in Denver, CO
- $526,066
- Median Listing Price
- 85
- Median Days on Market
- 1,256
- Median Sq Ft
- $369
- Median Price / Sq Ft
- 7,933
- Active Listings
- This home’s price is 56% below the area median.
- Its price per sq ft is 12% below the area median.
Market statistics compiled from active EXIT Realty® and MLS listings in Denver, CO.
Location
- 1111 N Ash Street 406, Denver, CO 80220
Nearby Schools
The Gardner School at 9+Co
School · 0.1 mi away
Teller Elementary School
Elementary · 0.3 mi away
Montessori Children's House
Elementary · 0.5 mi away
Kunsberg School
School · 0.5 mi away
Christ the King Roman Catholic School Denver
Elementary · 0.5 mi away
Steck Elementary School
Elementary · 0.6 mi away
Hill Middle School
Secondary · 0.7 mi away
Palmer Elementary School
Elementary · 0.7 mi away
Blessed Sacrament Catholic School
School · 1.0 mi away
Park Hill School
Elementary · 1.0 mi away
Good Shepherd Catholic Church
School · 1.1 mi away
Children's Garden Montessori School
Elementary · 1.1 mi away
Mathnasium
School · 1.1 mi away
East High School
Secondary · 1.1 mi away
Graland Country Day School
Secondary · 1.2 mi away
L'Ecole de Denver
School · 1.3 mi away
Carson Elementary School
Elementary · 1.3 mi away
Goddard School
School · 1.4 mi away
The Goddard School
School · 1.5 mi away
Montclair Elementary School
Elementary · 1.5 mi away
Commute Calculator
Nearby Homes




Moving Cost Estimate
EXIT Agents in Denver


Listing Courtesy: HomeSmart Realty - Rebecca@YourAgentRA.com,720-317-7934
This publication is designed to provide information with regard to the subject matter covered. It is displayed with the understanding that the publisher and authors are not engaged in rendering real estate, legal, accounting, tax, or other professional services and that the publisher and authors are not offering such advice in this publication. If real estate, legal, or other expert assistance is required, the services of a competent, professional person should be sought. The information contained in this publication is subject to change without notice. METROLIST, INC., DBA RECOLORADO MAKES NO WARRANTY OF ANY KIND WITH REGARD TO THIS MATERIAL, INCLUDING, BUT NOT LIMITED TO, THE IMPLIED WARRANTIES OF MERCHANTABILITY AND FITNESS FOR A PARTICULAR PURPOSE. METROLIST, INC., DBA RECOLORADO SHALL NOT BE LIABLE FOR ERRORS CONTAINED HEREIN OR FOR ANY DAMAGES IN CONNECTION WITH THE FURNISHING, PERFORMANCE, OR USE OF THIS MATERIAL.
PUBLISHER'S NOTICE: All real estate advertised herein is subject to the Federal Fair Housing Act and the Colorado Fair Housing Act, which Acts make it illegal to make or publish any advertisement that indicates any preference, limitation, or discrimination based on race, color, religion, sex, handicap, familial status, or national origin.
METROLIST, INC., DBA RECOLORADO will not knowingly accept any advertising for real estate that is in violation of the law. All persons are hereby informed that all dwellings advertised are available on an equal opportunity basis.
Licensed in the state of Colorado
Data Terms of Use
The information contained in this publication is subject to change without notice. METROLIST, INC. MAKES NO WARRANTY OF ANY KIND WITH REGARD TO THIS MATERIAL, INCLUDING, BUT NOT LIMITED TO, THE IMPLIED WARRANTIES OF MERCHANTABILITY AND FITNESS FOR A PARTICULAR PURPOSE. METROLIST, INC. SHALL NOT BE LIABLE FOR ERRORS CONTAINED HEREIN OR FOR ANY DAMAGES IN CONNECTION WITH THE FURNISHING, PERFORMANCE, OR USE OF THIS MATERIAL.
 PUBLISHER'S NOTICE: All real estate advertised herein is subject to the Federal Fair Housing Act and the Colorado Fair Housing Act, which Acts make it illegal to make or publish any advertisement that indicates any preference, limitation, or discrimination based on race, color, religion, sex, handicap, familial status, or national origin.
METROLIST, INC. will not knowingly accept any advertising for real estate that is in violation of the law. All persons are hereby informed that all dwellings advertised are available on an equal opportunity basis.
©2017 METROLIST, INC. All Rights Reserved 7100 E. Belleview Ave. #110 Greenwood Village, CO 80111 USA
ALL RIGHTS RESERVED WORLDWIDE. No part of this publication may be reproduced, adapted, translated, stored in a retrieval system or transmitted in any form or by any means, electronic, mechanical, photocopying, recording, or otherwise, without the prior written permission of the publisher. The information contained herein including but not limited to all text, photographs, digital images, virtual tours, may be seeded and monitored for protection and tracking.