


1060 N Washington Street 1A, Denver, CO 80203
Porters Add to Denver · Denver County
Key Facts
Description
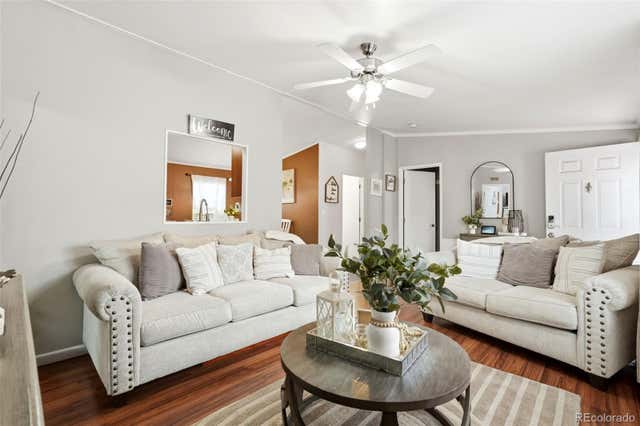
PRICE IMPROVEMENT – Incredible Value in the Heart of Capitol Hill! Now is your chance to own a stylish and affordable home in one of Denver's most vibrant neighborhoods! This charming 1-bedroom, 1-bath condo offers the perfect blend of historic character, urban convenience, and a coveted deeded parking space—a true luxury in Capitol Hill. Why You'll Love It: Deeded Off-Street Parking – Skip the parking hunt and enjoy the convenience of your own dedicated space. Unbeatable Capitol Hill Location – Walk to Denver's favorite restaurants, coffee shops, nightlife, parks, and cultural attractions. Character & Comfort – Warm vinyl wood flooring, abundant natural light, and timeless details create a welcoming atmosphere. Lock-and-Leave Lifestyle – Ideal for first-time buyers, investors, or anyone seeking easy, low-maintenance city living. Step outside your door and enjoy neighborhood favorites including Hudson Hill, Funk Coffee, Potager, Watercourse Foods, and Fish N Beer. Explore nearby destinations such as the Denver Art Museum, Denver Botanic Gardens, Fillmore Auditorium, Argonaut Wine & Liquor, and Liks Ice Cream. With convenient access to downtown, public transportation, and everything Denver has to offer, you'll love calling Capitol Hill home. Freshly priced and ready for its next owner—don't miss this opportunity to enjoy the best of city living with the bonus of deeded parking
Property Information
Property Type
Residential
Sub-Type
Condominium
Year Built
1931
Living Area
428 sq ft
Parking Spaces
1
Ownership
Individual
Zoning
G-MU-5
Days on Market
362
MLS® Listing#
3529852
Property Features
- Interior:
- Ceiling Fan(s), Granite Counters
- Appliances:
- Oven, Disposal, Microwave, Refrigerator, Self Cleaning Oven
- Cooling:
- Ceiling Fan(s)
- Heating:
- Forced Air
- Flooring:
- Vinyl, Wood
- Construction:
- Concrete, Wood Siding
- Roof:
- Composition
- Security:
- Carbon Monoxide Detector(s)
- Utilities:
- Natural Gas Available, Electricity Connected, Natural Gas Connected
- Sewer:
- Public Sewer
- Water Source:
- Public
Rooms
- 4.11 x 6.4Main
- Bedroom8.9 x 11.1Main
- Dining Room6.5 x 10.1Main
- Kitchen5.5 x 11.1Main
- Living Room13.4 x 10.1Main
Schools
- Elementary:
- Dora Moore
- Middle:
- Morey
- High:
- East
HOA & Tax
- HOA:
- Cap Management — $320/Monthly
- Annual Tax:
- $868 (2024)
- Parcel #:
- 5038-01-078
Directions
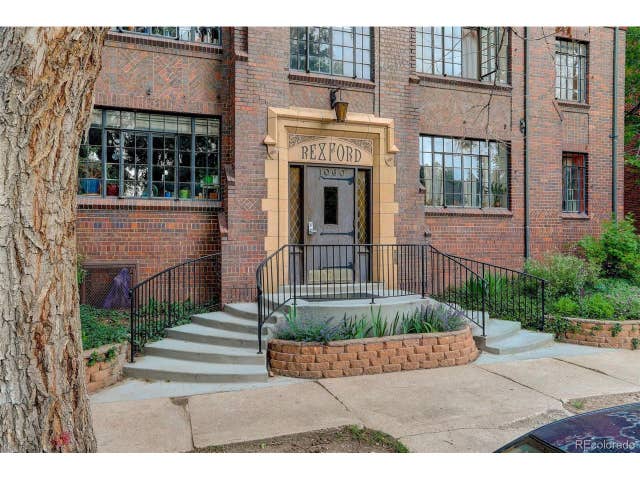
6th Avenue East to Logan Street. Logan north to 11th. Turn East on 11th to Washington and turn right onto Washington. The Rexford is on the east side of street.
Affordability Calculator
$33,000
Estimated monthly payment
$878/mo
Principal $132,000 · Est. interest $184,152 over 30 yrs
Neighborhood Market Statistics
How this home compares to active listings in Denver, CO
- $526,066
- Median Listing Price
- 85
- Median Days on Market
- 1,256
- Median Sq Ft
- $369
- Median Price / Sq Ft
- 7,933
- Active Listings
- This home’s price is 69% below the area median.
- Its price per sq ft is 4% above the area median.
Market statistics compiled from active EXIT Realty® and MLS listings in Denver, CO.
Location
- 1060 N Washington Street 1A, Denver, CO 80203
Nearby Schools
Morey Middle School
Secondary · 0.3 mi away
Denver School of Innovation & Sustainable Design - Dsisd
Secondary · 0.3 mi away
Dora Moore E-8
Elementary · 0.3 mi away
Denver Justice High
Secondary · 0.3 mi away
Contemporary Learning Academy
School · 0.4 mi away
Evans School
School · 0.6 mi away
Douglas County School District
School · 0.7 mi away
Central Catholic High School Denver Colorado
Secondary · 0.9 mi away
Jefferson County Academy
School · 0.9 mi away
West Middle School
Secondary · 0.9 mi away
West High School
Secondary · 0.9 mi away
L'Ecole de Denver
School · 0.9 mi away
Downtown Denver Expeditionary School
Elementary · 0.9 mi away
Emily Griffith High School
Secondary · 0.9 mi away
Openworld Learning
School · 1.0 mi away
Gals Denver
School · 1.0 mi away
Girls Athletic Leadership School Middle School
Secondary · 1.0 mi away
Denver Center for International Studies
Secondary · 1.0 mi away
The Grow School
School · 1.1 mi away
Children's Garden Learning Academy
School · 1.1 mi away
Commute Calculator
Nearby Homes



Similar Homes Nearby




Moving Cost Estimate
EXIT Agents in Denver


Listing Courtesy: Coldwell Banker Realty 54 - Karen@karenivaldez.com,303-886-4545
This publication is designed to provide information with regard to the subject matter covered. It is displayed with the understanding that the publisher and authors are not engaged in rendering real estate, legal, accounting, tax, or other professional services and that the publisher and authors are not offering such advice in this publication. If real estate, legal, or other expert assistance is required, the services of a competent, professional person should be sought. The information contained in this publication is subject to change without notice. METROLIST, INC., DBA RECOLORADO MAKES NO WARRANTY OF ANY KIND WITH REGARD TO THIS MATERIAL, INCLUDING, BUT NOT LIMITED TO, THE IMPLIED WARRANTIES OF MERCHANTABILITY AND FITNESS FOR A PARTICULAR PURPOSE. METROLIST, INC., DBA RECOLORADO SHALL NOT BE LIABLE FOR ERRORS CONTAINED HEREIN OR FOR ANY DAMAGES IN CONNECTION WITH THE FURNISHING, PERFORMANCE, OR USE OF THIS MATERIAL.
PUBLISHER'S NOTICE: All real estate advertised herein is subject to the Federal Fair Housing Act and the Colorado Fair Housing Act, which Acts make it illegal to make or publish any advertisement that indicates any preference, limitation, or discrimination based on race, color, religion, sex, handicap, familial status, or national origin.
METROLIST, INC., DBA RECOLORADO will not knowingly accept any advertising for real estate that is in violation of the law. All persons are hereby informed that all dwellings advertised are available on an equal opportunity basis.
Licensed in the state of Colorado
Data Terms of Use
The information contained in this publication is subject to change without notice. METROLIST, INC. MAKES NO WARRANTY OF ANY KIND WITH REGARD TO THIS MATERIAL, INCLUDING, BUT NOT LIMITED TO, THE IMPLIED WARRANTIES OF MERCHANTABILITY AND FITNESS FOR A PARTICULAR PURPOSE. METROLIST, INC. SHALL NOT BE LIABLE FOR ERRORS CONTAINED HEREIN OR FOR ANY DAMAGES IN CONNECTION WITH THE FURNISHING, PERFORMANCE, OR USE OF THIS MATERIAL.
 PUBLISHER'S NOTICE: All real estate advertised herein is subject to the Federal Fair Housing Act and the Colorado Fair Housing Act, which Acts make it illegal to make or publish any advertisement that indicates any preference, limitation, or discrimination based on race, color, religion, sex, handicap, familial status, or national origin.
METROLIST, INC. will not knowingly accept any advertising for real estate that is in violation of the law. All persons are hereby informed that all dwellings advertised are available on an equal opportunity basis.
©2017 METROLIST, INC. All Rights Reserved 7100 E. Belleview Ave. #110 Greenwood Village, CO 80111 USA
ALL RIGHTS RESERVED WORLDWIDE. No part of this publication may be reproduced, adapted, translated, stored in a retrieval system or transmitted in any form or by any means, electronic, mechanical, photocopying, recording, or otherwise, without the prior written permission of the publisher. The information contained herein including but not limited to all text, photographs, digital images, virtual tours, may be seeded and monitored for protection and tracking.