

542 AGNES AVENUE, Temiskaming Shores (New Liskeard), ON P0J1P0
New Liskeard
Key Facts
Description
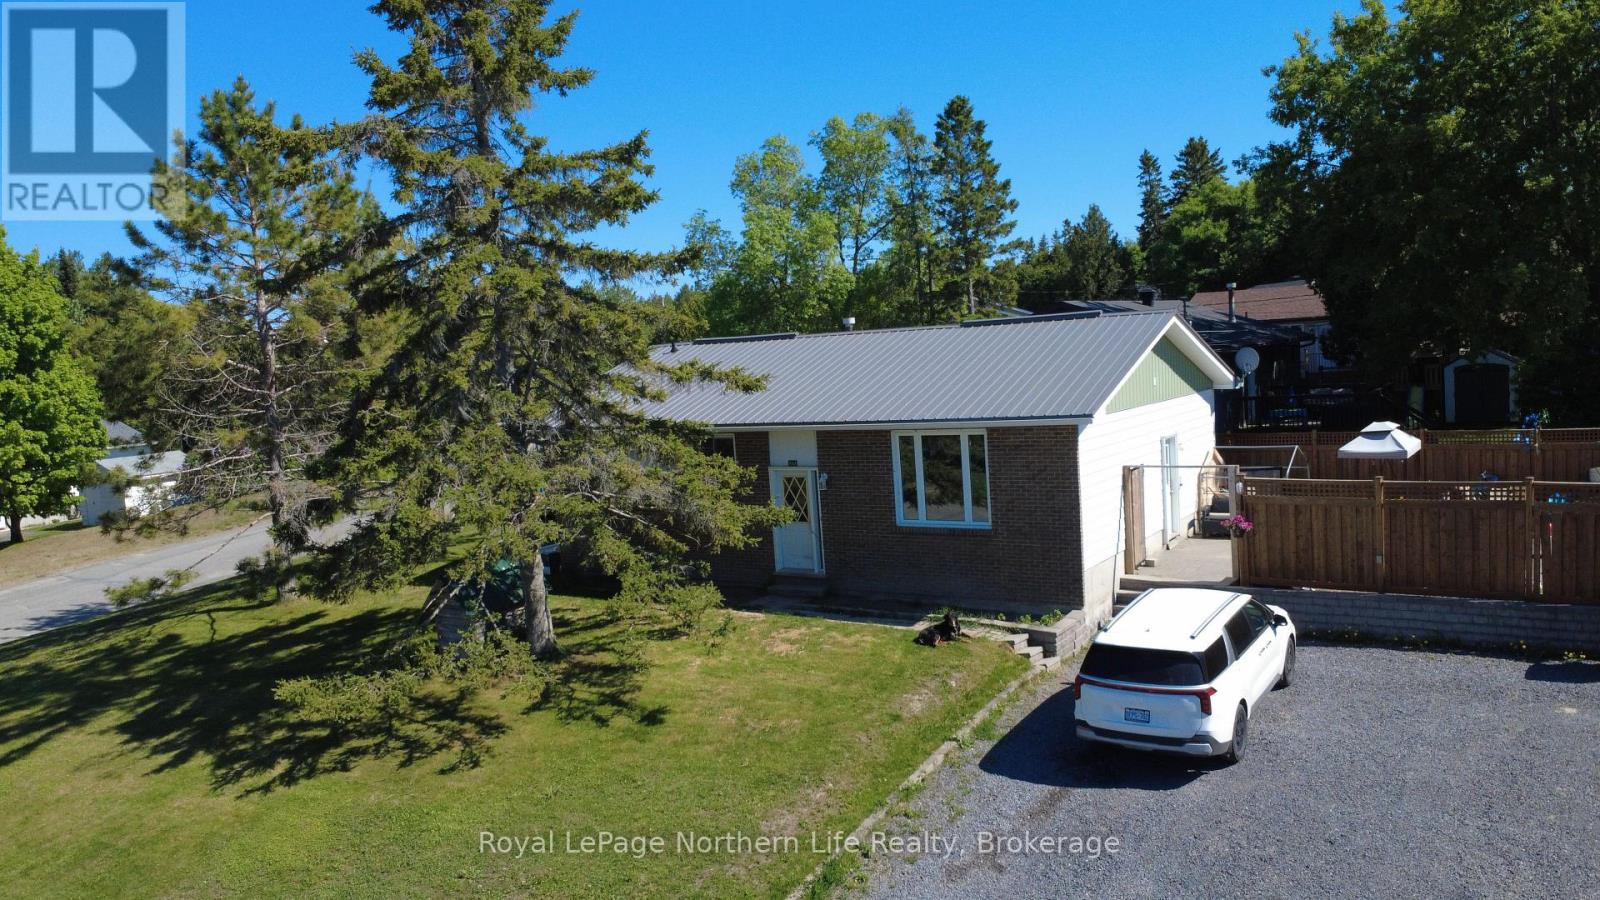
Welcome home! This spacious 4-bedroom split ranch home offers the perfect blend of comfort and potential. Nestled in a mature neighborhood, this property boasts a large brick patio, perfect for outdoor entertaining or enjoying a quiet evening under the stars or your twinkle lights, all surrounded by a privacy fence for your peace of mind.The home's interior features a versatile layout, highlighted by an unfinished basement that presents an incredible opportunity for customization. Already equipped with a convenient 3-piece bath and laundry room, the basement is primed for your personal touch-imagine creating additional living space, a home gym, or a cozy entertainment area.Recent updates include a new metal roof (installed August 2025), ensuring durability and peace of mind for years to come. The home also features a new 200-amp electrical panel, furnace, air conditioning, and water softener, all installed in January 2025, providing efficient and modern utilities.With a double driveway for ample parking and easy access, this home is ready for you to move in and make it your own. Don't miss the chance to own this gem in Temiskaming Shores-schedule your showing today! (id:31684)
Property Information
Property Type
Residential
Sub-Type
Single Family Residence
Style
Bungalow
Parking Spaces
4
Ownership
Freehold
Listing #
T13013410
Property Features
- Cooling:
- Central Air
- Heating:
- Forced Air, Natural Gas
Rooms
- 2.65 m X 1.4 mMain
- 8.26 m X 11.96 mBasement
- Bathroom 1Measurements not availableBasement
- Bathroom 22.41 m X 1.35 mMain
- Bedroom 13.03 m X 3.23 mMain
- Bedroom 22.37 m X 4.19 mMain
- Bedroom 33.01 m X 3.13 mMain
- Kitchen4.83 m X 3.07 mMain
- Living Room4.2 m X 4.87 mMain
- Master Bedroom3.18 m X 3.58 mMain
Affordability Calculator
$67,980
Estimated monthly payment
$1,809/mo
Principal $271,920 · Est. interest $379,353 over 30 yrs
Neighborhood Market Statistics
How this home compares to active listings in Temiskaming Shores, ON
- CA$745,763
- Median Listing Price
- 62
- Median Days on Market
- 1,690
- Median Sq Ft
- CA$486
- Median Price / Sq Ft
- 675
- Active Listings
- This home’s price is 54% below the area median.
Market statistics compiled from active EXIT Realty® and MLS listings in Temiskaming Shores, ON.
Location
- 542 AGNES AVENUE, Temiskaming Shores (New Liskeard), ON P0J1P0
Nearby Schools
English Catholic Central School
Secondary · 0.4 km away
Timiskaming District Secondary School
Secondary · 1.2 km away
New Liskeard Public School
School · 1.4 km away
Conseil Scolaire Public du Nord-Est del'Ontario Ecole Publique des Navigateurs Elementaire Et Seco
School · 2.1 km away
Ecole Catholique St-Michel
School · 2.6 km away
Ecole Secondaire Catholique Sainte-Marie
Secondary · 2.7 km away
Haileybury Public School
School · 7.9 km away
Ecole Ste Croix
School · 7.9 km away
St. Patrick School 100th Year Celebration
Elementary · 11.9 km away
Ecole Catholique Assomption
School · 25.0 km away
Englehart Public School
Elementary · 37.7 km away
Holy Family School
Secondary · 37.7 km away
Englehart High School
Secondary · 38.1 km away
Kirkland Lake District Composite School
Secondary · 75.6 km away
Sacred Heart Catholic School
Elementary · 75.7 km away
Ecole Catholique Assomption
School · 76.0 km away
Northern College of Applied Arts & Technology-Kirkland Lake
Secondary School · 76.5 km away
Christ-Roi Catholic Elementary School
Elementary · 108.3 km away
Conseil Scolaire Catholique Franco-Nord Ecoles Elementaires Ste-Marguerite D'Youville
School · 125.9 km away
Northern Secondary School
Secondary · 126.8 km away
Commute Calculator
Nearby Homes



Similar Homes Nearby


Moving Cost Estimate
EXIT Agents in Temiskaming Shores (New Liskeard)



Listing Courtesy: Royal LePage Northern Life Realty, Brokerage
Data Terms of Use
This website is operated by Royal LePage Northern Life Realty, Brokerage, a brokerage who is a member of The Canadian Real Estate Association (CREA). The content on this website is owned or controlled by CREA. By accessing this website, the user agrees to be bound by these terms of use as amended from time to time, and agrees that these terms of use constitute a binding contract between the user, Royal LePage Northern Life Realty, Brokerage, and CREA.
Copyright
The content on this website is protected by copyright and other laws, and is intended solely for the private, non-commercial use by individuals. Any other reproduction, distribution or use of the content, in whole or in part, is specifically prohibited. Prohibited uses include commercial use, “screen scraping”, “database scraping”, and any other activity intended to collect, store, reorganize or manipulate the content of this website.
Trademarks
REALTOR®, REALTORS®, and the REALTOR® logo are certification marks that are owned by REALTOR® Canada Inc. and licensed exclusively to The Canadian Real Estate Association (CREA). These certification marks identify real estate professionals who are members of CREA and who must abide by CREA’s By-Laws, Rules, and the REALTOR® Code. The MLS® trademark and the MLS® logo are owned by CREA and identify the professional real estate services provided by members of CREA.
Liability and Warranty Disclaimer
The information contained on this website is based in whole or in part on information that is provided by members of CREA, who are responsible for its accuracy. CREA reproduces and distributes this information as a service for its members, and assumes no responsibility for its completeness or accuracy.
Amendments
Royal LePage Northern Life Realty, Brokerage may at any time amend these Terms of Use by updating this posting. All users of this site are bound by these amendments should they wish to continue accessing the website, and should therefore periodically visit this page to review any and all such amendments.