

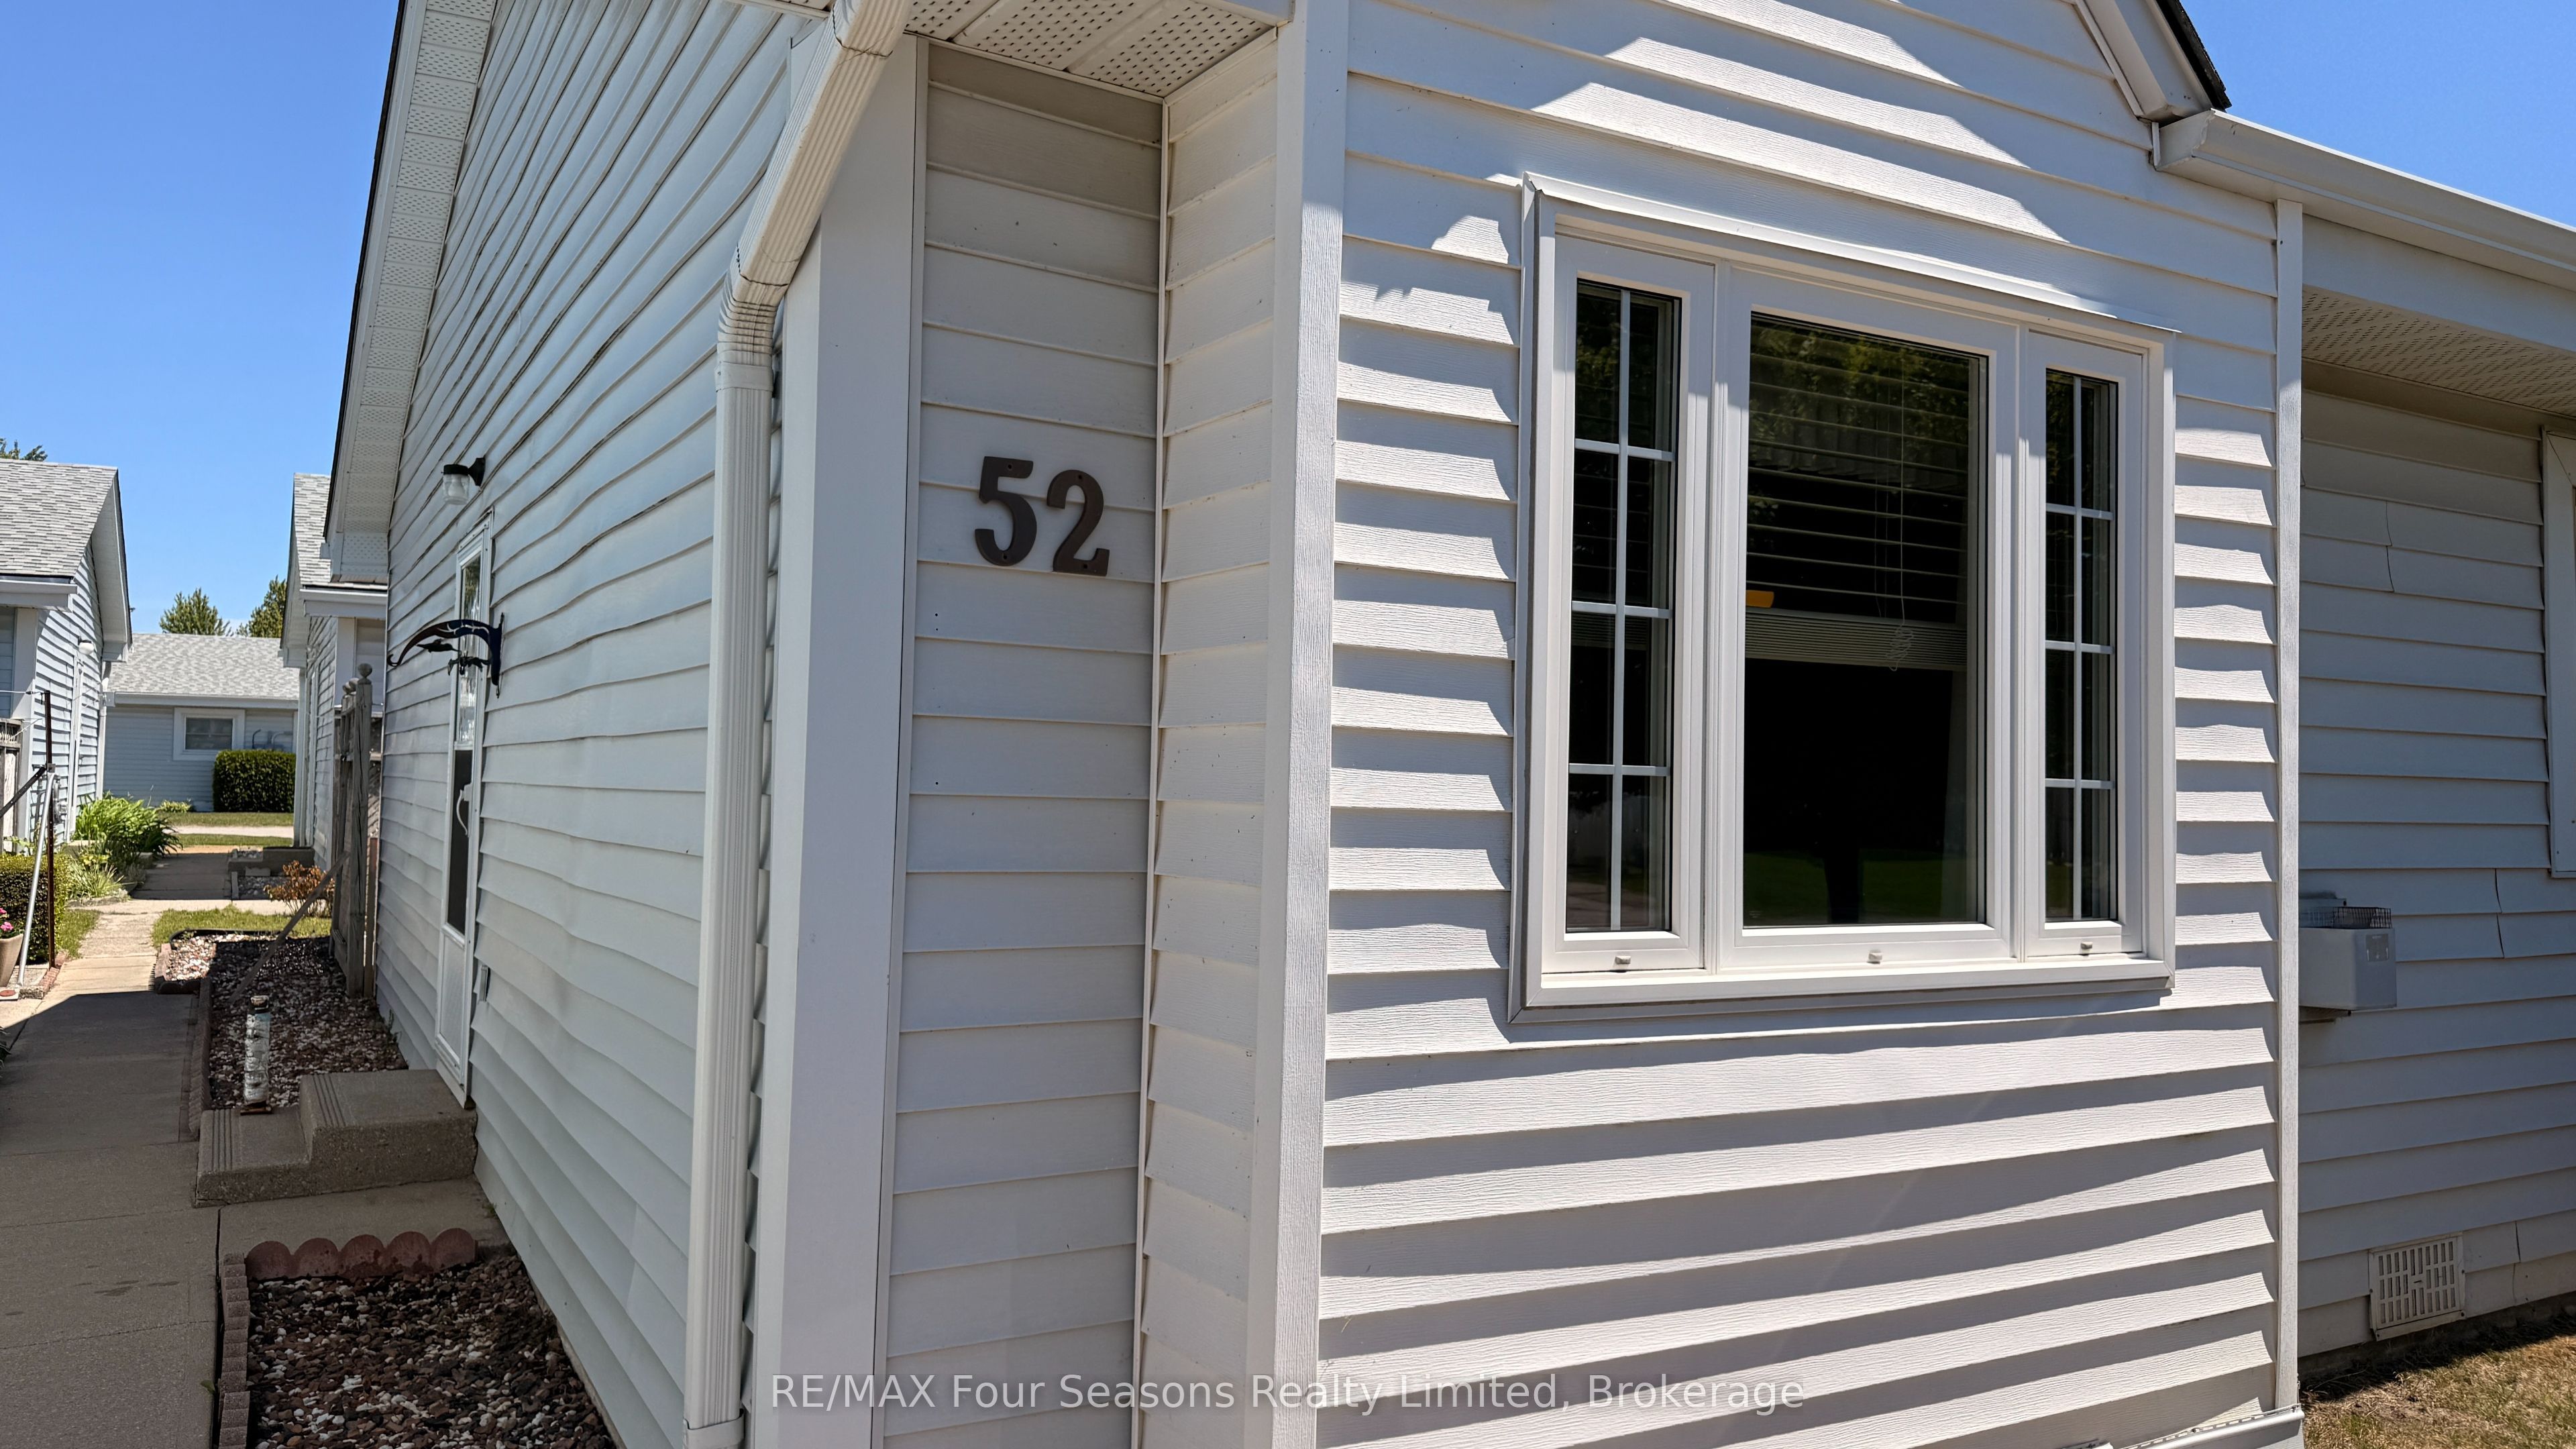
303 Waterloo Street 52, Saugeen Shores, ON N0H 2C1
Bruce County
Key Facts
Description
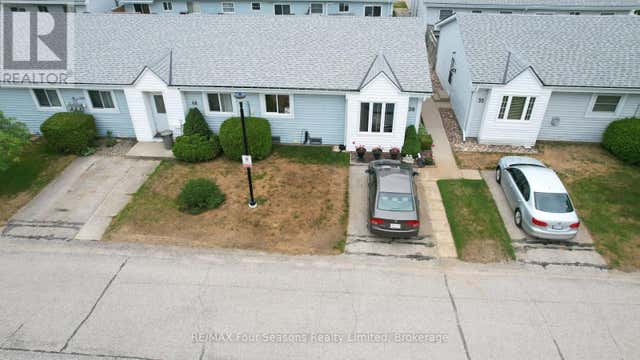
It's the perfect opportunity for a first time purchaser, or a snowbird looking to escape the winter months. With two bedrooms, a spacious open concept living/dining room and a private patio area, this condo unit can appeal to many. Clean, well kept and offering a low price alternative to home ownership. This two bedroom, 1 bath condo offers some great comforts like the ductless AC, gas fireplace and in suite laundry. A private back patio offers a nice extension in the summer months. Located close to all amenities, this home is a great choice. Be sure to view the video presented by the local listing agent.
Property Information
Property Type
Residential
Style
Bungalow
Stories
1
Parking Spaces
1
MLS® Listing#
X13483180
Property Features
Cooling
Heating
Fireplace
Basement
Laundry
Fencing
Construction
Roof
Financial Details
HOA
CA$250
BCC
Annual Taxes
CA$2,120
Tax year 2026
Parcel Number
338030052
Directions
Follow Waterloo Street south to the end, becomes the condo units.
Affordability Calculator
$65,800
Estimated monthly payment
$1,751/mo
Principal $263,200 · Est. interest $367,187 over 30 yrs
Neighborhood Market Statistics
How this home compares to active listings in Saugeen Shores, ON
- CA$745,198
- Median Listing Price
- 62
- Median Days on Market
- 1,677
- Median Sq Ft
- CA$486
- Median Price / Sq Ft
- 676
- Active Listings
- This home’s price is 56% below the area median.
Market statistics compiled from active EXIT Realty® and MLS listings in Saugeen Shores, ON.
Location
- 303 Waterloo Street 52, Saugeen Shores, ON N0H 2C1
Points of Interest in Saugeen Shores, ON
Showing the Saugeen Shores area map.
Nearby Schools
Ecole Port Elgin Saugeen Central School
School · 0.6 km away
St Joseph's School
School · 0.8 km away
Saugeen District Senior School
Secondary · 1.0 km away
Northport Elementary School
Elementary · 2.0 km away
GC Huston Public School
School · 7.8 km away
Paisley Central School
School · 17.5 km away
Arran-Tara Elementary School
Elementary · 20.1 km away
Amabel-Sauble Community School
School · 27.1 km away
Hepworth Central Public School
School · 30.6 km away
Kincardine Township-Tiverton Public School
Elementary · 32.0 km away
Mary Immaculate School
School · 32.2 km away
Sullivan Community School
School · 32.2 km away
Kincardine District Secondary School
Secondary · 33.6 km away
Huron Heights Public School
School · 34.0 km away
St Anthony's School
School · 34.1 km away
Kids Co Operative Nursery School
School · 34.1 km away
Elgin Market Public School
School · 35.5 km away
Bluewater Outdoor Education Centre
School · 36.9 km away
St Basil's School
Elementary · 37.6 km away
West Hill Secondary School
Secondary · 37.9 km away
Commute Calculator
Nearby Homes



Similar Homes Nearby

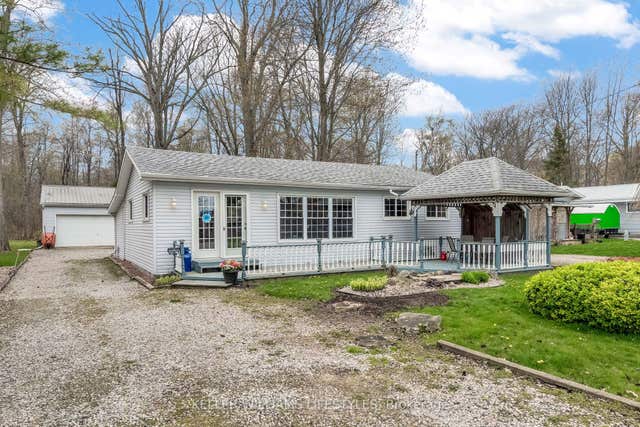
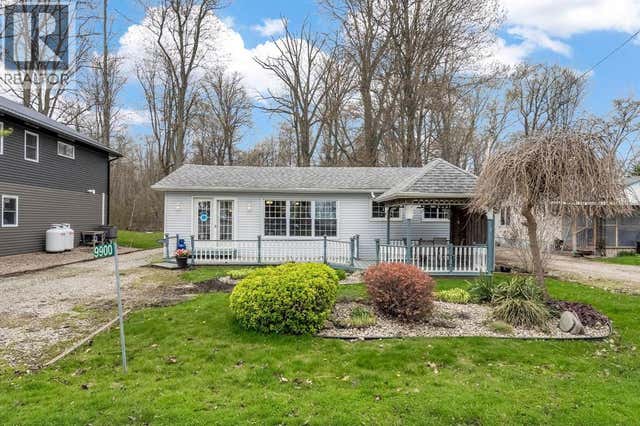


Similar Home Values
Comparable nearby listings and their asking prices.
| Address | Price | Beds | Baths | Sq Ft |
|---|---|---|---|---|
| 230 MAY STREET, Temiskaming Shores (New Liskeard), ON | CA$249,900 | 3 | 1 | — |
| 9900 Lake Road, Lambton Shores, ON | CA$249,900 | 2 | 1 | — |
| 9900 Lake ROAD, Lambton Shores, ON | CA$249,900 | 2 | 1 | — |
| 9900 LAKE ROAD, Lambton Shores (Kettle Point), ON | CA$249,900 | 2 | 1 | — |
| 246 MCCAMUS AVENUE, Temiskaming Shores (New Liskeard), ON | CA$249,900 | 3 | 2 | — |
| 1539 Mississagi Bay RD, Huron Shores, ON | CA$249,999 | 2 | 1 | 980 |


