

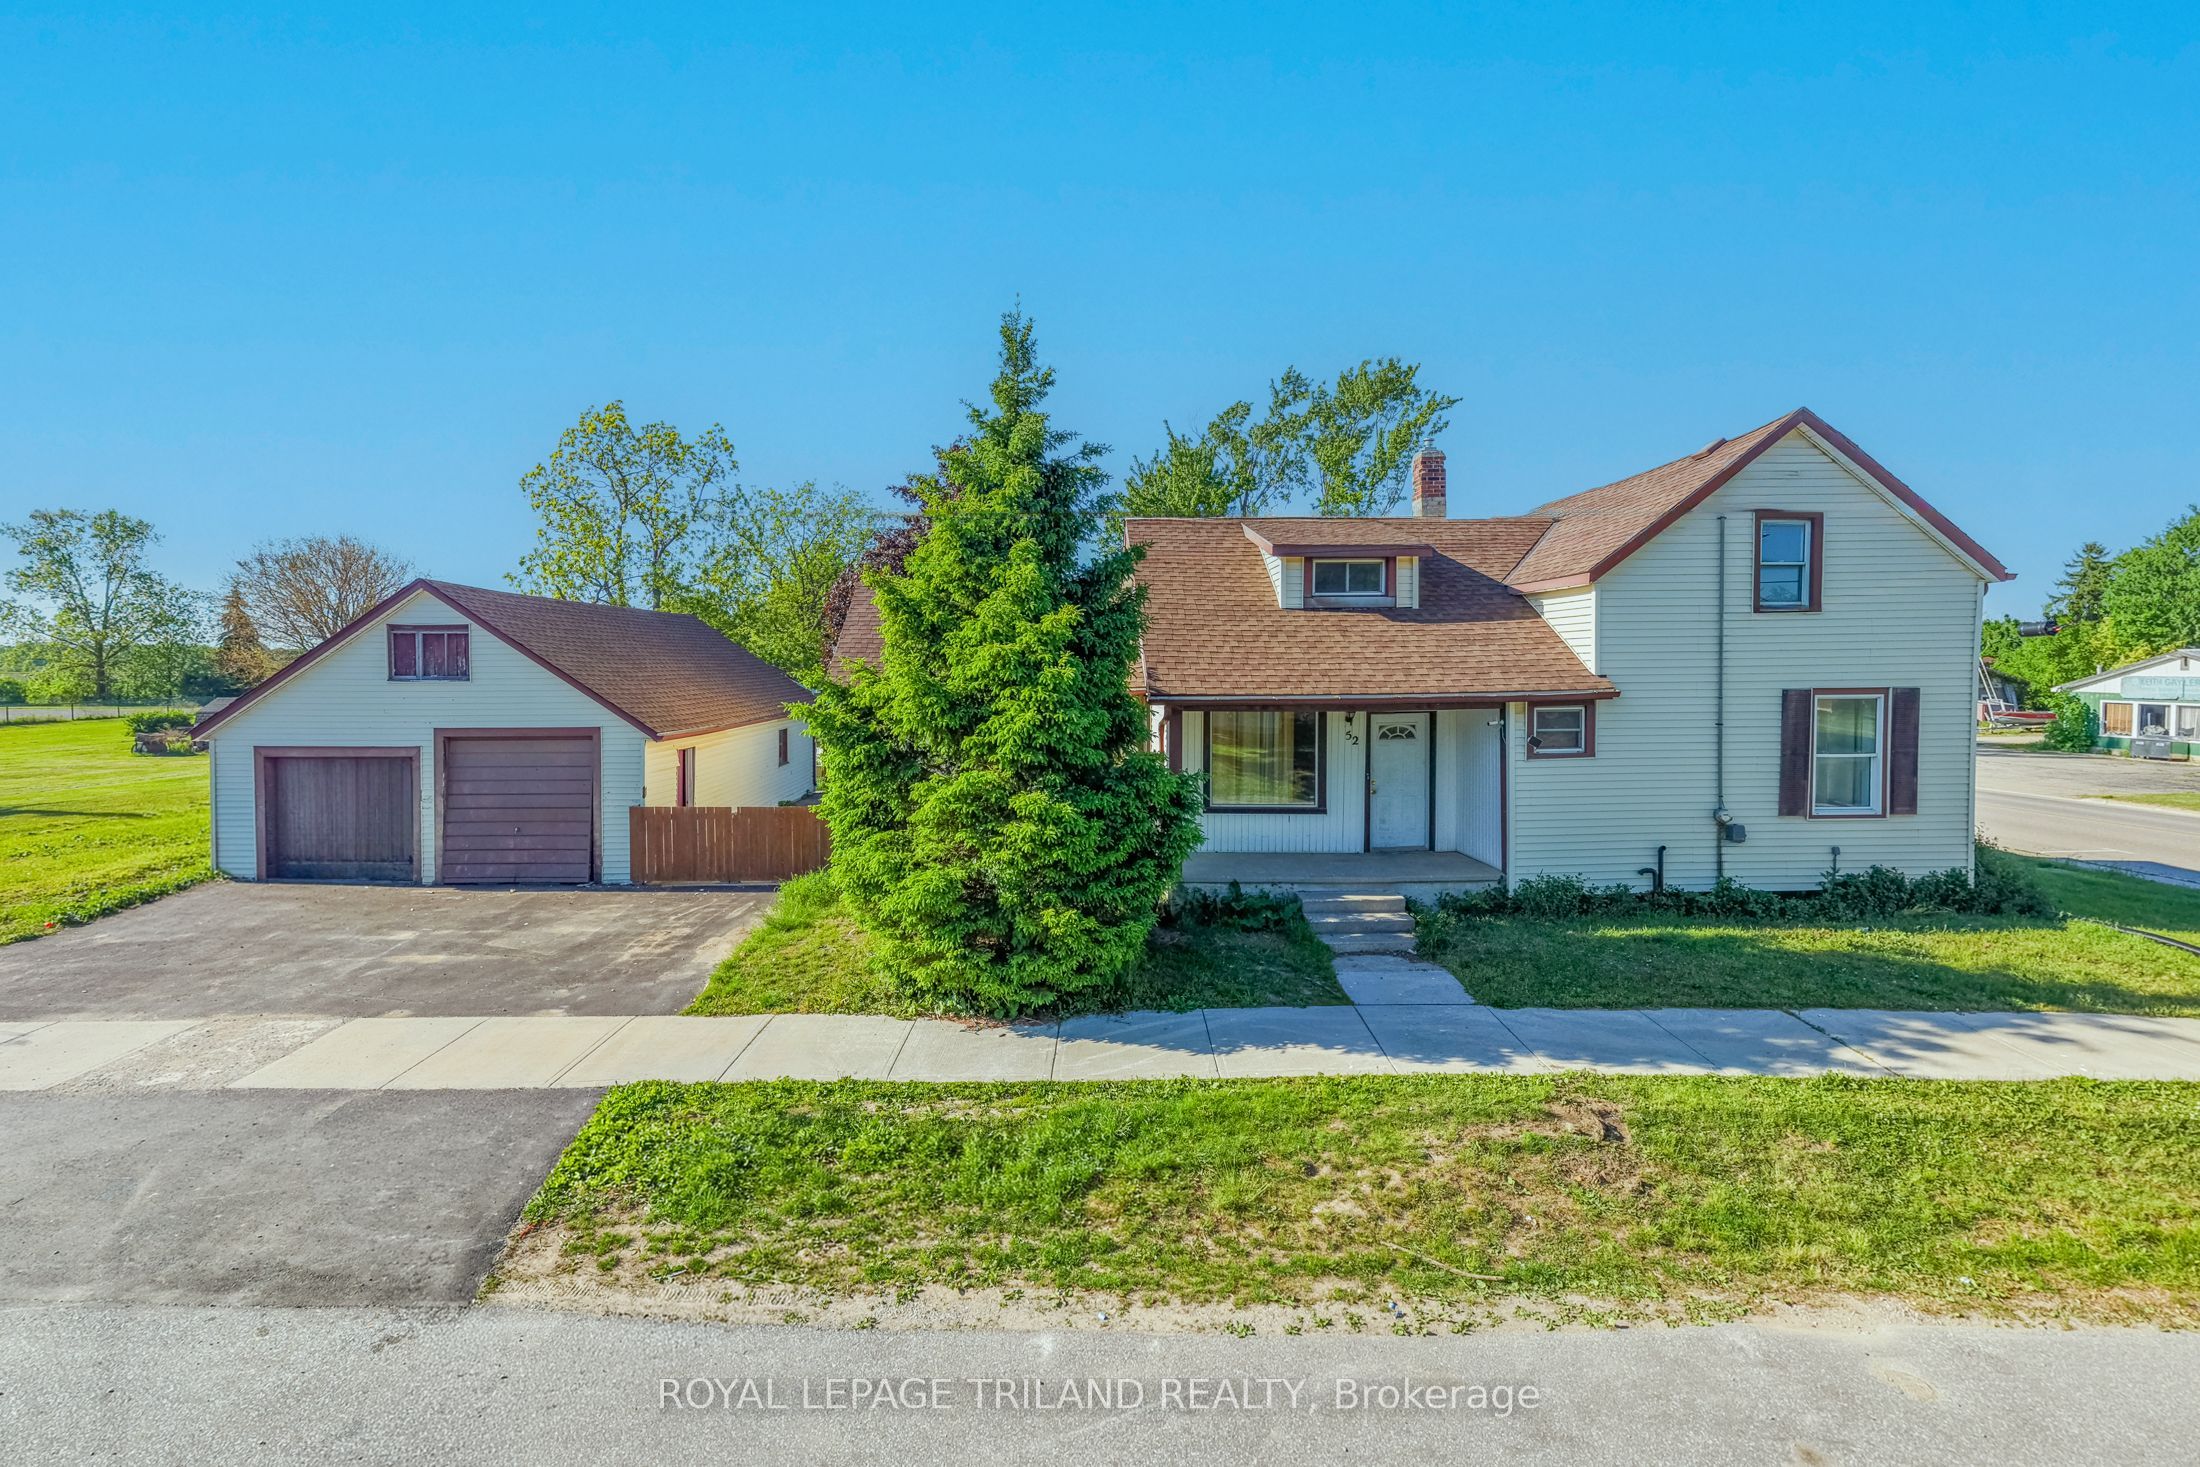
52 Nelson Street, Lambton Shores, ON N0M 2N0
Lambton County
Key Facts
Description
THEDFORD CHARMER WITH LARGE DETACHED SHOP & LOFT | UNBEATABLE PRICE! Calling all value-hunters: this is the opportunity you've been waiting for. Sitting on a great lot in the heart of Thedford, Ontario just minutes to everything you need in Grand Bend, this 3-bedroom, 3-bathroom home is fully livable with a young gas furnace, but absolutely ready for someone with vision to roll up their sleeves and get into modernization mode! The oversized detached shop with the full loft is also a great feature, offering endless potential for storage, hobbies, a workshop, or future conversion ideas. Whether you're a contractor needing space, a car enthusiast, or a creative buyer looking for bonus square footage, this shop is a rare find at this price point. Inside the home, you'll find a sensible ideal for reconfiguration, modernizing, and building equity fast. And let's be honest: the best part is the price, fostering massive opportunity. Properties with this kind of footprint, shop space, and upside potential simply don't come along often, especially in today's market. Affordable. Flexible. Full of potential. If you've been waiting for the right project, this is your green light! With the Arena just down the street and epic beaches in Grand Bend, the Pinery Park, and Port Franks just a few minutes up the road, you can't go wrong at this price.
Property Information
Property Type
Residential
Sub-Type
Single Family Residence
Style
1 1/2 Storey
Stories
1
Lot Dimensions
58.0x132.0
Parking Spaces
5
MLS® Listing#
X13479558
Property Features
Interior
Cooling
Heating
Basement
Pool
Parking
Construction
Roof
Rooms
- 1.48 x 4.8Upper
- 5.09 x 1.4Basement
- 3.2
- 10.68 x 5.33Basement
- Bathroom3.39 x 2.51Basement
- Bathroom2.2 x 2.88Main
- Bathroom2.13 x 1.92Upper
- Bedroom3.86 x 3.35Upper
- Bedroom 23.1 x 3.73Upper
- Bedroom 33.01 x 4.8Upper
- Dining Room3.89 x 5.38Main
- Kitchen2.1 x 5.0Main
- Living Room10.16 x 7.23Main
- Utility Room5.61 x 4.79Basement
Financial Details
Annual Taxes
CA$1,374
Tax year 2025
Parcel Number
430370081
Directions
King St to Nelson st in Thedford, ON
Affordability Calculator
$64,980
Estimated monthly payment
$1,729/mo
Principal $259,920 · Est. interest $362,612 over 30 yrs
Neighborhood Market Statistics
How this home compares to active listings in Lambton Shores, ON
- CA$750,549
- Median Listing Price
- 59
- Median Days on Market
- 1,750
- Median Sq Ft
- CA$488
- Median Price / Sq Ft
- 698
- Active Listings
- This home’s price is 57% below the area median.
Market statistics compiled from active EXIT Realty® and MLS listings in Lambton Shores, ON.
Location
- 52 Nelson Street, Lambton Shores, ON N0M 2N0
Points of Interest in Lambton Shores, ON
Showing the Lambton Shores area map.
Nearby Schools
Bosanquet Small World Nursery School
School · 0.3 km away
Tree-Mendus Nursery
School · 9.8 km away
Hillside School
School · 11.4 km away
Parkhill-West Williams Public
School · 13.8 km away
Sacred Heart Catholic School
School · 13.9 km away
North Middlesex District High School
Secondary · 13.9 km away
Kinnwood Central Public School
School · 14.0 km away
North Lambton Secondary School
Secondary · 14.3 km away
Grand Bend Public School
School · 18.0 km away
Adelaide-WG MacDonald Public School
Secondary · 23.3 km away
East Lambton Public School
School · 24.0 km away
Stephen Central Public School
School · 25.4 km away
Ailsa Craig Playschool
School · 26.1 km away
East Williams Mémorial Public School
School · 26.3 km away
North Meadows Public School
School · 28.6 km away
Strathroy District Collegiate Institute
Secondary · 28.9 km away
Holy Cross Catholic Secondary School
Secondary · 29.0 km away
Simply Kids
School · 29.2 km away
Little Lambs Day Care Centre
School · 29.4 km away
Our Lady Immaculate Catholic School
School · 30.0 km away
Commute Calculator
Nearby Homes


Similar Homes Nearby



Similar Home Values
Comparable nearby listings and their asking prices.
| Address | Price | Beds | Baths | Sq Ft |
|---|---|---|---|---|
| 6302 HURON Drive, Lambton Shores, ON | CA$229,900 | 3 | 1 | — |
| 6302 HURON DRIVE, Lambton Shores (Kettle Point), ON | CA$229,900 | 3 | 1 | — |
| 230 MAY STREET, Temiskaming Shores (New Liskeard), ON | CA$249,900 | 3 | 1 | — |
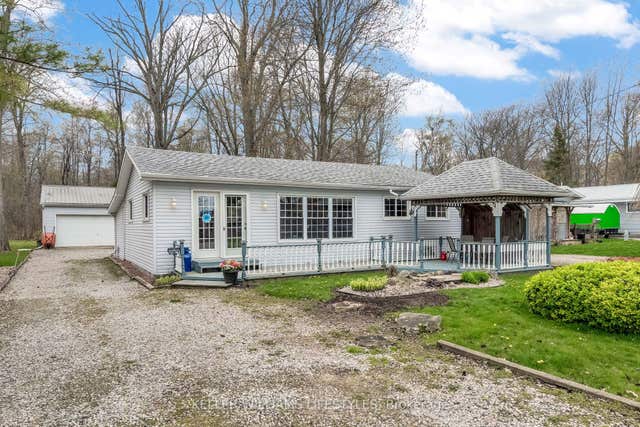
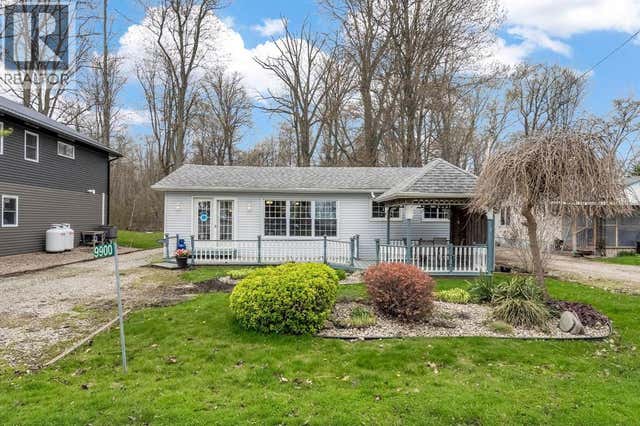
| 9900 Lake Road, Lambton Shores, ON | CA$249,900 | 2 | 1 | — |
| 9900 Lake ROAD, Lambton Shores, ON | CA$249,900 | 2 | 1 | — |
| 9900 LAKE ROAD, Lambton Shores (Kettle Point), ON | CA$249,900 | 2 | 1 | — |


