

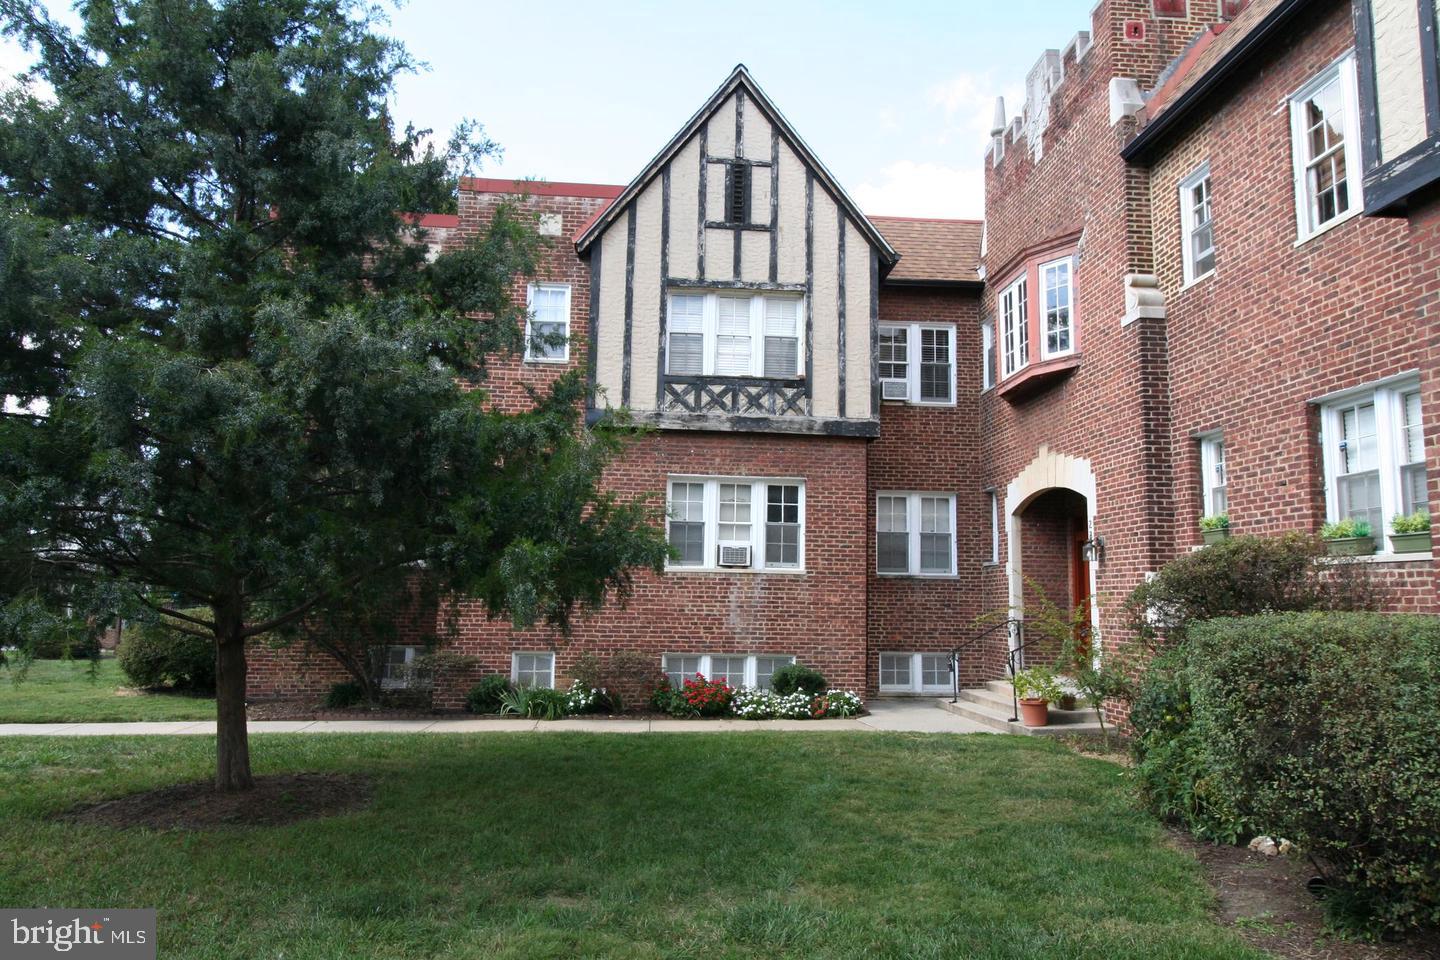
235 EMERSON NW 104, WASHINGTON, DC 20011
PETWORTH · WASHINGTON County
Key Facts
Description
Welcome to New Hampshire Gardens, a designated historical landmark nestled in the heart of Northwest DC, known for its peaceful, garden-style courtyard and timeless architectural charm. This gorgeous, newly renovated 1-bedroom unit boasts a large one-bedroom layout — a rare 700 Sq Ft of elegant living space! 🌀 Classic Period Details + Modern Touches: Elegant arched doorways that frame each room with vintage character Rich oak-toned LVP flooring flows throughout Oversized living room perfect for entertaining or relaxing Separate dining area ideal for hosting or home office space 🌞 Sun-Drenched & Serene: Large windows bathe the home in natural light Views of the lush, manicured courtyard gardens & blooming trees 🍳 Updated Kitchen: Newer stainless steel appliances Ample cabinetry and prep space 🛏 Tranquil Bedroom: Spacious layout cedar closet Room for king bed + additional furniture 📦 Extra Storage: Rare 9’ x 14’ private storage unit included — perfect for bikes, gear, or seasonal items 🔐 Secure Access: Buildings and Interior courtyard with locked, resident-only entry Onsite laundry and easy street parking ALL-INCLUSIVE Coop Fee – $1,432/mo Includes: ✅ Water, ✅ Gas, ✅ Sewer, ✅ Trash ✅ Building Maintenance, ✅ Property Taxes Why You’ll Love It Here: Peaceful, secure, full of charm, and in a prime NW DC location close to Metro, parks, restaurants, and more — all wrapped into a home where history meets modern living.
Property Information
Property Type
Residential
Sub-Type
Stock Cooperative
Style
Tudor
Year Built
1929
Living Area
700 sq ft
Zoning
RSA
Days on Market
249
MLS® Listing#
DCDC2222126
Property Features
- Appliances:
- Gas Range, Gas Oven, Gas Water Heater, Washer, Dishwasher, Refrigerator, Stainless Steel Appliance(s), Ice Maker, Microwave, Dryer
- Cooling:
- Other, Electric
- Heating:
- Natural Gas, Radiant
- Flooring:
- Other
- Pool:
- None
- Parking:
- None
- Construction:
- Brick
- Roof:
- Asphalt
- Utilities:
- Other, Electricity Available
- Sewer:
- Public Sewer
- Water Source:
- Public
Schools
- High:
- ROOSEVELT HIGH SCHOOL AT MACFARLAND
- District:
- DISTRICT OF COLUMBIA PUBLIC SCHOOLS
HOA & Tax
- HOA:
- None
- Annual Tax:
- $12,033 (2020)
- Assessed Value:
- $1,422,780
- Parcel #:
- 3324//0002
Directions
New Hampshire Ave to Emerson St NW
Affordability Calculator
$24,800
Estimated monthly payment
$660/mo
Principal $99,200 · Est. interest $138,393 over 30 yrs
Neighborhood Market Statistics
How this home compares to active listings in WASHINGTON, DC
- $553,153
- Median Listing Price
- 66
- Median Days on Market
- 1,248
- Median Sq Ft
- $482
- Median Price / Sq Ft
- 2,898
- Active Listings
- This home’s price is 78% below the area median.
- Its price per sq ft is 63% below the area median.
Market statistics compiled from active EXIT Realty® and MLS listings in WASHINGTON, DC.
Location
- 235 EMERSON NW 104, WASHINGTON, DC 20011
Nearby Schools
Barnard Elementary School
Elementary · 0.2 mi away
Washington Latin Public Charter Schools
Secondary · 0.3 mi away
Christian Family Montessori School
Elementary · 0.3 mi away
Bridges Public Charter School
Elementary · 0.5 mi away
Mamie D. Lee School-an Autonomous School in DCPS
School · 0.5 mi away
E.L. Haynes Public Charter School
Elementary · 0.5 mi away
The Roots Public Charter School
Elementary · 0.5 mi away
Preparatory School of DC
School · 0.5 mi away
Center City Public Charter Schools-Petworth
Elementary · 0.5 mi away
Truesdell Elementary School
Elementary · 0.6 mi away
Keene Elementary School
Elementary · 0.6 mi away
DC Bilingual Public Charter School
Elementary · 0.6 mi away
Capcs Middle School
Secondary · 0.6 mi away
Creative Minds International Public Charter School
Elementary · 0.6 mi away
The Social Justice School
Elementary · 0.7 mi away
Rocketship Infinity Community Prep
Elementary · 0.7 mi away
MacFarland Middle School
Secondary · 0.8 mi away
Archbishop Carroll High School
Secondary · 0.8 mi away
Capital City Public Charter School
Secondary · 0.8 mi away
Washington Yu Ying Public Charter School
Elementary · 0.9 mi away
Commute Calculator
Nearby Homes



Similar Homes Nearby
Moving Cost Estimate
EXIT Agents in WASHINGTON


Listing Courtesy: Cottage Street Realty LLC - 7032420005