

4816 3RD STREET NW 2, WASHINGTON, DC 20011
PETWORTH · WASHINGTON County
Key Facts
Description
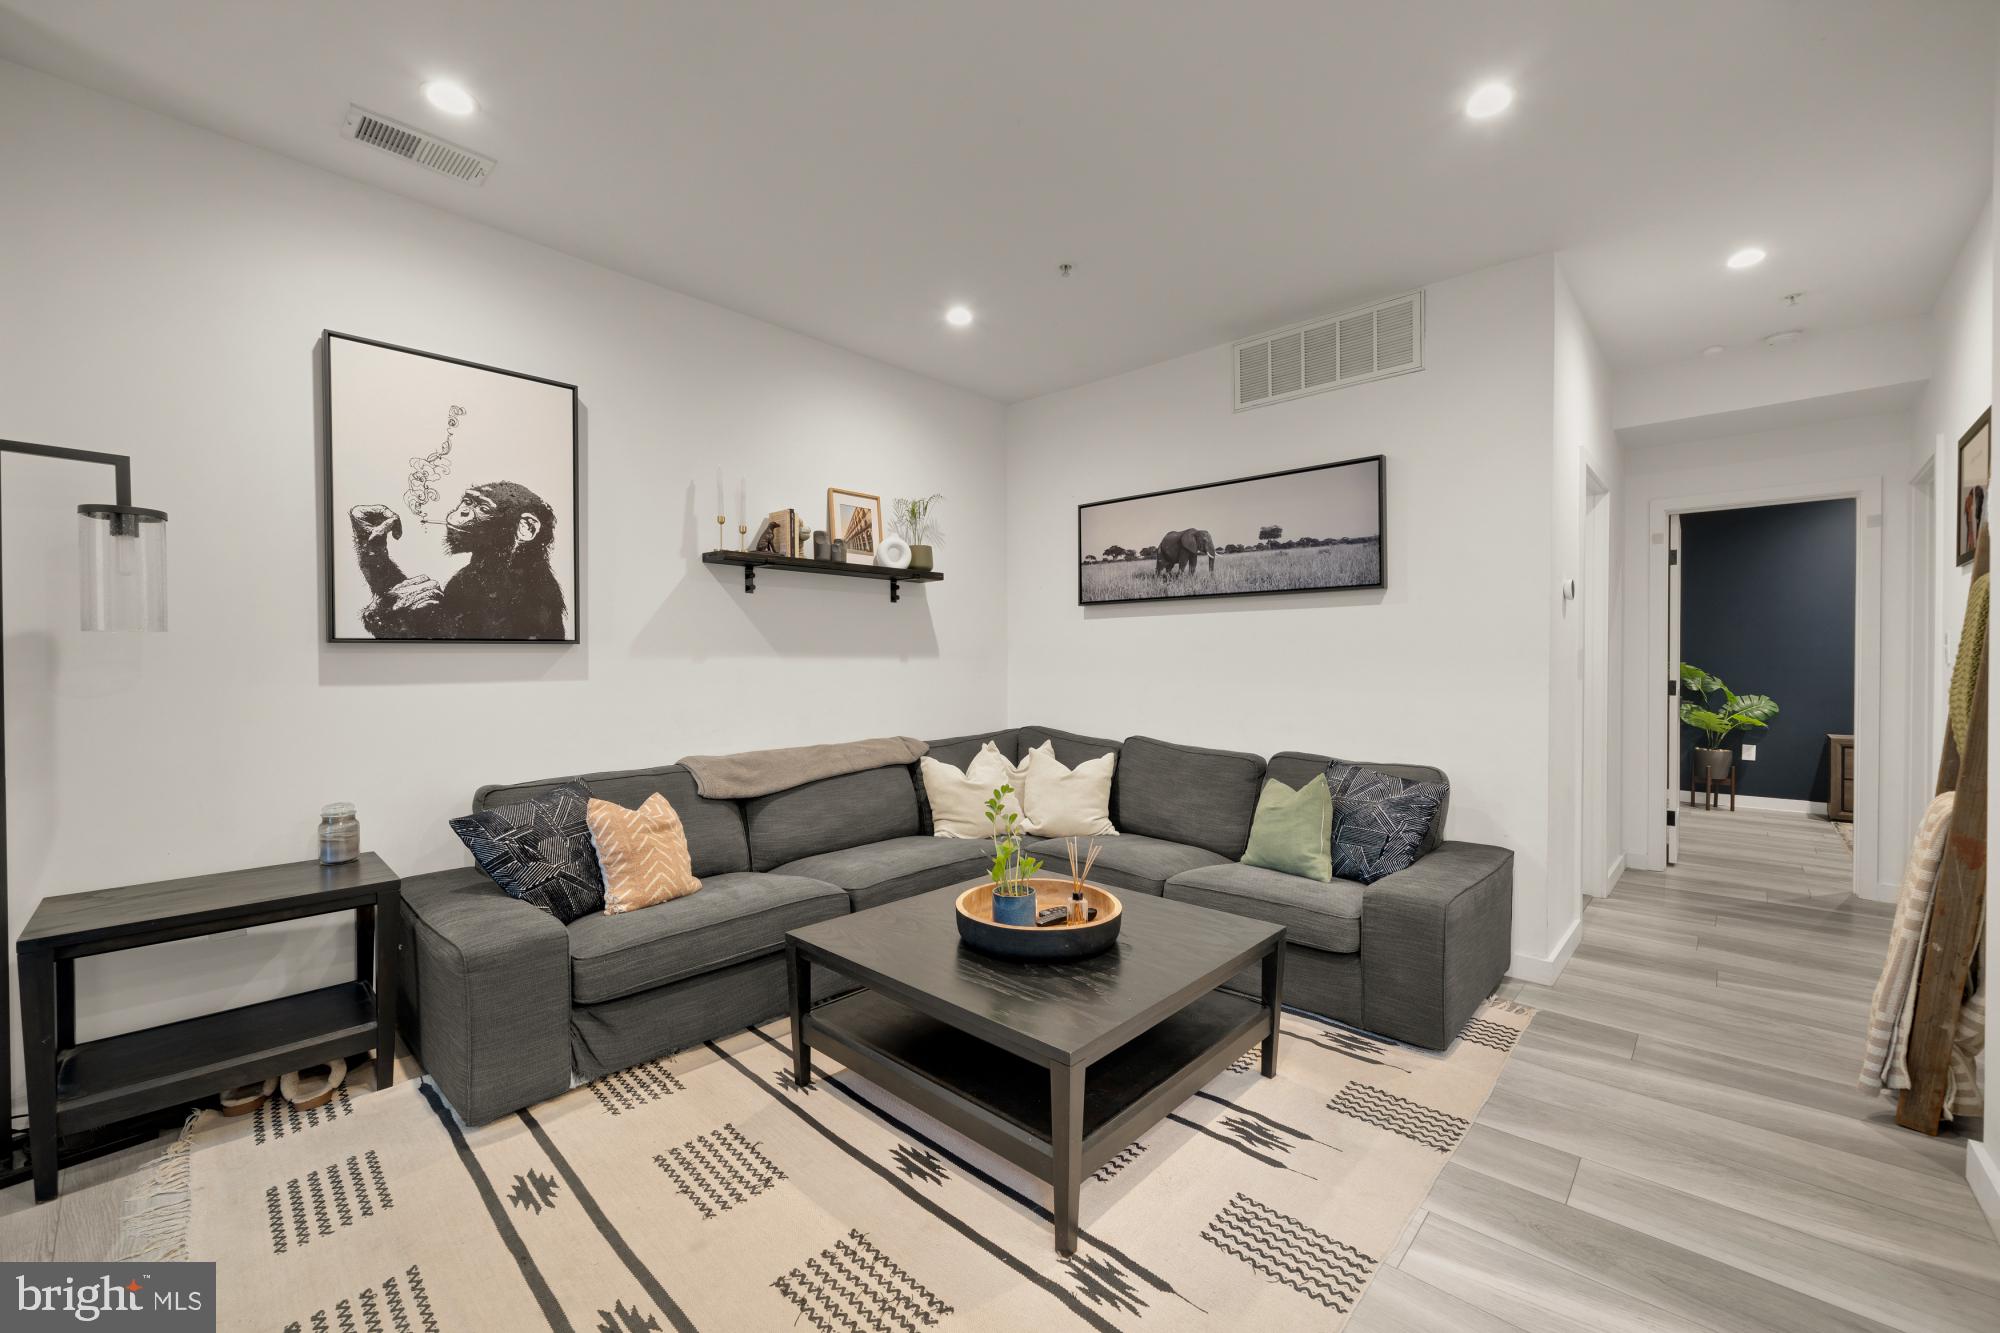
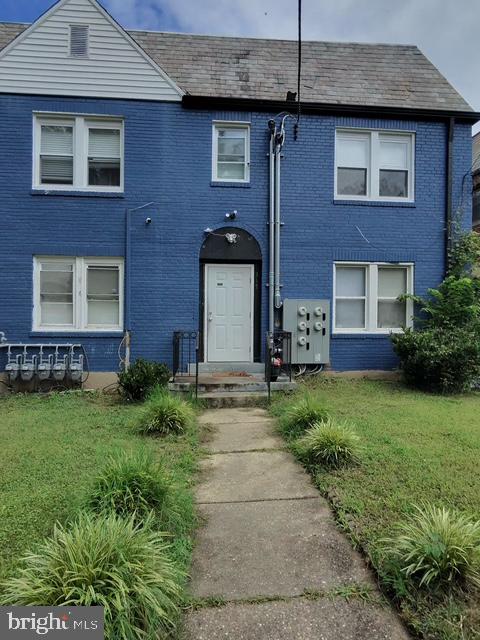
Experience the perfect blend of privacy and scale at 4816 3rd St NW #2, a contemporary condo. This unique residence sets itself apart from the moment you arrive, offering the rare convenience of its own private entrance. Inside, you’ll find an expansive, well-lit floor plan where soaring 9+ ft ceilings create an immediate sense of grandeur and "breathable" volume across the 842 square feet of living space. The heart of the home is a chef’s kitchen designed for both style and utility, featuring sleek modern finishes, an abundance of cabinetry, and a large island perfect for morning coffee or evening entertaining. The primary suite is a true retreat, generously sized to accommodate a king-size bed and a full suite of furnishings, and it leads to a luxurious ensuite bathroom and finished walk-in closet. A versatile second bedroom offers an ideal footprint for a professional home office or a comfortable guest room, situated across the hall from a second spa-like full bath. Beyond the home, the location offers seamless connectivity and a vibrant local lifestyle. You are perfectly positioned near the Fort Totten (Red, Green, and Yellow Lines) and Georgia Ave-Petworth (Green and Yellow Lines) Metro stations, with multiple downtown bus lines just minutes away on New Hampshire Avenue. For leisure, a short stroll brings you to the burgeoning Upshur Street NW corridor, home to local favorites like Timber Pizza Co., Honeymoon Chicken, Menya Hosaki, and the historic Hitching Post. With its clean lines, high-end finishes, and an airy architectural feel, this home offers a sophisticated urban sanctuary. Don’t wait to make this home yours!
Property Information
Property Type
Residential
Sub-Type
Condominium
Style
Traditional
Year Built
1936
Living Area
842 sq ft
Zoning
RA-1
Days on Market
10
MLS® Listing#
DCDC2260280
Property Features
- Appliances:
- Oven, Electric Water Heater, Dishwasher, Refrigerator, Washer/Dryer Stacked, Microwave, ENERGY STAR Qualified Appliances
- Cooling:
- Central Air, Electric
- Heating:
- Electric, Forced Air
- Basement:
- Finished, Daylight, Full
- Pool:
- None
- Parking:
- Off Street, On Street
- Laundry:
- Washer Hookup
- Construction:
- Brick
- Sewer:
- Public Sewer
- Water Source:
- Public
Schools
- District:
- DISTRICT OF COLUMBIA PUBLIC SCHOOLS
HOA & Tax
- HOA:
- None
- Annual Tax:
- $2,490 (2025)
- Assessed Value:
- $404,490
- Parcel #:
- 3304//2015
Directions
Affordability Calculator
$76,000
Estimated monthly payment
$2,023/mo
Principal $304,000 · Est. interest $424,107 over 30 yrs
Neighborhood Market Statistics
How this home compares to active listings in WASHINGTON, DC
- $553,153
- Median Listing Price
- 66
- Median Days on Market
- 1,248
- Median Sq Ft
- $482
- Median Price / Sq Ft
- 2,898
- Active Listings
- This home’s price is 31% below the area median.
- Its price per sq ft is 6% below the area median.
Market statistics compiled from active EXIT Realty® and MLS listings in WASHINGTON, DC.
Location
- 4816 3RD STREET NW 2, WASHINGTON, DC 20011
Nearby Schools
Barnard Elementary School
Elementary · 0.2 mi away
Christian Family Montessori School
Elementary · 0.3 mi away
Washington Latin Public Charter Schools
Secondary · 0.3 mi away
E.L. Haynes Public Charter School
Elementary · 0.4 mi away
Center City Public Charter Schools-Petworth
Elementary · 0.5 mi away
Preparatory School of DC
School · 0.5 mi away
Bridges Public Charter School
Elementary · 0.5 mi away
Mamie D. Lee School-an Autonomous School in DCPS
School · 0.5 mi away
Creative Minds International Public Charter School
Elementary · 0.5 mi away
Truesdell Elementary School
Elementary · 0.6 mi away
The Roots Public Charter School
Elementary · 0.6 mi away
Keene Elementary School
Elementary · 0.6 mi away
DC Bilingual Public Charter School
Elementary · 0.6 mi away
Capcs Middle School
Secondary · 0.6 mi away
MacFarland Middle School
Secondary · 0.7 mi away
Archbishop Carroll High School
Secondary · 0.8 mi away
The Social Justice School
Elementary · 0.8 mi away
Rocketship Infinity Community Prep
Elementary · 0.8 mi away
Theodore Roosevelt High School
Secondary · 0.8 mi away
Washington Yu Ying Public Charter School
Elementary · 0.9 mi away
Commute Calculator
Nearby Homes


Similar Homes Nearby



Moving Cost Estimate
EXIT Agents in WASHINGTON


Listing Courtesy: Compass - 2023866330