

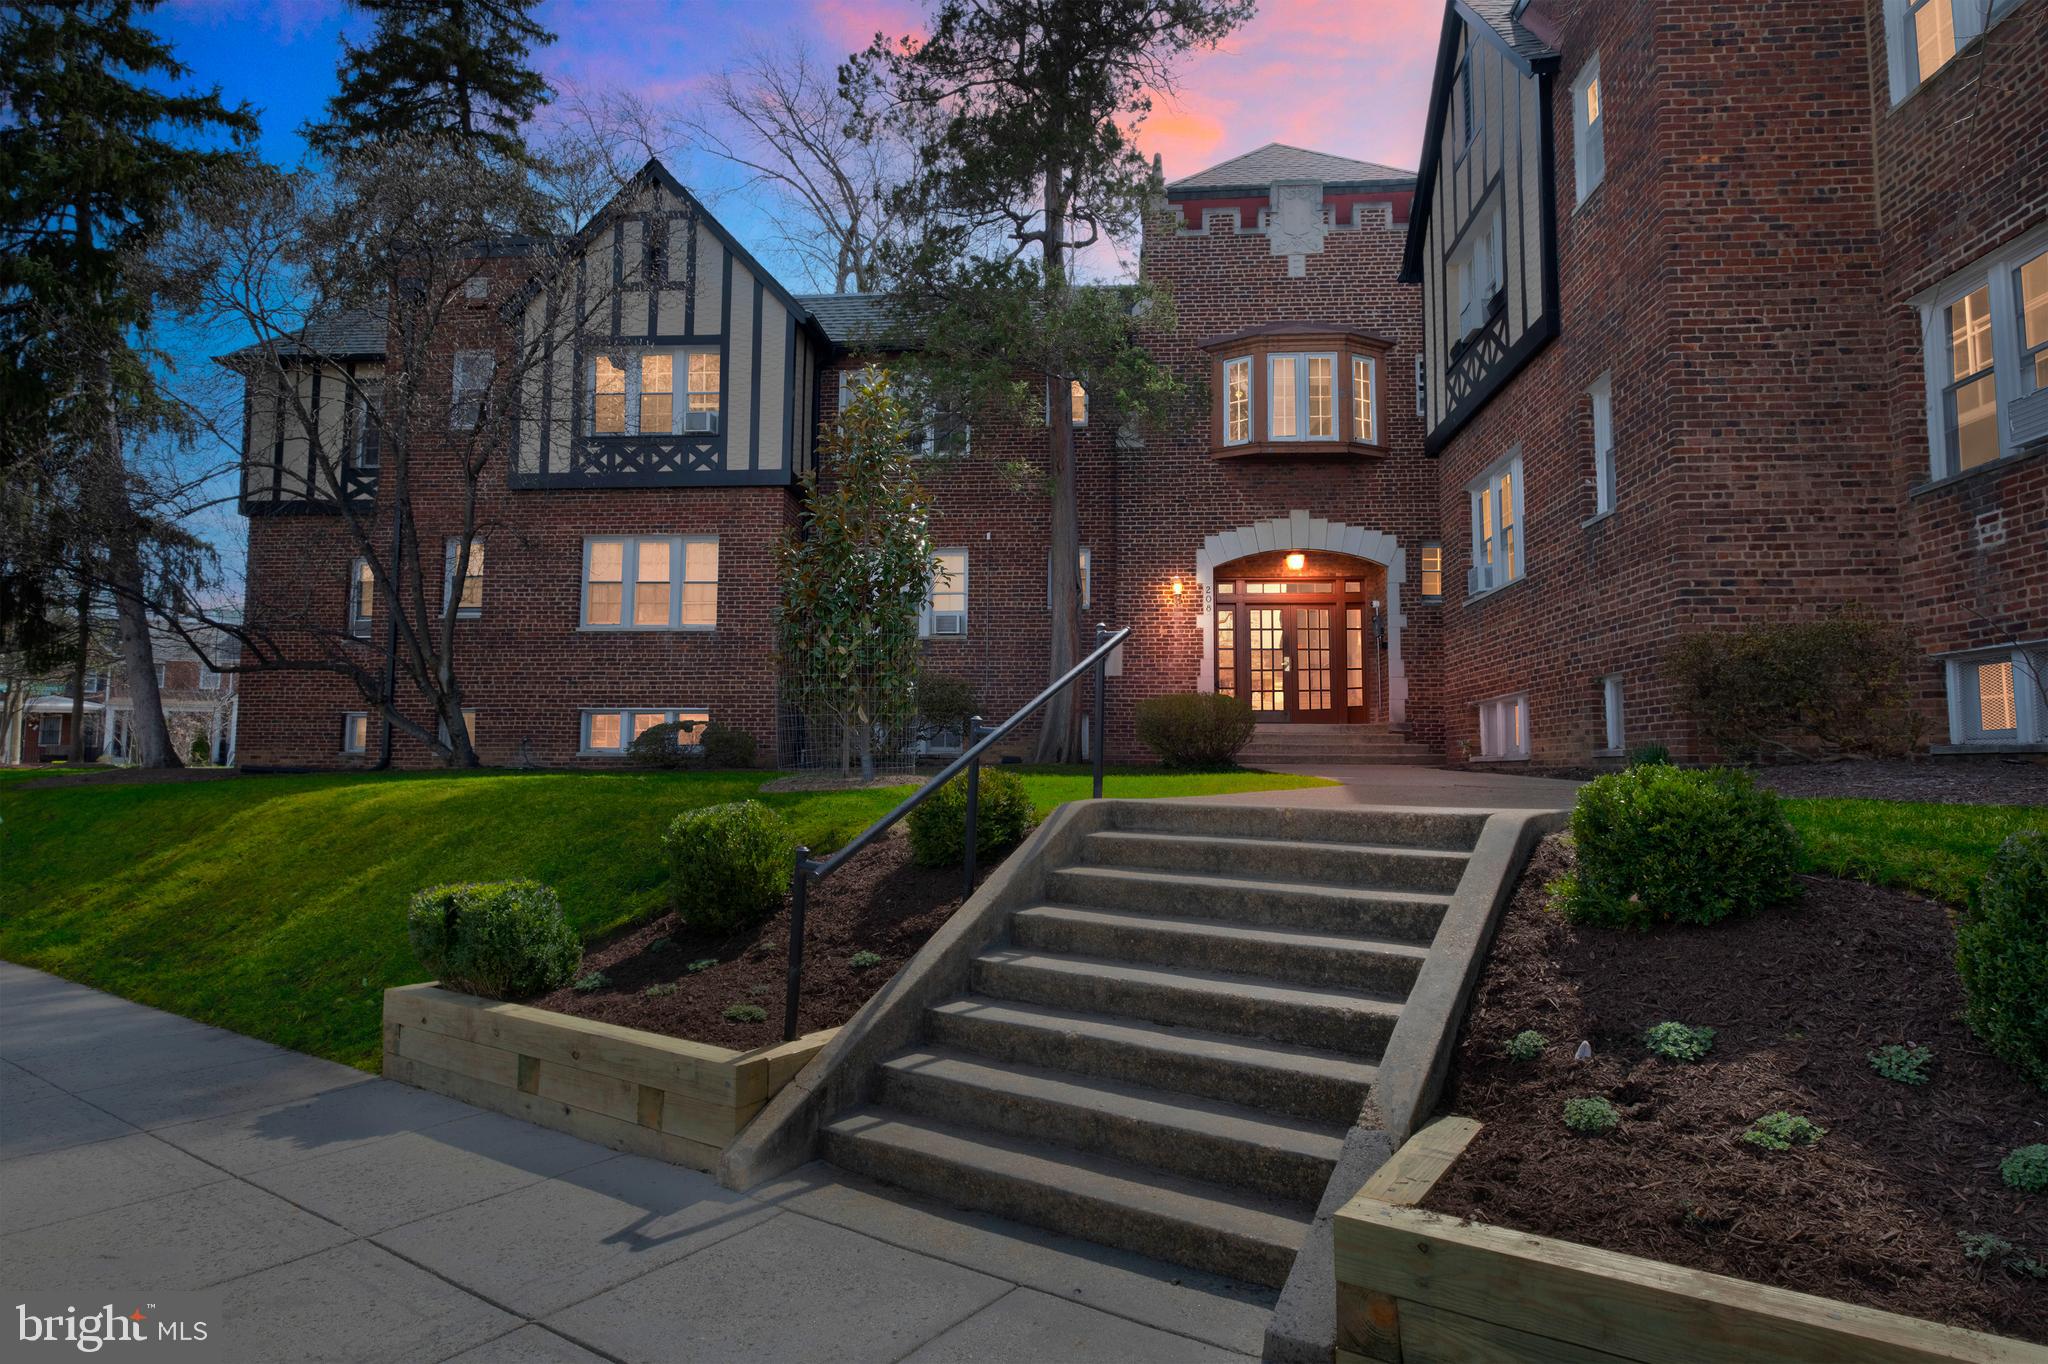
208 FARRAGUT STREET NW 207, WASHINGTON, DC 20011
PETWORTH · WASHINGTON County
Key Facts
Description
AFFORDABLE: You can now own (shareholder) for what you would normally pay in rent for a 1 Bedroom in this Upper NW nearby neighborhood. As of Quarter 1 of 2026, the monthly coop fee is only $1,675.22, and the purchase price is UNDER $100,000 offered at only $90,000. WOW!!! HISTORIC: You'll love the historic character the unit has with its hardwood floors under carpet, tall ceilings, beautiful archways, and great natural light throughout. The functional layout offers a spacious living room, separate area for dining, and a standard kitchen offering an opportunity for you to update to your own preference and desire at your own pace (with Board approval). Down the hall, you'll find the spacious corner bedroom with nice light and a traditional bathroom awaiting your updates and personal touches at your own pace. LAUNDRY FACILITIES: This building comes equipped with the use of an onsite laundry facility situated in the basement (lower level). SEPARATE STORAGE UNIT: This building also offers an additional storage unit (Storage Unit #207) located in the basement (lower level) of the building and conveys with the sale of Unit #207 at no additional cost to you. The monthly coop fee referenced above INCLUDES: MOST UTILITIES (water, gas, sewer, heat) AND PROPERTY TAXES! It also includes Common Area Maintenance, Snow Removal, Trash Removal, Leaf Removal, and Off-site Building Management. SOLD STRICTLY AS-IS, WHERE IS. All staging furnishings have been removed and do not convey. NOTE: The 2 chairs in the hallway closet convey with the sale of the unit. COMMUNITY: Located in the Hampshire Gardens Cooperative (historic building), you'll have access to the several well-maintained outdoor common areas, including a private courtyard, and there is easy access to 2 nearby metro rails (Fort Totten and Georgia Avenue-Petworth metrorail), several bus lines, recreational parks, local schools, local Petworth library, Cube Smart storage facility, Petworth Ace Hardware, Safeway grocery store, Yes! Organic Market, and a plethora of dining options. CONVENIENT: Minutes to Rock Creek Park, downtown DC, Silver Spring, MD, Bethesda, MD, Chevy Chase, MD, Northern VA, and Highways 395, 495, and Route 50. INTERESTED? Schedule your tour today ... do not delay. Board Approval is required for all contract offers submitted. Please read details and requirements necessary under the Documents tab of Bright MLS. At the time of purchase, the successful purchaser must utilize this unit as their principal residence.
Property Information
Property Type
Residential
Sub-Type
Stock Cooperative
Style
Traditional
Year Built
1929
Living Area
720 sq ft
Zoning
RESIDENTIAL
Days on Market
31
MLS® Listing#
DCDC2261622
Property Features
- Appliances:
- Gas Range, Gas Oven, Gas Water Heater, Refrigerator
- Cooling:
- Window Unit(s), Electric
- Heating:
- Natural Gas, Radiant
- Flooring:
- Carpet, Wood, Hardwood
- Pool:
- None
- Parking:
- On Street
- Laundry:
- Common Area
- Construction:
- Brick
- Community:
- Street Lights
- Utilities:
- Natural Gas Available, Water Available, Sewer Available, Electricity Available
- Sewer:
- Public Sewer
- Water Source:
- Public
Rooms
- Main
- Bathroom 1Main
- Bedroom 1Main
- Dining RoomMain
- KitchenMain
- Living RoomMain
Schools
- Elementary:
- CALL SCHOOL BOARD
- Middle:
- CALL SCHOOL BOARD
- High:
- CALL SCHOOL BOARD
- District:
- DISTRICT OF COLUMBIA PUBLIC SCHOOLS
HOA & Tax
- HOA:
- None
- Annual Tax:
- $12,582 (2026)
- Assessed Value:
- $1,480,260
- Parcel #:
- 3324//0010
Directions
Take New Hampshire Ave, NW to Farragut St NW. Park on the street.
Affordability Calculator
$18,000
Estimated monthly payment
$479/mo
Principal $72,000 · Est. interest $100,446 over 30 yrs
Neighborhood Market Statistics
How this home compares to active listings in WASHINGTON, DC
- $553,153
- Median Listing Price
- 66
- Median Days on Market
- 1,248
- Median Sq Ft
- $482
- Median Price / Sq Ft
- 2,898
- Active Listings
- This home’s price is 84% below the area median.
- Its price per sq ft is 74% below the area median.
Market statistics compiled from active EXIT Realty® and MLS listings in WASHINGTON, DC.
Location
- 208 FARRAGUT STREET NW 207, WASHINGTON, DC 20011
Nearby Schools
Washington Latin Public Charter Schools
Secondary · 0.2 mi away
Barnard Elementary School
Elementary · 0.3 mi away
Christian Family Montessori School
Elementary · 0.4 mi away
Bridges Public Charter School
Elementary · 0.4 mi away
Mamie D. Lee School-an Autonomous School in DCPS
School · 0.4 mi away
The Roots Public Charter School
Elementary · 0.5 mi away
Keene Elementary School
Elementary · 0.5 mi away
DC Bilingual Public Charter School
Elementary · 0.5 mi away
Capcs Middle School
Secondary · 0.5 mi away
Preparatory School of DC
School · 0.6 mi away
E.L. Haynes Public Charter School
Elementary · 0.6 mi away
Creative Minds International Public Charter School
Elementary · 0.6 mi away
Truesdell Elementary School
Elementary · 0.6 mi away
Center City Public Charter Schools-Petworth
Elementary · 0.6 mi away
The Social Justice School
Elementary · 0.7 mi away
Rocketship Infinity Community Prep
Elementary · 0.7 mi away
Capital City Public Charter School
Secondary · 0.8 mi away
Archbishop Carroll High School
Secondary · 0.8 mi away
Washington Yu Ying Public Charter School
Elementary · 0.9 mi away
MacFarland Middle School
Secondary · 0.9 mi away
Commute Calculator
Nearby Homes


Similar Homes Nearby



Moving Cost Estimate
EXIT Agents in WASHINGTON


Listing Courtesy: Own Real Estate - 2406158395