

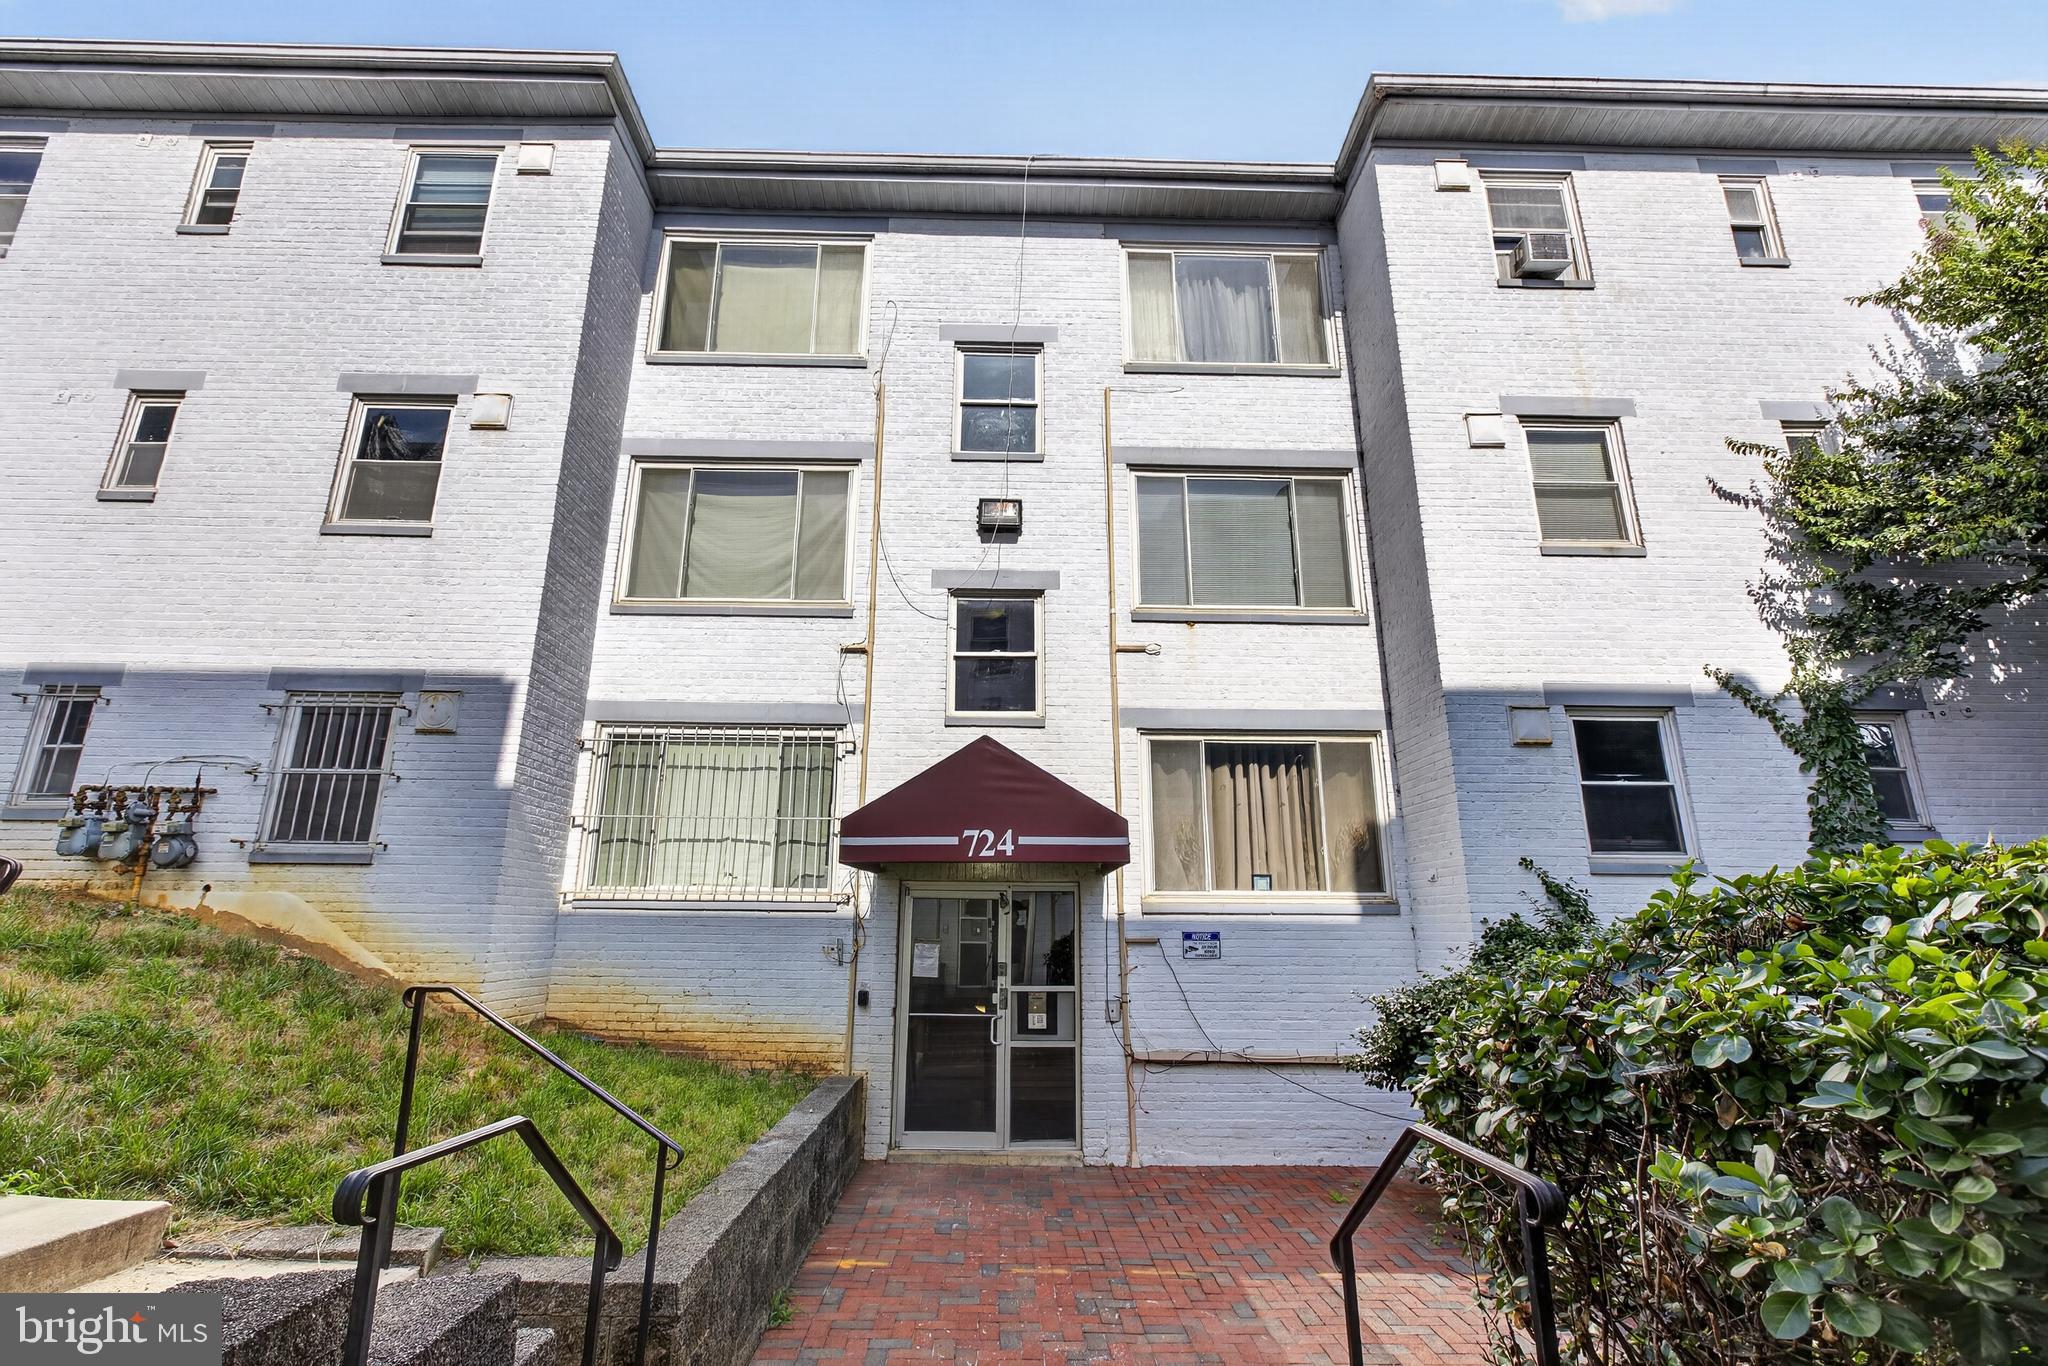
724 BRANDYWINE STREET SE 103, WASHINGTON, DC 20032
CONGRESS HEIGHTS · WASHINGTON County
Key Facts
Description
Updated interiors, a spacious layout, and Metro access just minutes away This 1-bedroom, 1-bath condo offers comfort, convenience, and low-maintenance living. Fresh finishes, updated flooring, and a functional layout make it an excellent option for first-time buyers, commuters, or anyone seeking a simpler lifestyle. The large living room can be your dedicated work-from-home area. Natural light filters through the windows, enhancing the open feel of the space. The kitchen has been refreshed with updated countertops, modern backsplash details, and ample cabinet storage. Meanwhile, the bedroom is generously sized and features multiple closets, and the full bath is well-maintained. The home overall presents in very good condition, with systems and components functioning as intended for a move-in-ready experience. For added convenience, the laundry room is located within the building, along with an off-street parking space. You'll enjoy quick access to Southern Avenue SE, Martin Luther King Jr. Avenue SE, South Capitol Street, and I-295, making trips to Downtown Washington, D.C., Capitol Hill, National Harbor, Joint Base Anacostia-Bolling, and destinations throughout the region remarkably straightforward. If you're looking for an affordable place to call home or a property that keeps you connected to the city without the city price tag, this condo delivers exceptional value.
Property Information
Property Type
Residential
Sub-Type
Condominium
Style
Colonial
Year Built
1953
Living Area
597 sq ft
Zoning
RA-1
Days on Market
1
MLS® Listing#
DCDC2268372
Property Features
- Interior:
- Walk-In Closet(s)
- Appliances:
- Gas Range, Gas Oven, Electric Water Heater, Dishwasher, Microwave, Refrigerator
- Cooling:
- Heat Pump, Electric
- Heating:
- Electric, Forced Air
- Pool:
- None
- Parking:
- On Street
- Construction:
- Brick
- Security:
- Security Gate
- Sewer:
- Public Sewer
- Water Source:
- Public
Schools
- Elementary:
- HENDLEY
- Middle:
- HART
- High:
- BALLOU
- District:
- DISTRICT OF COLUMBIA PUBLIC SCHOOLS
HOA & Tax
- HOA:
- None
- Annual Tax:
- $588 (2025)
- Assessed Value:
- $95,940
- Parcel #:
- 6163//2015
Directions
From I-295 (Anacostia Freeway): I-295 to Exit for South Capitol Street/Suitland Parkway. Continue on South Capitol St SE, turn right on Atlantic St SE, right on 4th St SE, left on Brandywine St SE to 724.
Affordability Calculator
$18,500
Estimated monthly payment
$492/mo
Principal $74,000 · Est. interest $103,237 over 30 yrs
Neighborhood Market Statistics
How this home compares to active listings in WASHINGTON, DC
- $553,153
- Median Listing Price
- 66
- Median Days on Market
- 1,248
- Median Sq Ft
- $482
- Median Price / Sq Ft
- 2,898
- Active Listings
- This home’s price is 83% below the area median.
- Its price per sq ft is 68% below the area median.
Market statistics compiled from active EXIT Realty® and MLS listings in WASHINGTON, DC.
Location
- 724 BRANDYWINE STREET SE 103, WASHINGTON, DC 20032
Nearby Schools
Early Childhood Academy PCS
School · 0.2 mi away
Hendley Elementary School
Elementary · 0.3 mi away
St. Thomas More Catholic Academy
School · 0.4 mi away
Simon Elementary School
Elementary · 0.5 mi away
Charles Hart Middle School
Secondary · 0.5 mi away
Ingenuity Prep Public Charter School
Elementary · 0.6 mi away
National Collegiate Prep Public Charter High School
Secondary · 0.6 mi away
Ballou Stay Opportunity Academy
Secondary · 0.7 mi away
W.B. Patterson Elementary School
Elementary · 0.8 mi away
Somerset Preparatory Academy Charter DC PCS
School · 0.8 mi away
MC Terrell Elementary School
Elementary · 0.8 mi away
Martin Luther King, Jr. Elementary School
Elementary · 0.9 mi away
Assumption Catholic Church
School · 0.9 mi away
Center City Public Charter School
Elementary · 0.9 mi away
Democracy Prep Congress Heights
Elementary · 0.9 mi away
Glassmanor Community Center
School · 0.9 mi away
Leckie Education Campus
Elementary · 1.0 mi away
Malcolm X Elementary School
Elementary · 1.0 mi away
Love and Care Educational Center
School · 1.1 mi away
Forest Heights Elementary School
Elementary · 1.1 mi away
Commute Calculator
Nearby Homes
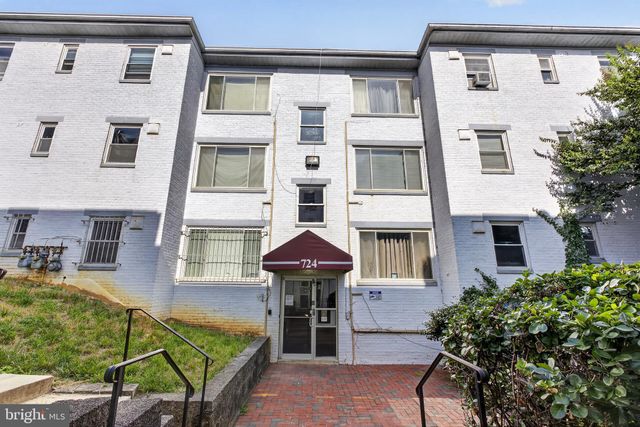

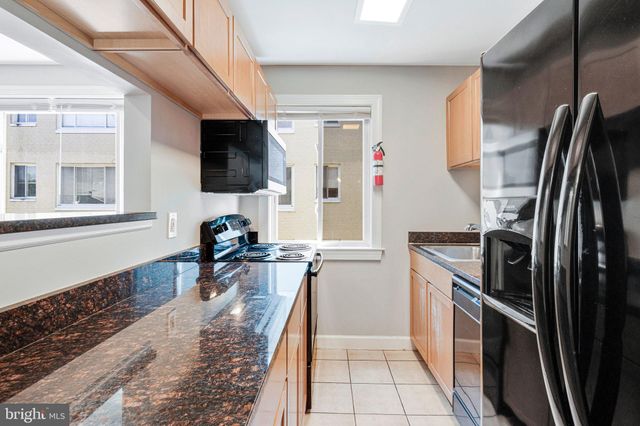

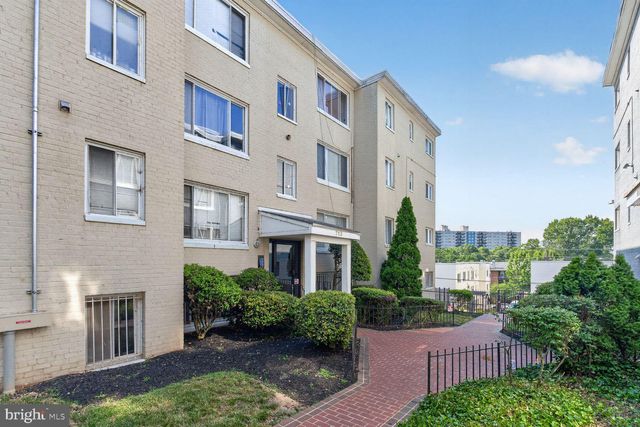

Similar Homes Nearby



Moving Cost Estimate
EXIT Agents in WASHINGTON


Listing Courtesy: EXP Realty, LLC - 8333357433