

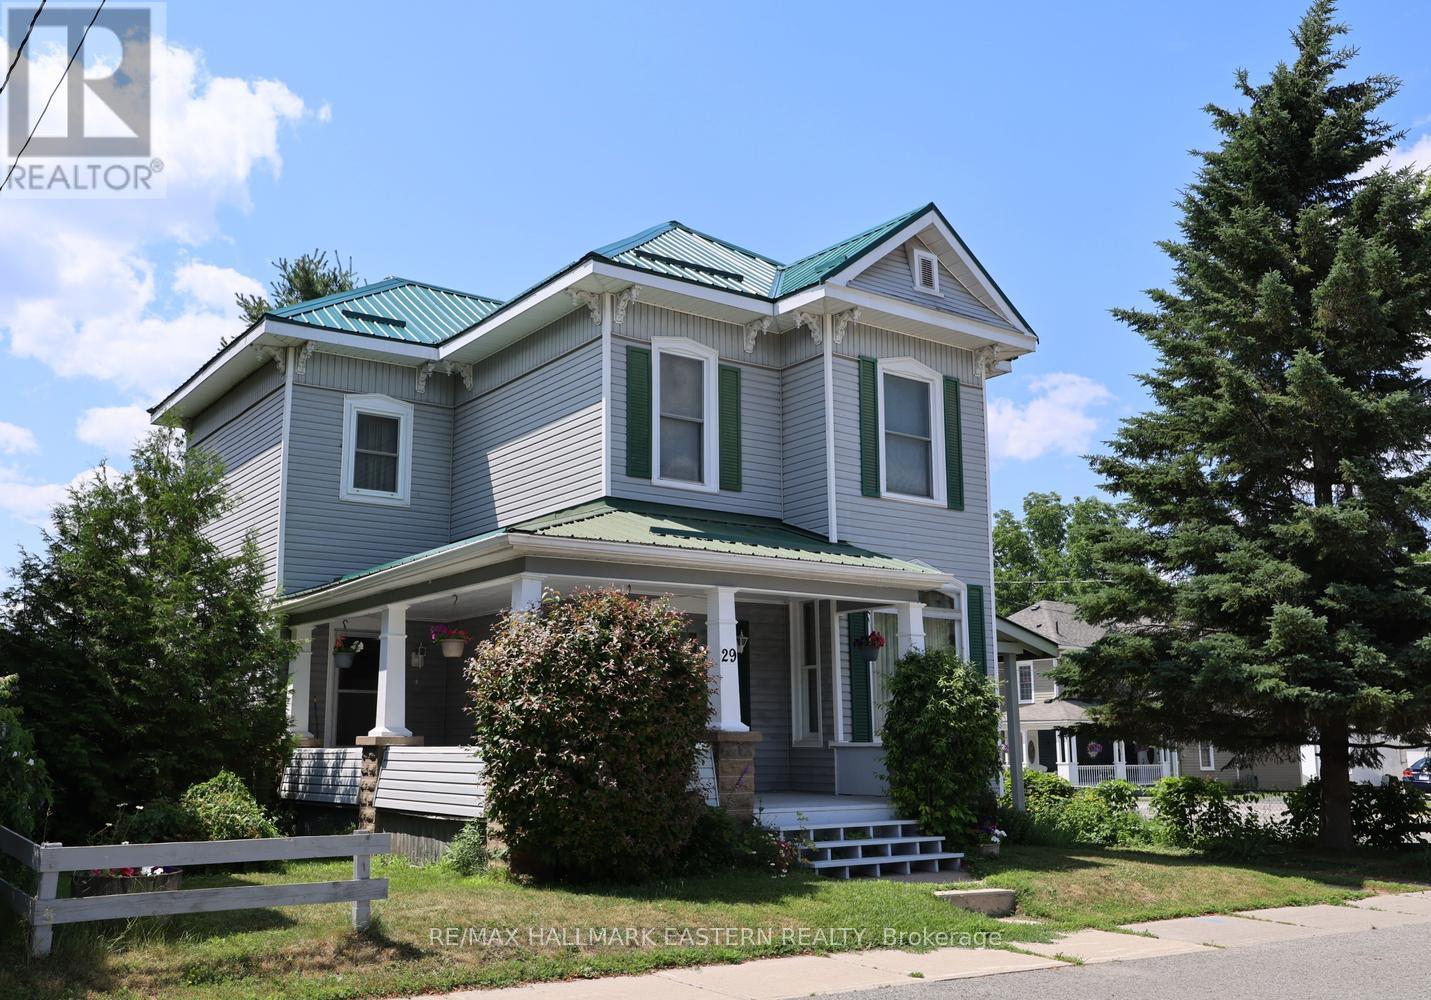
29 OAK STREET, Havelock-Belmont-Methuen (Havelock), ON K0L1Z0
Havelock
Key Facts
Description
Welcome to the kind of home where neighbours wave and small-town living feels like home. Located in the heart of Havelock, this charming two-storey home offers space, comfort, and a lifestyle you'll love. Inside, you'll find 3 bedrooms, 1 full bath, and 2 half baths. The main floor features an eat-in kitchen, formal dining room, large living room with high ceilings, cozy family room, and the convenience of main floor laundry and 2 piece bath. The basement includes a finished rec room for movie nights, hobbies, or a play area, along with plenty of storage. Upstairs, the primary bedroom offers a private 2-piece ensuite, while the main bathroom features double sinks, a separate tub, and shower. Outside, enjoy the low-maintenance metal roof and vinyl siding, plus a carport, wrap-around deck, backyard shed, and a spacious yard which is perfect for relaxing or entertaining. Everything that makes Havelock such a wonderful place to call home is within walking distance, including local shops, restaurants, the public school, park, splash pad, arena, and ball diamond. Nature lovers will appreciate being just steps from the Mathison Property, a 250-acre natural area with scenic forest walking trails and wetlands. Havelock offers the best of small-town living while remaining close to larger centres. Peterborough is just 30 minutes away for shopping, healthcare, and entertainment, while Campbellford (which also has a hospital), Norwood, Hastings, and Marmora are all nearby. The GTA is approximately two hours away, making this an ideal location for those seeking a quieter lifestyle without being too far from the city. If you're looking for a welcoming community and a home with room to grow, 29 Oak Street is ready to welcome you! (id:31684)
Property Information
Property Type
Residential
Sub-Type
Single Family Residence
Parking Spaces
2
Ownership
Freehold
Listing #
X13567500
Property Features
Cooling
Heating
Parking
Affordability Calculator
$79,980
Estimated monthly payment
$2,128/mo
Principal $319,920 · Est. interest $446,317 over 30 yrs
Neighborhood Market Statistics
How this home compares to active listings in Havelock-Belmont-Methuen, ON
- CA$606,667
- Median Listing Price
- 46
- Median Days on Market
- 1,300
- Median Sq Ft
- CA$517
- Median Price / Sq Ft
- 183
- Active Listings
- This home’s price is 34% below the area median.
Market statistics compiled from active EXIT Realty® and MLS listings in Havelock-Belmont-Methuen, ON.
Location
- 29 OAK STREET, Havelock-Belmont-Methuen (Havelock), ON K0L1Z0
Points of Interest in Havelock-Belmont-Methuen (Havelock), ON
Showing the Havelock-Belmont-Methuen (Havelock) area map.
Nearby Schools
Havelock-Belmont Public School
School · 0.6 km away
Norwood District High School
Secondary · 9.2 km away
Norwood District Public School
School · 9.4 km away
St. Paul Catholic Elementary School
Elementary · 10.1 km away
Hastings Public School
School · 15.1 km away
Campbellford District High School
Secondary · 15.7 km away
St Mary's Elementary School-Campbellford
Elementary · 16.2 km away
Hillcrest Public School
School · 16.3 km away
Marmora Public School
School · 17.9 km away
Warsaw Public School
School · 19.6 km away
Percy Centennial Public School
School · 25.8 km away
Lakefield College School
Secondary School · 30.1 km away
Roseneath Centennial Public School
School · 30.6 km away
Lakefield Co-Operative Nursery School
School · 30.7 km away
St Paul's Catholic School
School · 30.7 km away
Stirling Senior Public School
School · 30.8 km away
Lakefield District Secondary School
Secondary · 31.4 km away
Stockdale Public School
School · 33.0 km away
Kawartha Montessori School
Elementary · 33.7 km away
Madoc Public School
School · 33.8 km away
Commute Calculator
Nearby Homes




Similar Homes Nearby

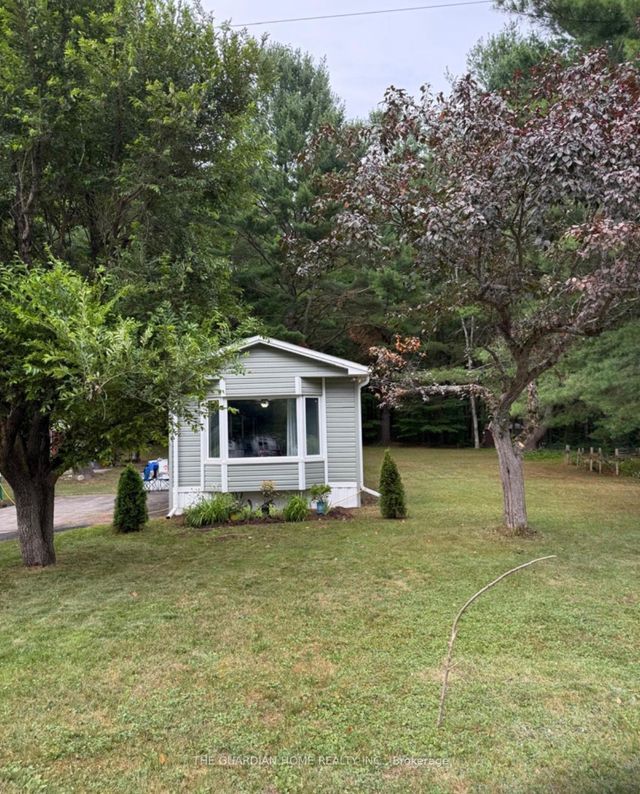
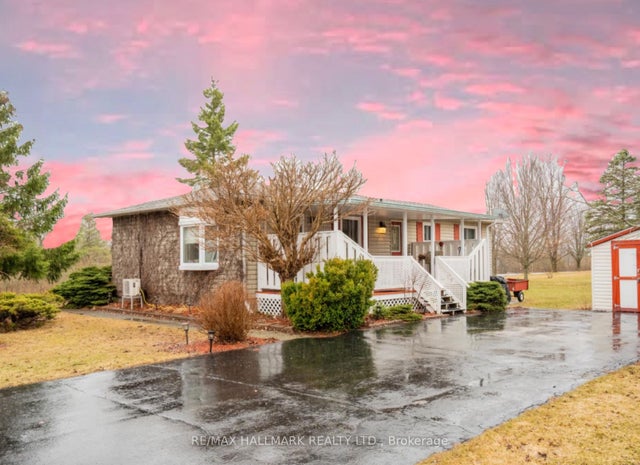
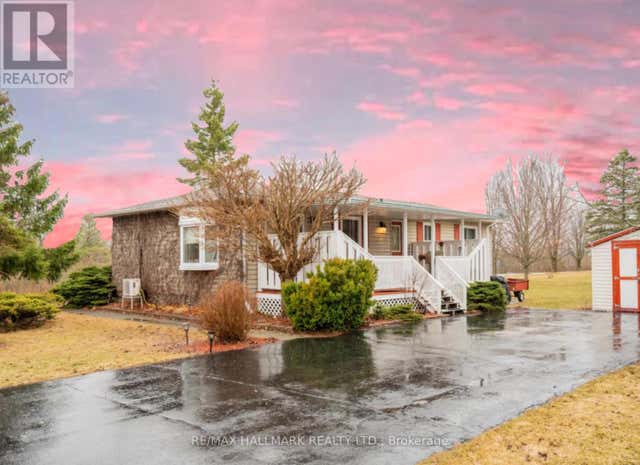

Similar Home Values
Comparable nearby listings and their asking prices.
| Address | Price | Beds | Baths | Sq Ft |
|---|---|---|---|---|
| 95 Sama Park Road, Havelock-Belmont-Methuen, ON | CA$295,000 | 2 | 1 | — |
| 95 SAMA PARK ROAD, Havelock-Belmont-Methuen (Belmont-Methuen), ON | CA$295,000 | 2 | 1 | — |
| 101 Belmont Street, Havelock-Belmont-Methuen, ON | CA$299,000 | 2 | 1 | — |
| 6 Seymour Street S, Havelock-Belmont-Methuen, ON | CA$299,000 | 3 | 2 | — |
| 6 SEYMOUR STREET S, Havelock-Belmont-Methuen (Belmont-Methuen), ON | CA$299,000 | 3 | 2 | — |
| 14 OTTAWA STREET W, Havelock-Belmont-Methuen (Havelock), ON | CA$299,900 | 5 | 2 | — |
Moving Cost Estimate
EXIT Agents in Havelock-Belmont-Methuen (Havelock)



Listing Courtesy: RE/MAX HALLMARK EASTERN REALTY
Data Terms of Use
This website is operated by RE/MAX HALLMARK EASTERN REALTY, a brokerage who is a member of The Canadian Real Estate Association (CREA). The content on this website is owned or controlled by CREA. By accessing this website, the user agrees to be bound by these terms of use as amended from time to time, and agrees that these terms of use constitute a binding contract between the user, RE/MAX HALLMARK EASTERN REALTY, and CREA.
Copyright
The content on this website is protected by copyright and other laws, and is intended solely for the private, non-commercial use by individuals. Any other reproduction, distribution or use of the content, in whole or in part, is specifically prohibited. Prohibited uses include commercial use, “screen scraping”, “database scraping”, and any other activity intended to collect, store, reorganize or manipulate the content of this website.
Trademarks
REALTOR®, REALTORS®, and the REALTOR® logo are certification marks that are owned by REALTOR® Canada Inc. and licensed exclusively to The Canadian Real Estate Association (CREA). These certification marks identify real estate professionals who are members of CREA and who must abide by CREA’s By-Laws, Rules, and the REALTOR® Code. The MLS® trademark and the MLS® logo are owned by CREA and identify the professional real estate services provided by members of CREA.
Liability and Warranty Disclaimer
The information contained on this website is based in whole or in part on information that is provided by members of CREA, who are responsible for its accuracy. CREA reproduces and distributes this information as a service for its members, and assumes no responsibility for its completeness or accuracy.
Amendments
RE/MAX HALLMARK EASTERN REALTY may at any time amend these Terms of Use by updating this posting. All users of this site are bound by these amendments should they wish to continue accessing the website, and should therefore periodically visit this page to review any and all such amendments.