

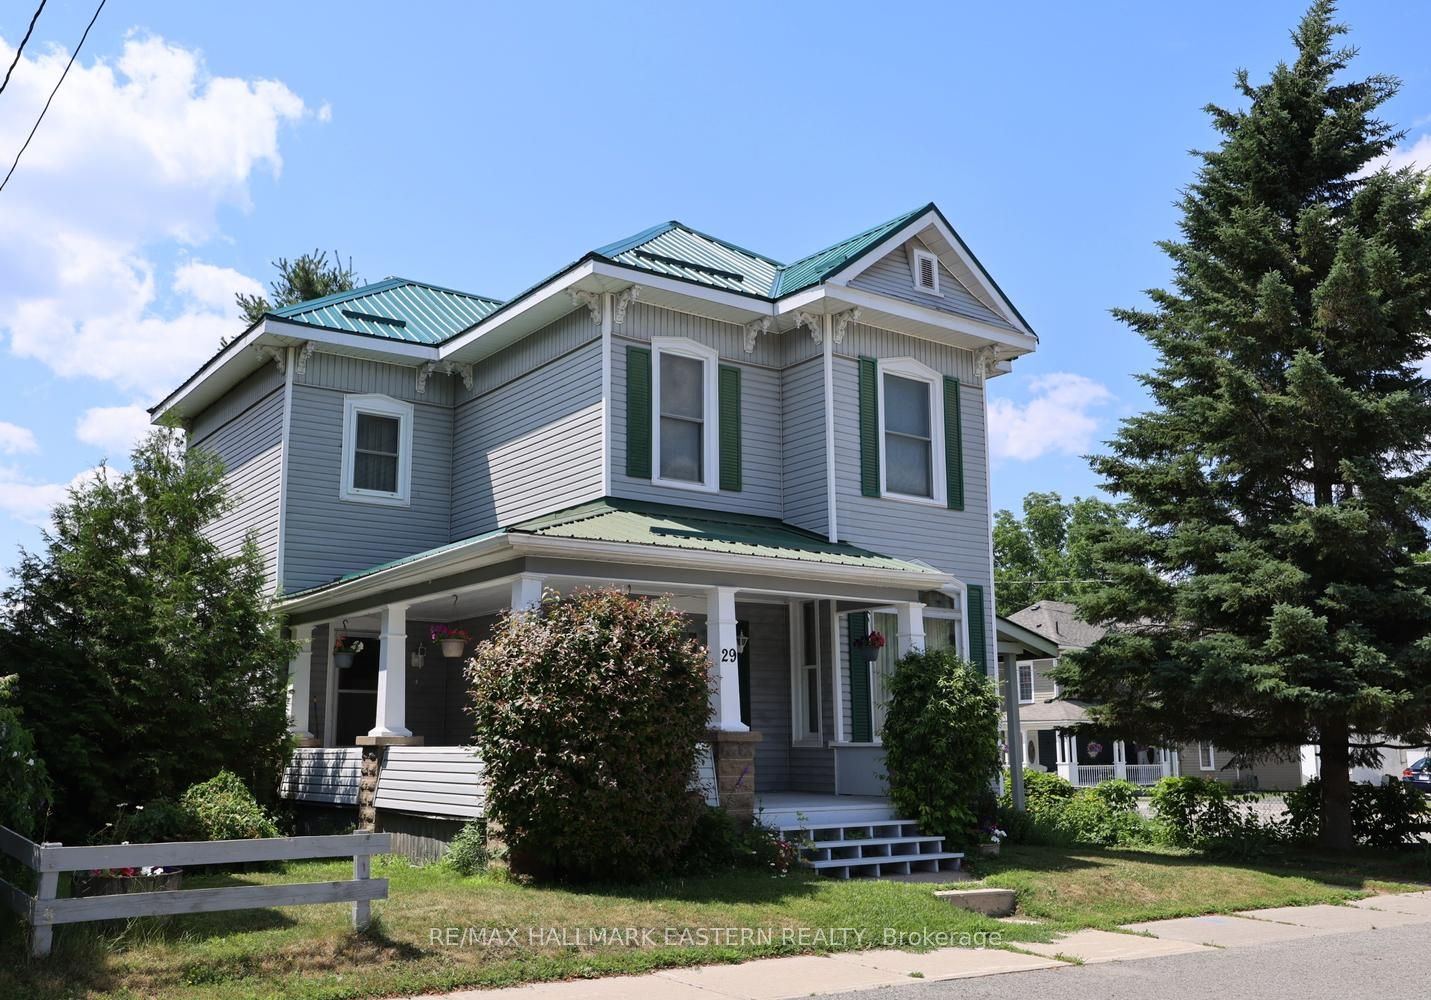
29 Oak Street, Havelock-Belmont-Methuen, ON K0L 1Z0
Peterborough County
Key Facts
Description
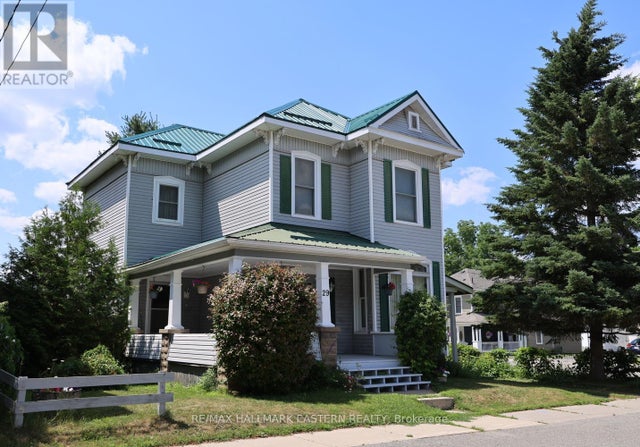
Welcome to the kind of home where neighbours wave and small-town living feels like home. Located in the heart of Havelock, this charming two-storey home offers space, comfort, and a lifestyle you'll love. Inside, you'll find 3 bedrooms, 1 full bath, and 2 half baths. The main floor features an eat-in kitchen, formal dining room, large living room with high ceilings, cozy family room, and the convenience of main floor laundry and 2 piece bath. The basement includes a finished rec room for movie nights, hobbies, or a play area, along with plenty of storage. Upstairs, the primary bedroom offers a private 2-piece ensuite, while the main bathroom features double sinks, a separate tub, and shower. Outside, enjoy the low-maintenance metal roof and vinyl siding, plus a carport, wrap-around deck, backyard shed, and a spacious yard which is perfect for relaxing or entertaining. Everything that makes Havelock such a wonderful place to call home is within walking distance, including local shops, restaurants, the public school, park, splash pad, arena, and ball diamond. Nature lovers will appreciate being just steps from the Mathison Property, a 250-acre natural area with scenic forest walking trails and wetlands. Havelock offers the best of small-town living while remaining close to larger centres. Peterborough is just 30 minutes away for shopping, healthcare, and entertainment, while Campbellford (which also has a hospital), Norwood, Hastings, and Marmora are all nearby. The GTA is approximately two hours away, making this an ideal location for those seeking a quieter lifestyle without being too far from the city. If you're looking for a welcoming community and a home with room to grow, 29 Oak Street is ready to welcome you!
Property Information
Property Type
Residential
Sub-Type
Single Family Residence
Style
2-Storey
Stories
2
Lot Dimensions
66.0x132.0
Parking Spaces
2
MLS® Listing#
X13567500
Property Features
Interior
Cooling
Heating
Fireplace
Basement
Pool
Parking
Construction
Foundation
Roof
Financial Details
Annual Taxes
CA$2,177
Tax year 2025
Parcel Number
282280310
Directions
From highway 7 in Havelock, go North on Oak to property on left. Sign on.
Affordability Calculator
$79,980
Estimated monthly payment
$2,128/mo
Principal $319,920 · Est. interest $446,317 over 30 yrs
Neighborhood Market Statistics
How this home compares to active listings in Havelock-Belmont-Methuen, ON
- CA$606,667
- Median Listing Price
- 46
- Median Days on Market
- 1,300
- Median Sq Ft
- CA$517
- Median Price / Sq Ft
- 183
- Active Listings
- This home’s price is 34% below the area median.
Market statistics compiled from active EXIT Realty® and MLS listings in Havelock-Belmont-Methuen, ON.
Location
- 29 Oak Street, Havelock-Belmont-Methuen, ON K0L 1Z0
Points of Interest in Havelock-Belmont-Methuen, ON
Showing the Havelock-Belmont-Methuen area map.
Nearby Schools
Havelock-Belmont Public School
School · 0.6 km away
Norwood District High School
Secondary · 9.2 km away
Norwood District Public School
School · 9.4 km away
St. Paul Catholic Elementary School
Elementary · 10.1 km away
Hastings Public School
School · 15.1 km away
Campbellford District High School
Secondary · 15.7 km away
St Mary's Elementary School-Campbellford
Elementary · 16.2 km away
Hillcrest Public School
School · 16.3 km away
Marmora Public School
School · 17.9 km away
Warsaw Public School
School · 19.6 km away
Percy Centennial Public School
School · 25.8 km away
Lakefield College School
Secondary School · 30.1 km away
Roseneath Centennial Public School
School · 30.6 km away
Lakefield Co-Operative Nursery School
School · 30.7 km away
St Paul's Catholic School
School · 30.7 km away
Stirling Senior Public School
School · 30.8 km away
Lakefield District Secondary School
Secondary · 31.4 km away
Stockdale Public School
School · 33.0 km away
Kawartha Montessori School
Elementary · 33.7 km away
Madoc Public School
School · 33.8 km away
Commute Calculator
Nearby Homes


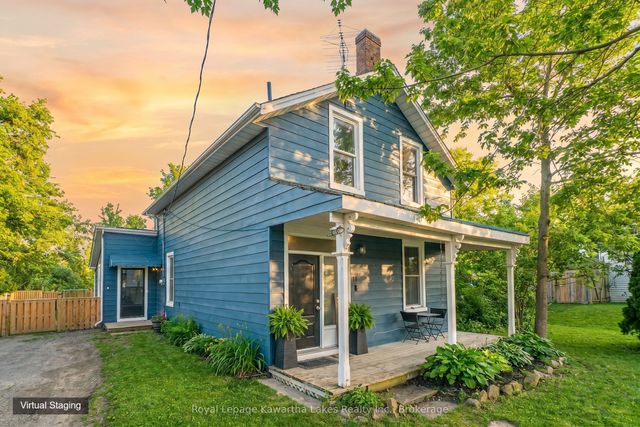


Similar Homes Nearby

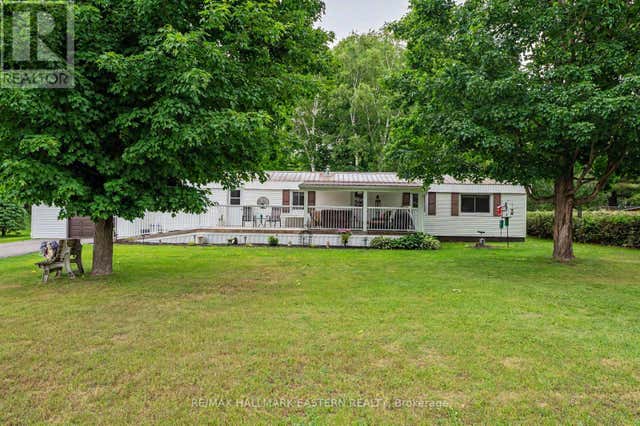
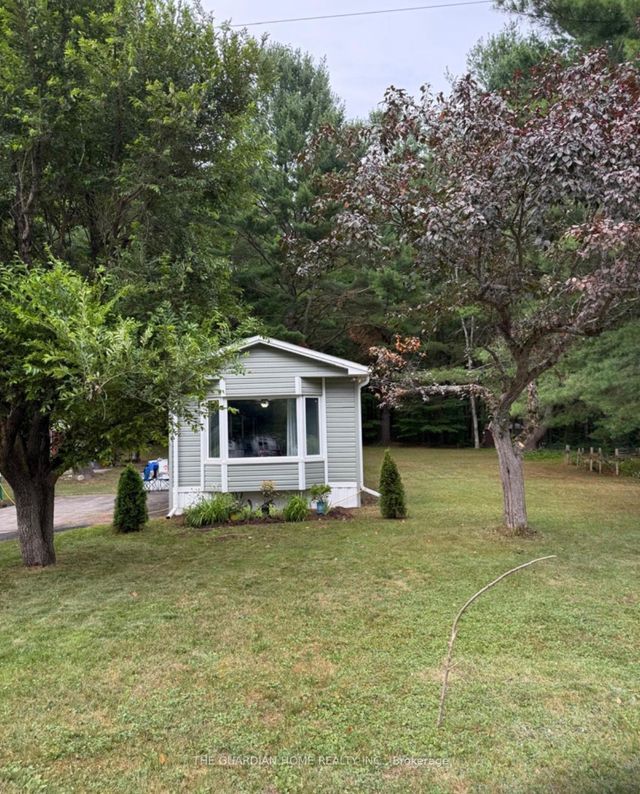
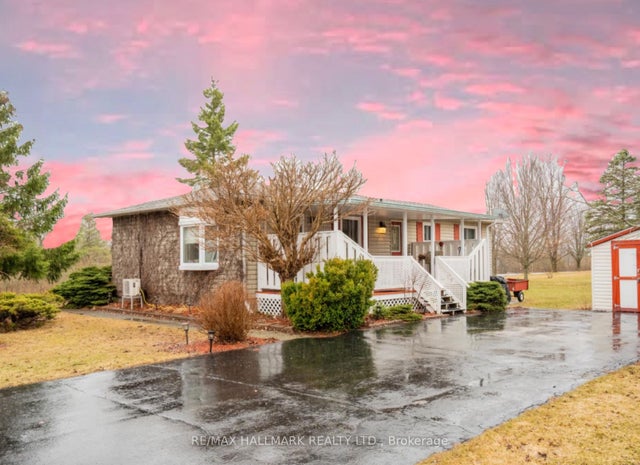

Similar Home Values
Comparable nearby listings and their asking prices.
| Address | Price | Beds | Baths | Sq Ft |
|---|---|---|---|---|
| 95 Sama Park Road, Havelock-Belmont-Methuen, ON | CA$295,000 | 2 | 1 | — |
| 95 SAMA PARK ROAD, Havelock-Belmont-Methuen (Belmont-Methuen), ON | CA$295,000 | 2 | 1 | — |
| 101 Belmont Street, Havelock-Belmont-Methuen, ON | CA$299,000 | 2 | 1 | — |
| 6 Seymour Street S, Havelock-Belmont-Methuen, ON | CA$299,000 | 3 | 2 | — |
| 6 SEYMOUR STREET S, Havelock-Belmont-Methuen (Belmont-Methuen), ON | CA$299,000 | 3 | 2 | — |
| 14 OTTAWA STREET W, Havelock-Belmont-Methuen (Havelock), ON | CA$299,900 | 5 | 2 | — |


