

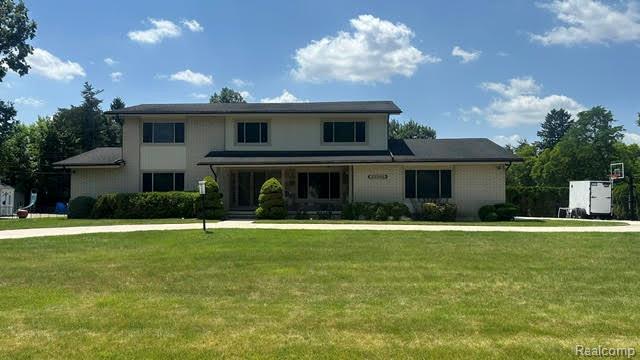
23345 Thorncliffe Street, Southfield City, MI 48033
THE RAVINES · Oakland County
Key Facts
Description
COMPLETELY REMODELED AND UPDATED! This beautifully refreshed home is situated on a spacious, private corner lot and features a new concrete circular driveway, offering both convenience and excellent curb appeal. With 5 bedrooms, the flexible floor plan includes a first-floor bedroom that may also be used as a library, home office, or guest room. The home offers 2 full bathrooms and 2 half bathrooms, providing ample space for everyday living and entertaining. The finished basement includes a gym/workout area with complete equipment and a dry steam room, creating an ideal space for recreation, wellness, or additional living area. Additional highlights include an attached side-entry garage, a full house generator for any emergencies. All showings must be accompanied by a licensed agent, and pre- approval or proof of funds must be submitted to listing office for confirming appointment. ALL MEASUREMENTS ARE APPROXIMATE. BUYER AND BUYER’S AGENT TO VERIFY ALL INFORMATION. HURRY—THIS PROPERTY WON’T LAST LONG!
Property Information
Property Type
Residential
Sub-Type
Single Family Residence
Style
Colonial
Year Built
1967
Living Area
5,281 sq ft
Lot Size
0.74 acres
Lot Dimensions
175X184
Garage Spaces
2
Days on Market
13
MLS® Listing#
20261029707
Property Features
- Exterior:
- Lighting
- Appliances:
- Gas Water Heater
- Cooling:
- Central Air
- Heating:
- Forced Air, Natural Gas
- Basement:
- Finished
- Pool:
- None
- Parking:
- Attached
- Laundry:
- Laundry Room, Washer Hookup
- Patio:
- Porch
- Construction:
- Brick
- Roof:
- Asphalt
- Utilities:
- Underground Utilities
- Sewer:
- Public Sewer
- Water Source:
- Public
Rooms
- Upper
- Bedroom14 X 10Second
- Bedroom11 X 10
- Bedroom14 X 13Second
- Bedroom13 X 12Second
- Dining Room14 X 13
- Family Room22 X 17
- Kitchen14 X 12
- Laundry8 X 7
- Living Room22 X 18
- Master BathroomSecond
- Master Bedroom20 X 17Second
HOA & Tax
- HOA:
- None
- Annual Tax:
- $5,327
- Assessed Value:
- $101,074
- Parcel #:
- 2430302001
Directions
OF 10 MILE AND E OF INKSTER
Affordability Calculator
$111,980
Estimated monthly payment
$2,980/mo
Principal $447,920 · Est. interest $624,888 over 30 yrs
Neighborhood Market Statistics
How this home compares to active listings in Southfield City, MI
- $236,825
- Median Listing Price
- 80
- Median Days on Market
- 1,454
- Median Sq Ft
- $153
- Median Price / Sq Ft
- 13,652
- Active Listings
- This home’s price is 136% above the area median.
- Its price per sq ft is 31% below the area median.
Market statistics compiled from active EXIT Realty® and MLS listings in Southfield City, MI.
Location
- 23345 Thorncliffe Street, Southfield City, MI 48033
Nearby Schools
Boys & Girls Republic
School · 0.6 mi away
William Grace Elementary School
Elementary · 0.9 mi away
Levey Middle School
Secondary · 1.3 mi away
Early Impressions
School · 1.5 mi away
East Middle School
Secondary · 1.5 mi away
Grand River Academy
School · 1.5 mi away
Ja Lanigan Elementary School
Elementary · 1.5 mi away
Steppingstone School
School · 1.6 mi away
Farmington Community Education
School · 1.6 mi away
Farmington Central High School
Secondary · 1.6 mi away
Champions at Eisenhower-Levey
Elementary · 1.6 mi away
Farmington Hills Nursery School
School · 1.7 mi away
Concordia Lutheran School
Elementary · 1.7 mi away
Bussey Center for Early Childhood Education
School · 1.7 mi away
Champions at Bussey Center
School · 1.7 mi away
Bradford Academy
School · 1.8 mi away
Stuckey Center
School · 1.9 mi away
Mercy High School
Secondary · 1.9 mi away
Humble Beginnings
School · 1.9 mi away
Franklin Road Christian School
School · 2.0 mi away
Commute Calculator
Nearby Homes



Similar Homes Nearby



Moving Cost Estimate
EXIT Agents in Southfield City


Listing Courtesy: Johnson Premier Realty Co - 2487379993
The accuracy of all information, regardless of source, is not guaranteed or warranted. All information should be independently verified. Any use of search facilities of data on the site, other than by a consumer looking to purchase real estate, is prohibited.