

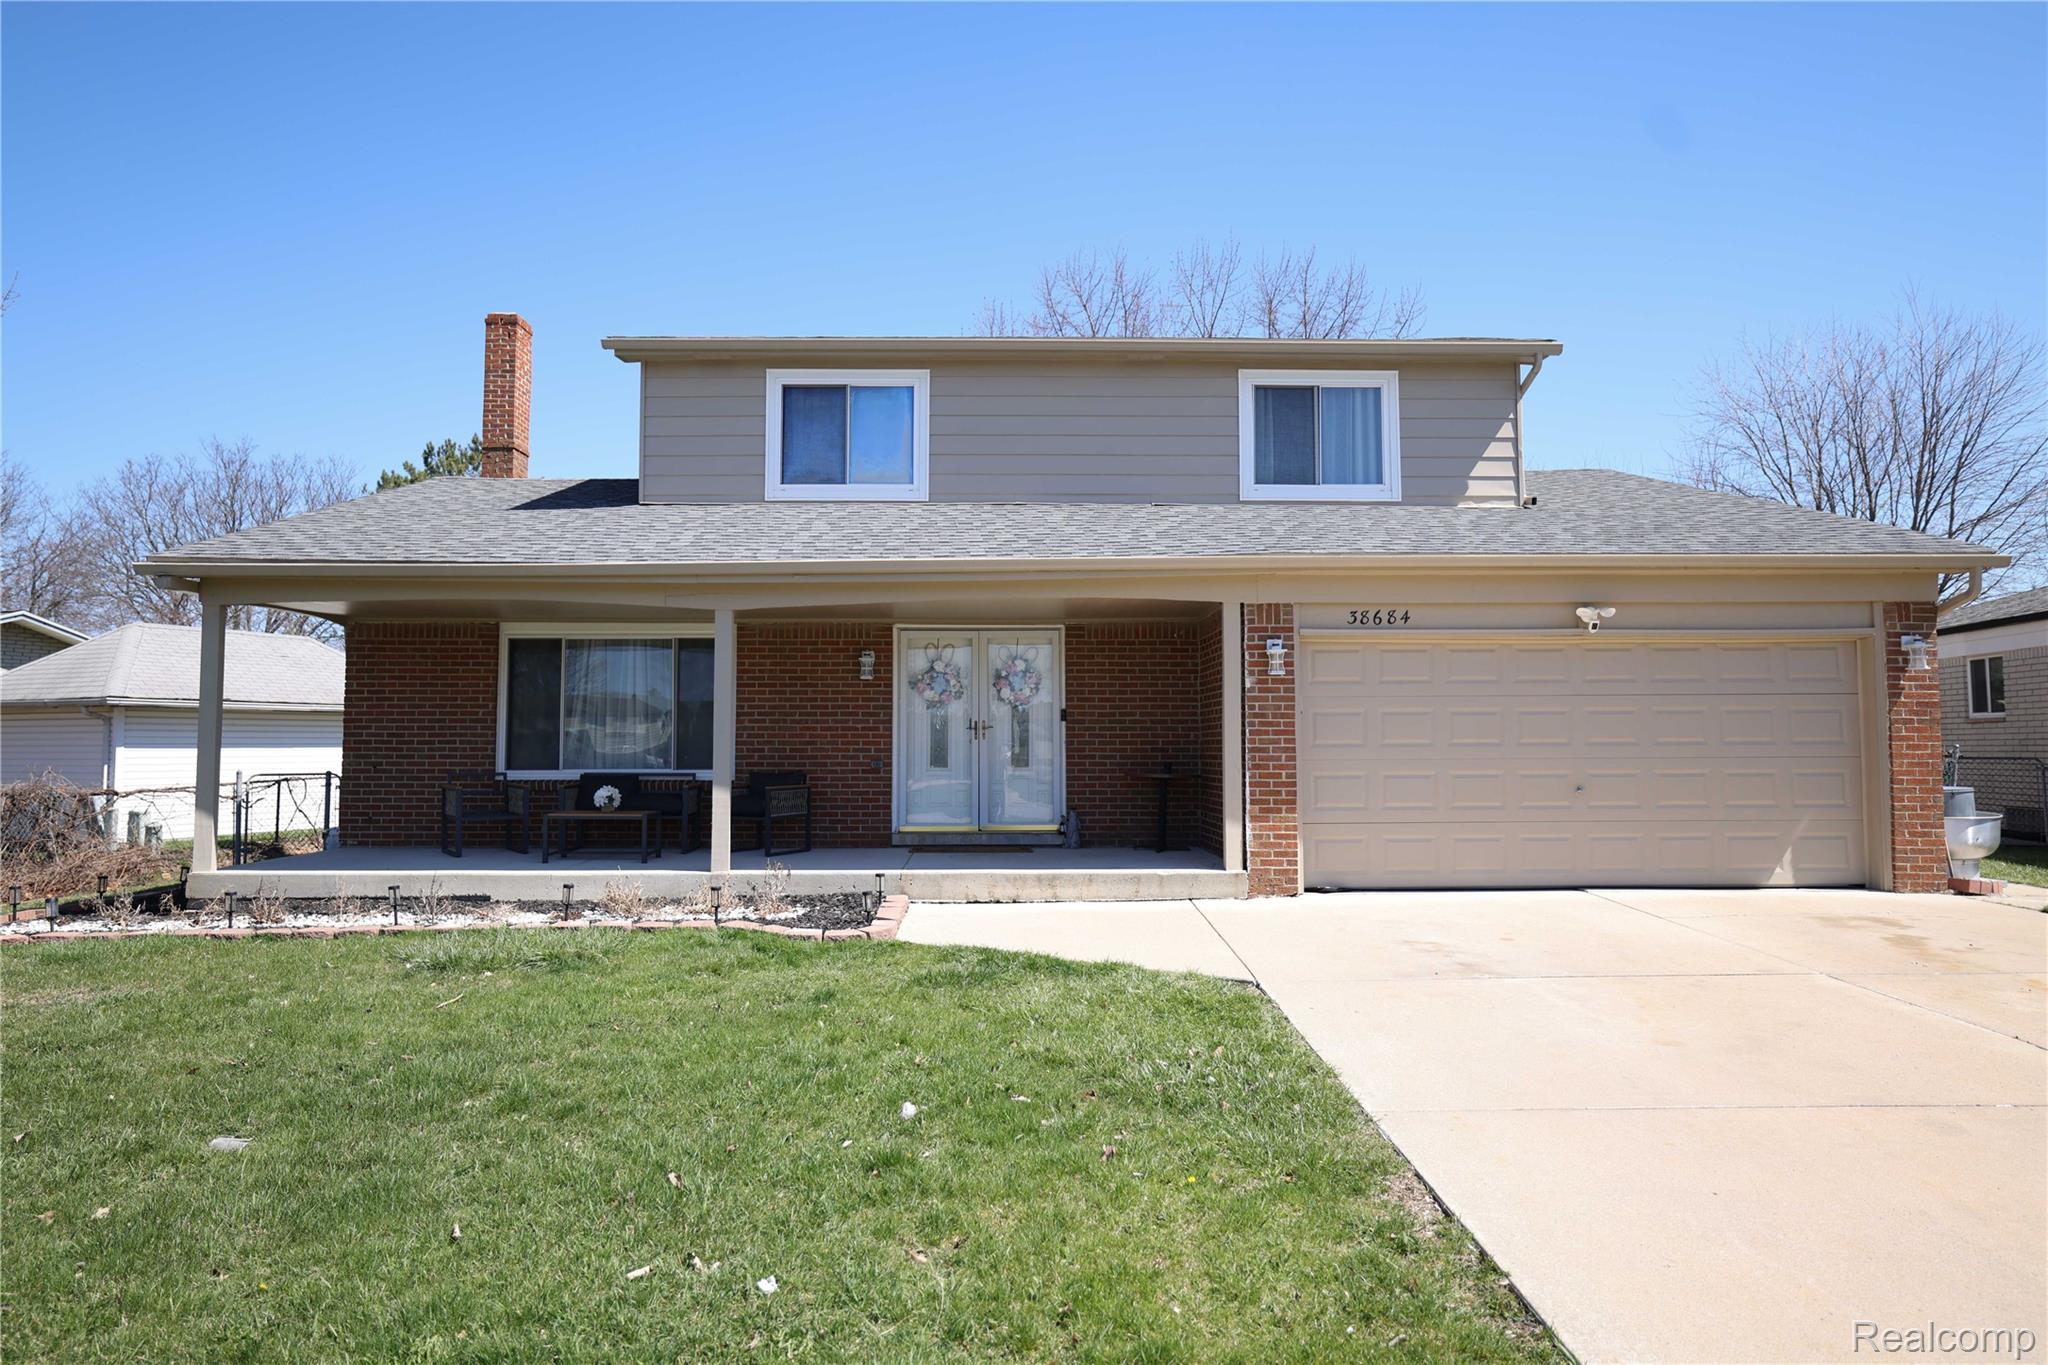
38684 Pinebrook Drive, Sterling Heights City, MI 48310
SOUTH HAMPTON SUB · Macomb County
Key Facts
Description
Well maintained 4 bedroom colonial in heart of Sterling Heights! located near shopping and expressways, highly sought out subdivision. Plenty of updates throughout the home, kitchen, granite countertops, newer cabinets, stainless steel appliances, vinyl windows throughout. Newer roof in 2024, newer siding, newer furnace and AC unit, recessed lights throughout, Fully fenced in yard, 6 panel doors, spacious backyard for those amazing summer nights! Schedule your apt today and come take a peak!!!
Property Information
Property Type
Residential
Sub-Type
Single Family Residence
Style
Colonial
Year Built
1978
Living Area
2,822 sq ft
Lot Size
0.20 acres
Lot Dimensions
56X157
Garage Spaces
2
Days on Market
13
MLS® Listing#
20261047564
Property Features
Appliances
Cooling
Heating
Fireplace
Basement
Pool
Parking
Laundry
Patio
Fencing
Construction
Roof
Other Structures
Sewer
Water Source
Rooms
- 7 X 9Second
- 6 X 10Basement
- 4 X 5
- Bedroom10 X 10Second
- Bedroom10 X 12Second
- Bedroom11 X 12Second
- Dining Room9 X 11
- Family Room17 X 17
- Kitchen11 X 11
- Laundry6 X 10Basement
- Living Room16 X 12
- Master Bedroom15 X 12Second
Financial Details
HOA
None
Annual Taxes
$5,477
Assessed Value
$95,453
Parcel Number
1019127010
Directions
East on 17 mile off Dequinder and then south on Pinebrook to home.
Affordability Calculator
$78,980
Estimated monthly payment
$2,102/mo
Principal $315,920 · Est. interest $440,737 over 30 yrs
Location
- 38684 Pinebrook Drive, Sterling Heights City, MI 48310
Points of Interest in Sterling Heights City, MI
Showing the Sterling Heights City area map.
Nearby Schools
Flynn Middle School
Elementary · 0.3 mi away
Holden Elementary School
Elementary · 0.5 mi away
Schuchard Elementary School
Elementary · 0.5 mi away
Noor International Academy
School · 0.7 mi away
Jefferson Elementary School
Elementary · 0.9 mi away
Jeannette Junior High School
Secondary · 0.9 mi away
Troy School District
Elementary · 1.1 mi away
Barnard Elementary
Elementary · 1.3 mi away
Grissom Middle School
Secondary · 1.5 mi away
Susick Elementary School
Elementary · 1.5 mi away
Burr Elementary School
Elementary · 1.5 mi away
Larson Middle School
Secondary · 1.6 mi away
Troy School District
School · 1.6 mi away
Athens High School
Secondary · 1.6 mi away
Macomb Children's Academy
School · 1.8 mi away
Wass Elementary School
Elementary · 1.8 mi away
First Baptist Church of Troy
School · 1.9 mi away
Bethany Christian School
School · 1.9 mi away
Community High School
Secondary · 2.0 mi away
Baker Middle School
Secondary · 2.1 mi away
Commute Calculator
Nearby Homes


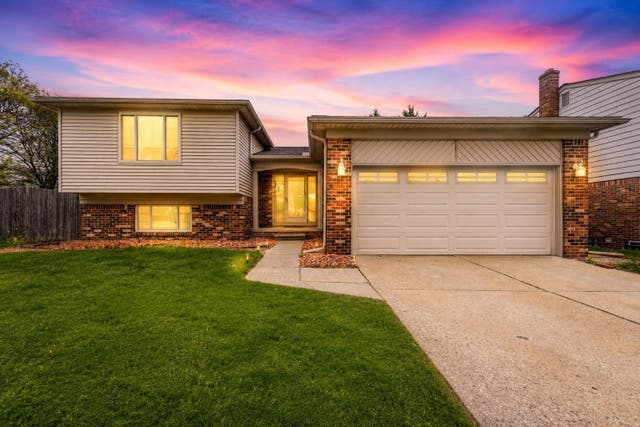

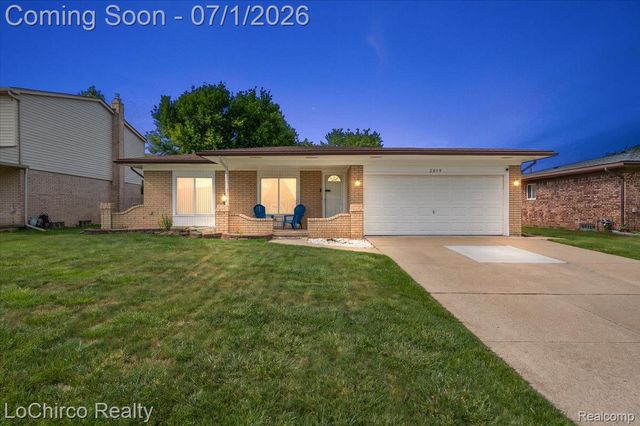
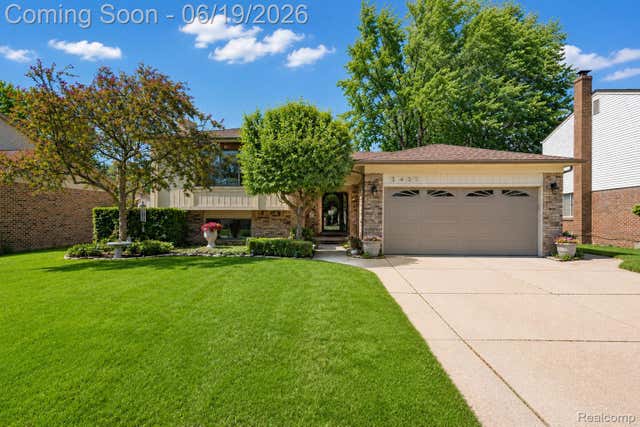
Similar Homes Nearby

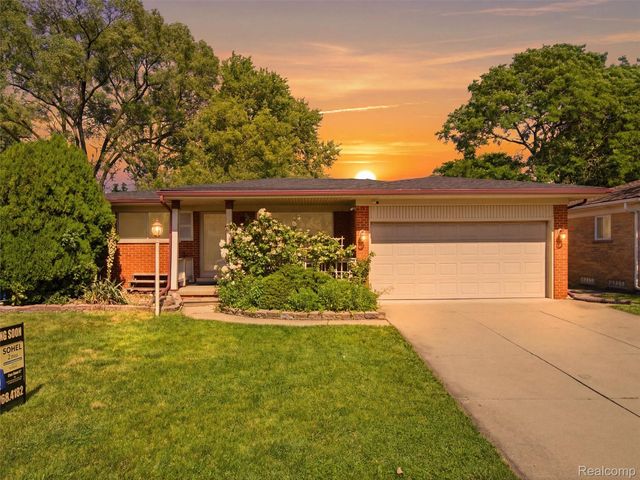
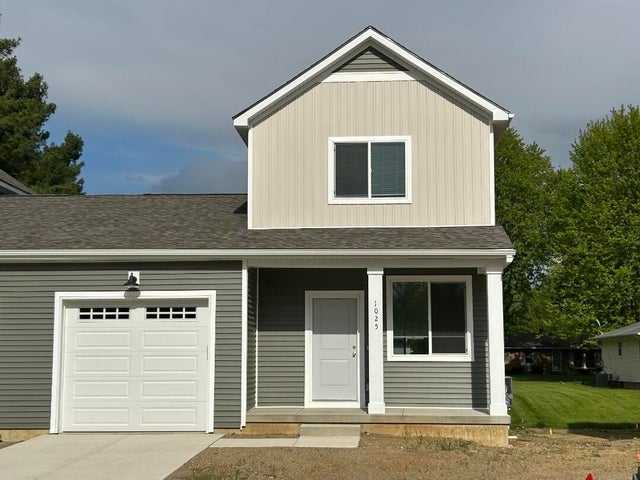

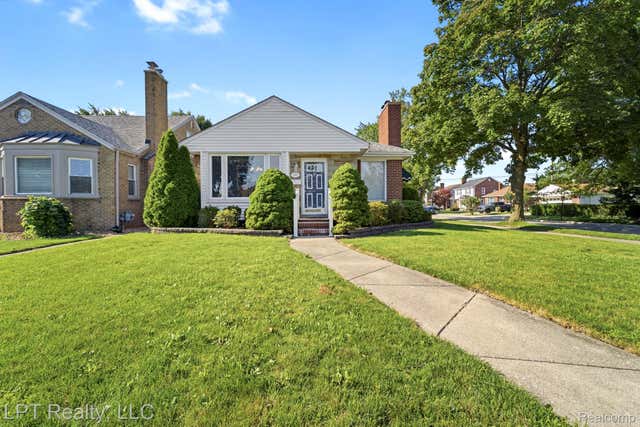
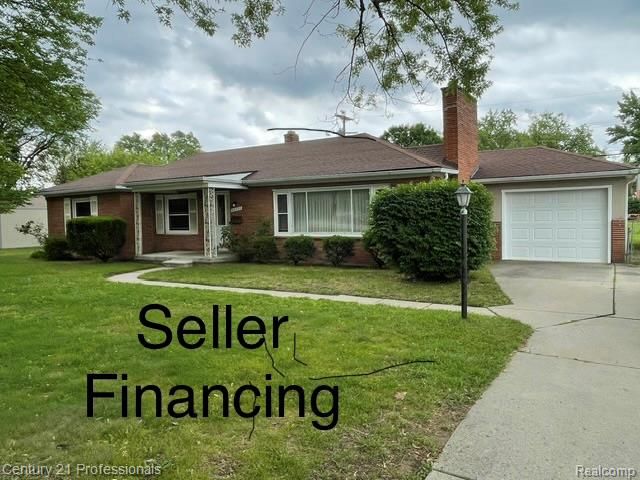
Similar Home Values
Comparable nearby listings and their asking prices.
| Address | Price | Beds | Baths | Sq Ft |
|---|---|---|---|---|
| 11583 Cape Cod Street, Taylor City, MI | $277,500 | 3 | 3 | 1,855 |
| 26826 Palomino Avenue, Warren City, MI | $277,800 | 4 | 3 | 1,621 |
| 1025 Rebecca Street 15, Marshall City, MI | $277,988 | 3 | 2 | 1,216 |
| 215 N Division Avenue, Fremont City, MI | $278,000 | 6 | 3 | 2,343 |
| 16847 Philomene Boulevard, Allen Park City, MI | $278,000 | 3 | 2 | 1,536 |
| 32297 Warren Road, Garden City City, MI | $278,900 | 3 | 1 | 1,680 |
Moving Cost Estimate
EXIT Agents in Sterling Heights City


Listing Courtesy: Wilbanks Real Estate - 7344329342
The accuracy of all information, regardless of source, is not guaranteed or warranted. All information should be independently verified. Any use of search facilities of data on the site, other than by a consumer looking to purchase real estate, is prohibited.