

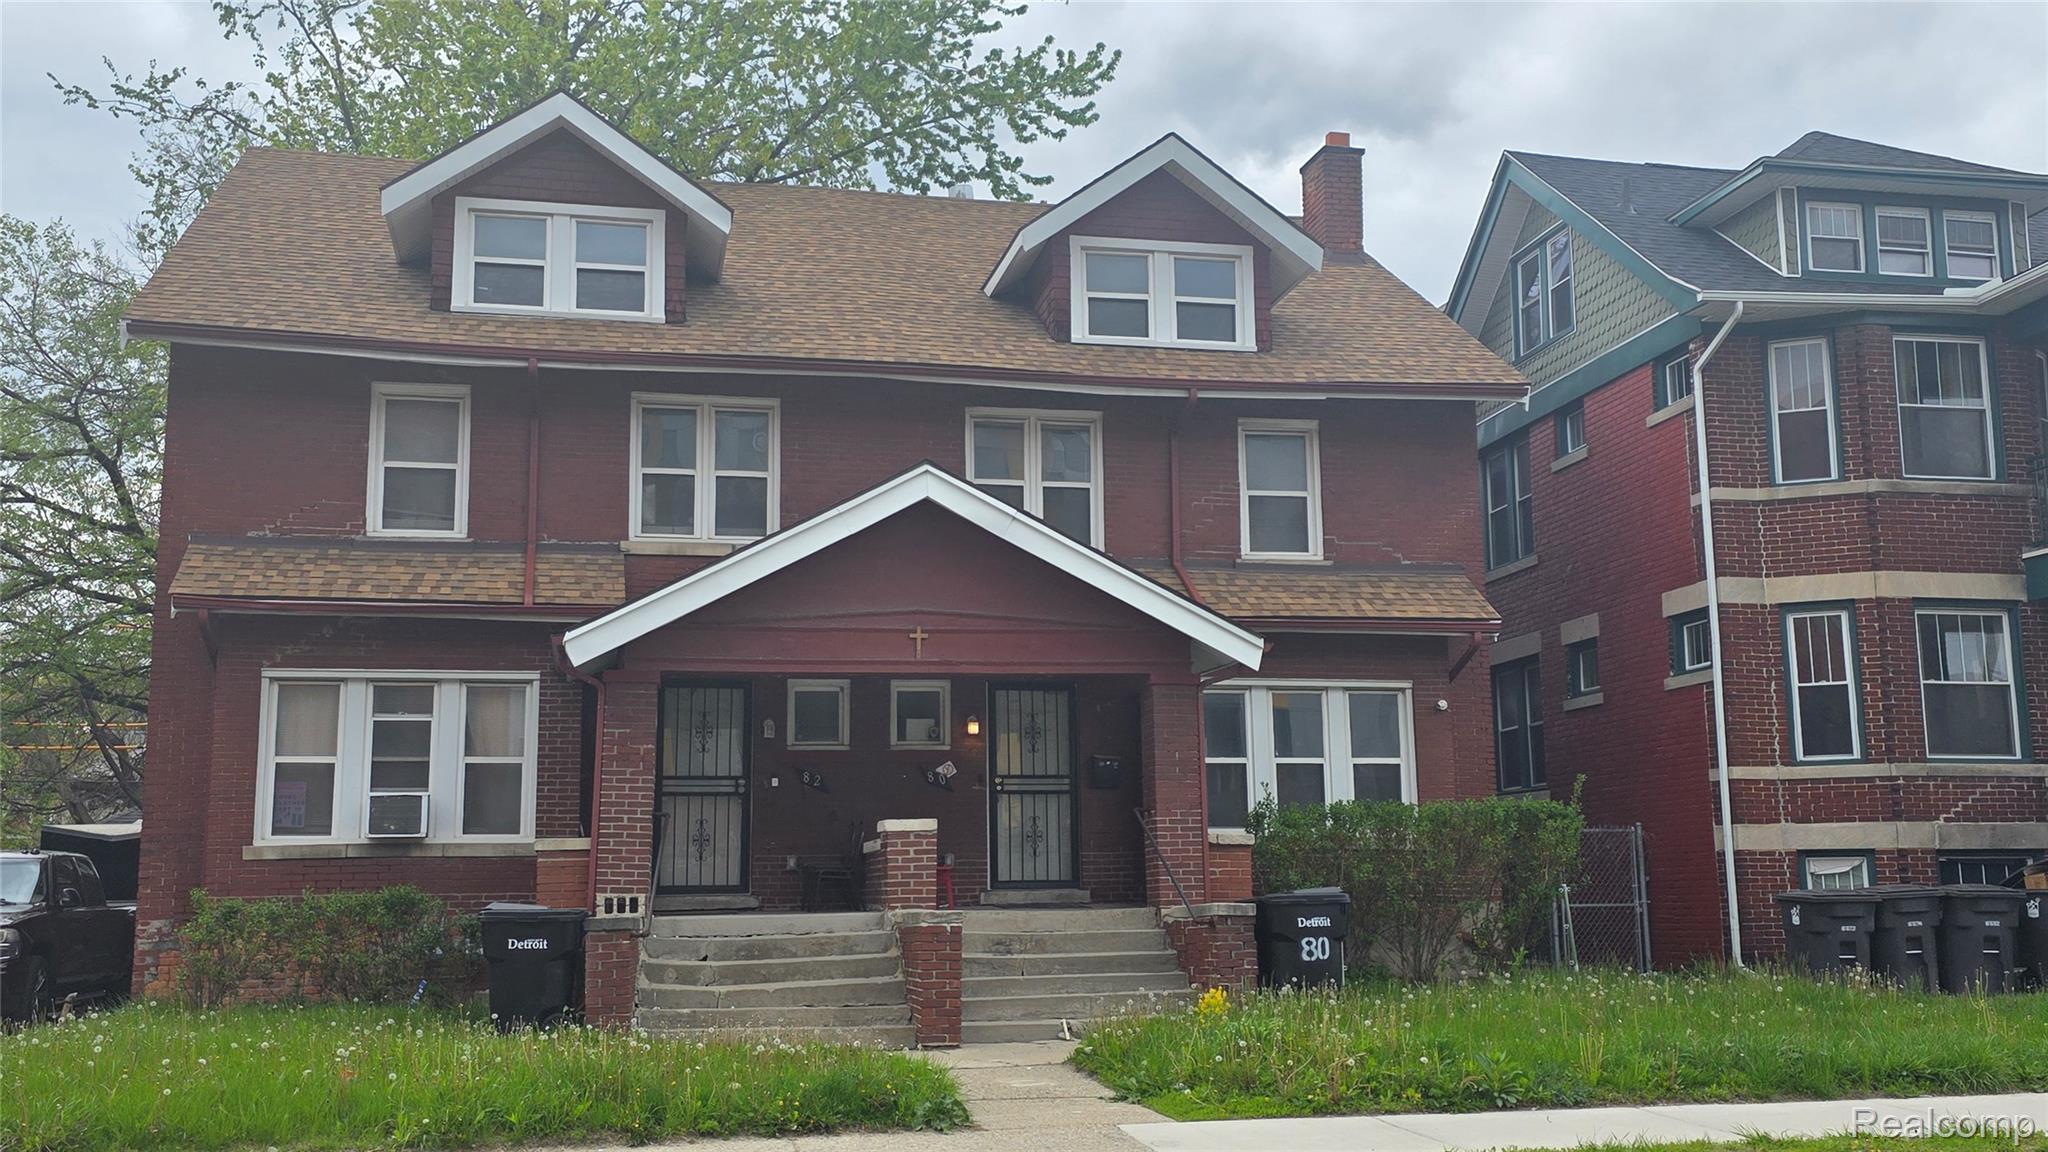
80 Clairmount Street, Detroit City, MI 48202
HUBBARD & DINGWALLS SUB · Wayne County
Key Facts
Description
This beautifully maintained property presents two spacious units side by side, each featuring 3 bedrooms and 1 full bathroom. With a kitchen, inviting living room, and dining area, along with an attic and basement, this home offers endless possibilities. The accessible ramp at the rear enhances its appeal for both investors and owner-occupants. Located in a vibrant area close to Henry Ford Hospital Midtown, this property is at the heart of exciting development and growth. BATVAI
Property Information
Property Type
Residential Income
Sub-Type
Multi Family
Style
Townhouse
Year Built
1913
Living Area
3,342 sq ft
Lot Size
0.16 acres
Lot Dimensions
50X139
Days on Market
64
MLS® Listing#
20261029394
Property Features
Cooling
Heating
Basement
Pool
Construction
Foundation
Utilities
Sewer
Financial Details
Annual Taxes
$1,714
Assessed Value
$7,827
Parcel Number
W02I001432S
Directions
West of Woodward East of Second Ave
Affordability Calculator
$79,000
Estimated monthly payment
$2,102/mo
Principal $316,000 · Est. interest $440,848 over 30 yrs
Neighborhood Market Statistics
How this home compares to active listings in Detroit City, MI
- $231,966
- Median Listing Price
- 55
- Median Days on Market
- 1,491
- Median Sq Ft
- $136
- Median Price / Sq Ft
- 14,074
- Active Listings
- This home’s price is 70% above the area median.
- Its price per sq ft is 13% below the area median.
Market statistics compiled from active EXIT Realty® and MLS listings in Detroit City, MI.
Location
- 80 Clairmount Street, Detroit City, MI 48202
Points of Interest in Detroit City, MI
Showing the Detroit City area map.
Nearby Schools
Northern High School
Secondary · 0.1 mi away
University Prep Art & Design Elementary
Primary School · 0.5 mi away
Loving Elementary School
Elementary · 0.7 mi away
Hutchins Middle School
School · 0.8 mi away
Childtime Learning Center
School · 0.9 mi away
Detroit Public Schools Community District
School · 0.9 mi away
Henry Ford Academy: School for Creative Studies
Elementary · 1.1 mi away
University Prep Schools
School · 1.1 mi away
Highland Park
School · 1.2 mi away
Detroit Job Corps Center
School · 1.2 mi away
Thirkell Elementary-Middle School
Elementary · 1.3 mi away
University Preparatory Academy Elementary-Mark Murray Campus
School · 1.3 mi away
Durfee Elementary Middle School
Elementary · 1.4 mi away
University Preparatory Academy Psad High School
School · 1.4 mi away
Central High School
Secondary · 1.5 mi away
Oia High School
Secondary · 1.5 mi away
Upa High School
Secondary · 1.5 mi away
Hanley International Academy
School · 1.5 mi away
Holbrook School
Elementary · 1.5 mi away
Kosciuszko Middle School
Secondary · 1.5 mi away
Commute Calculator
Similar Homes Nearby

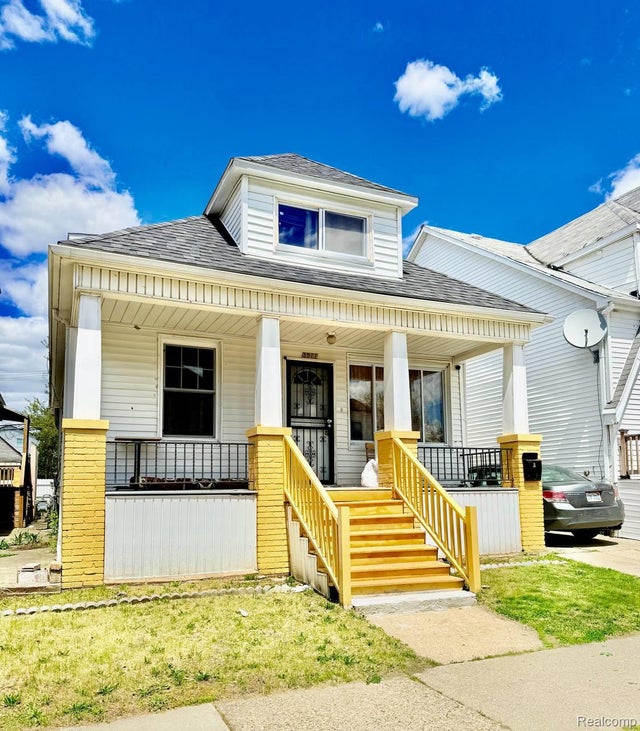


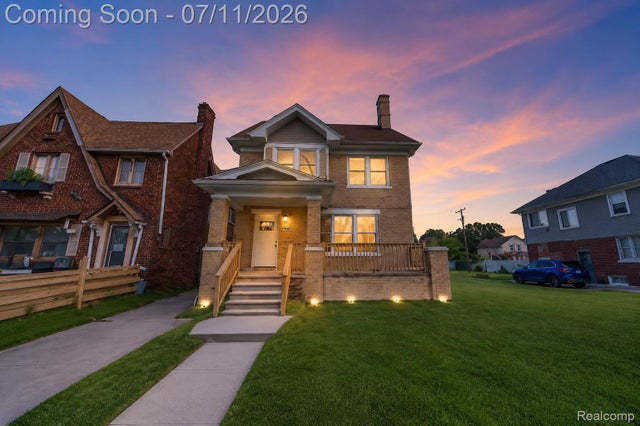
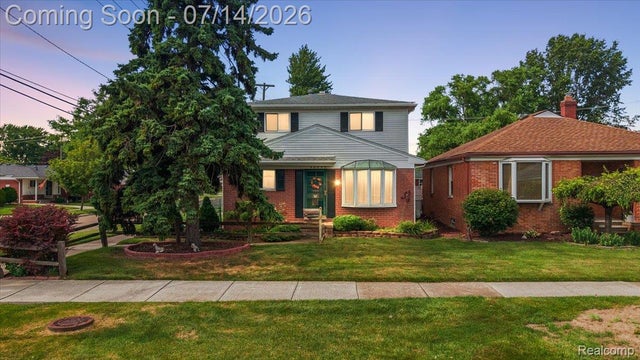
Similar Home Values
Comparable nearby listings and their asking prices.
| Address | Price | Beds | Baths | Sq Ft |
|---|---|---|---|---|
| 215 N Division Avenue, Fremont City, MI | $278,000 | 6 | 3 | 2,343 |
| 3911 Edwin Street, Hamtramck City, MI | $279,000 | 5 | 3 | 1,575 |
| 2256 W Philadelphia Street, Detroit City, MI | $279,000 | 6 | 3 | 2,592 |
| 1473 Montgomery Avenue, Muskegon City, MI | $279,900 | 5 | — | — |
| 3303 Lawrence Street, Detroit City, MI | $279,900 | 5 | 3 | 2,680 |
| 20323 Cedar Street, St Clair Shores City, MI | $279,900 | 5 | 3 | 2,299 |
Moving Cost Estimate
EXIT Agents in Detroit City


Listing Courtesy: The Home Store Inc. - 2484145211
The accuracy of all information, regardless of source, is not guaranteed or warranted. All information should be independently verified. Any use of search facilities of data on the site, other than by a consumer looking to purchase real estate, is prohibited.