

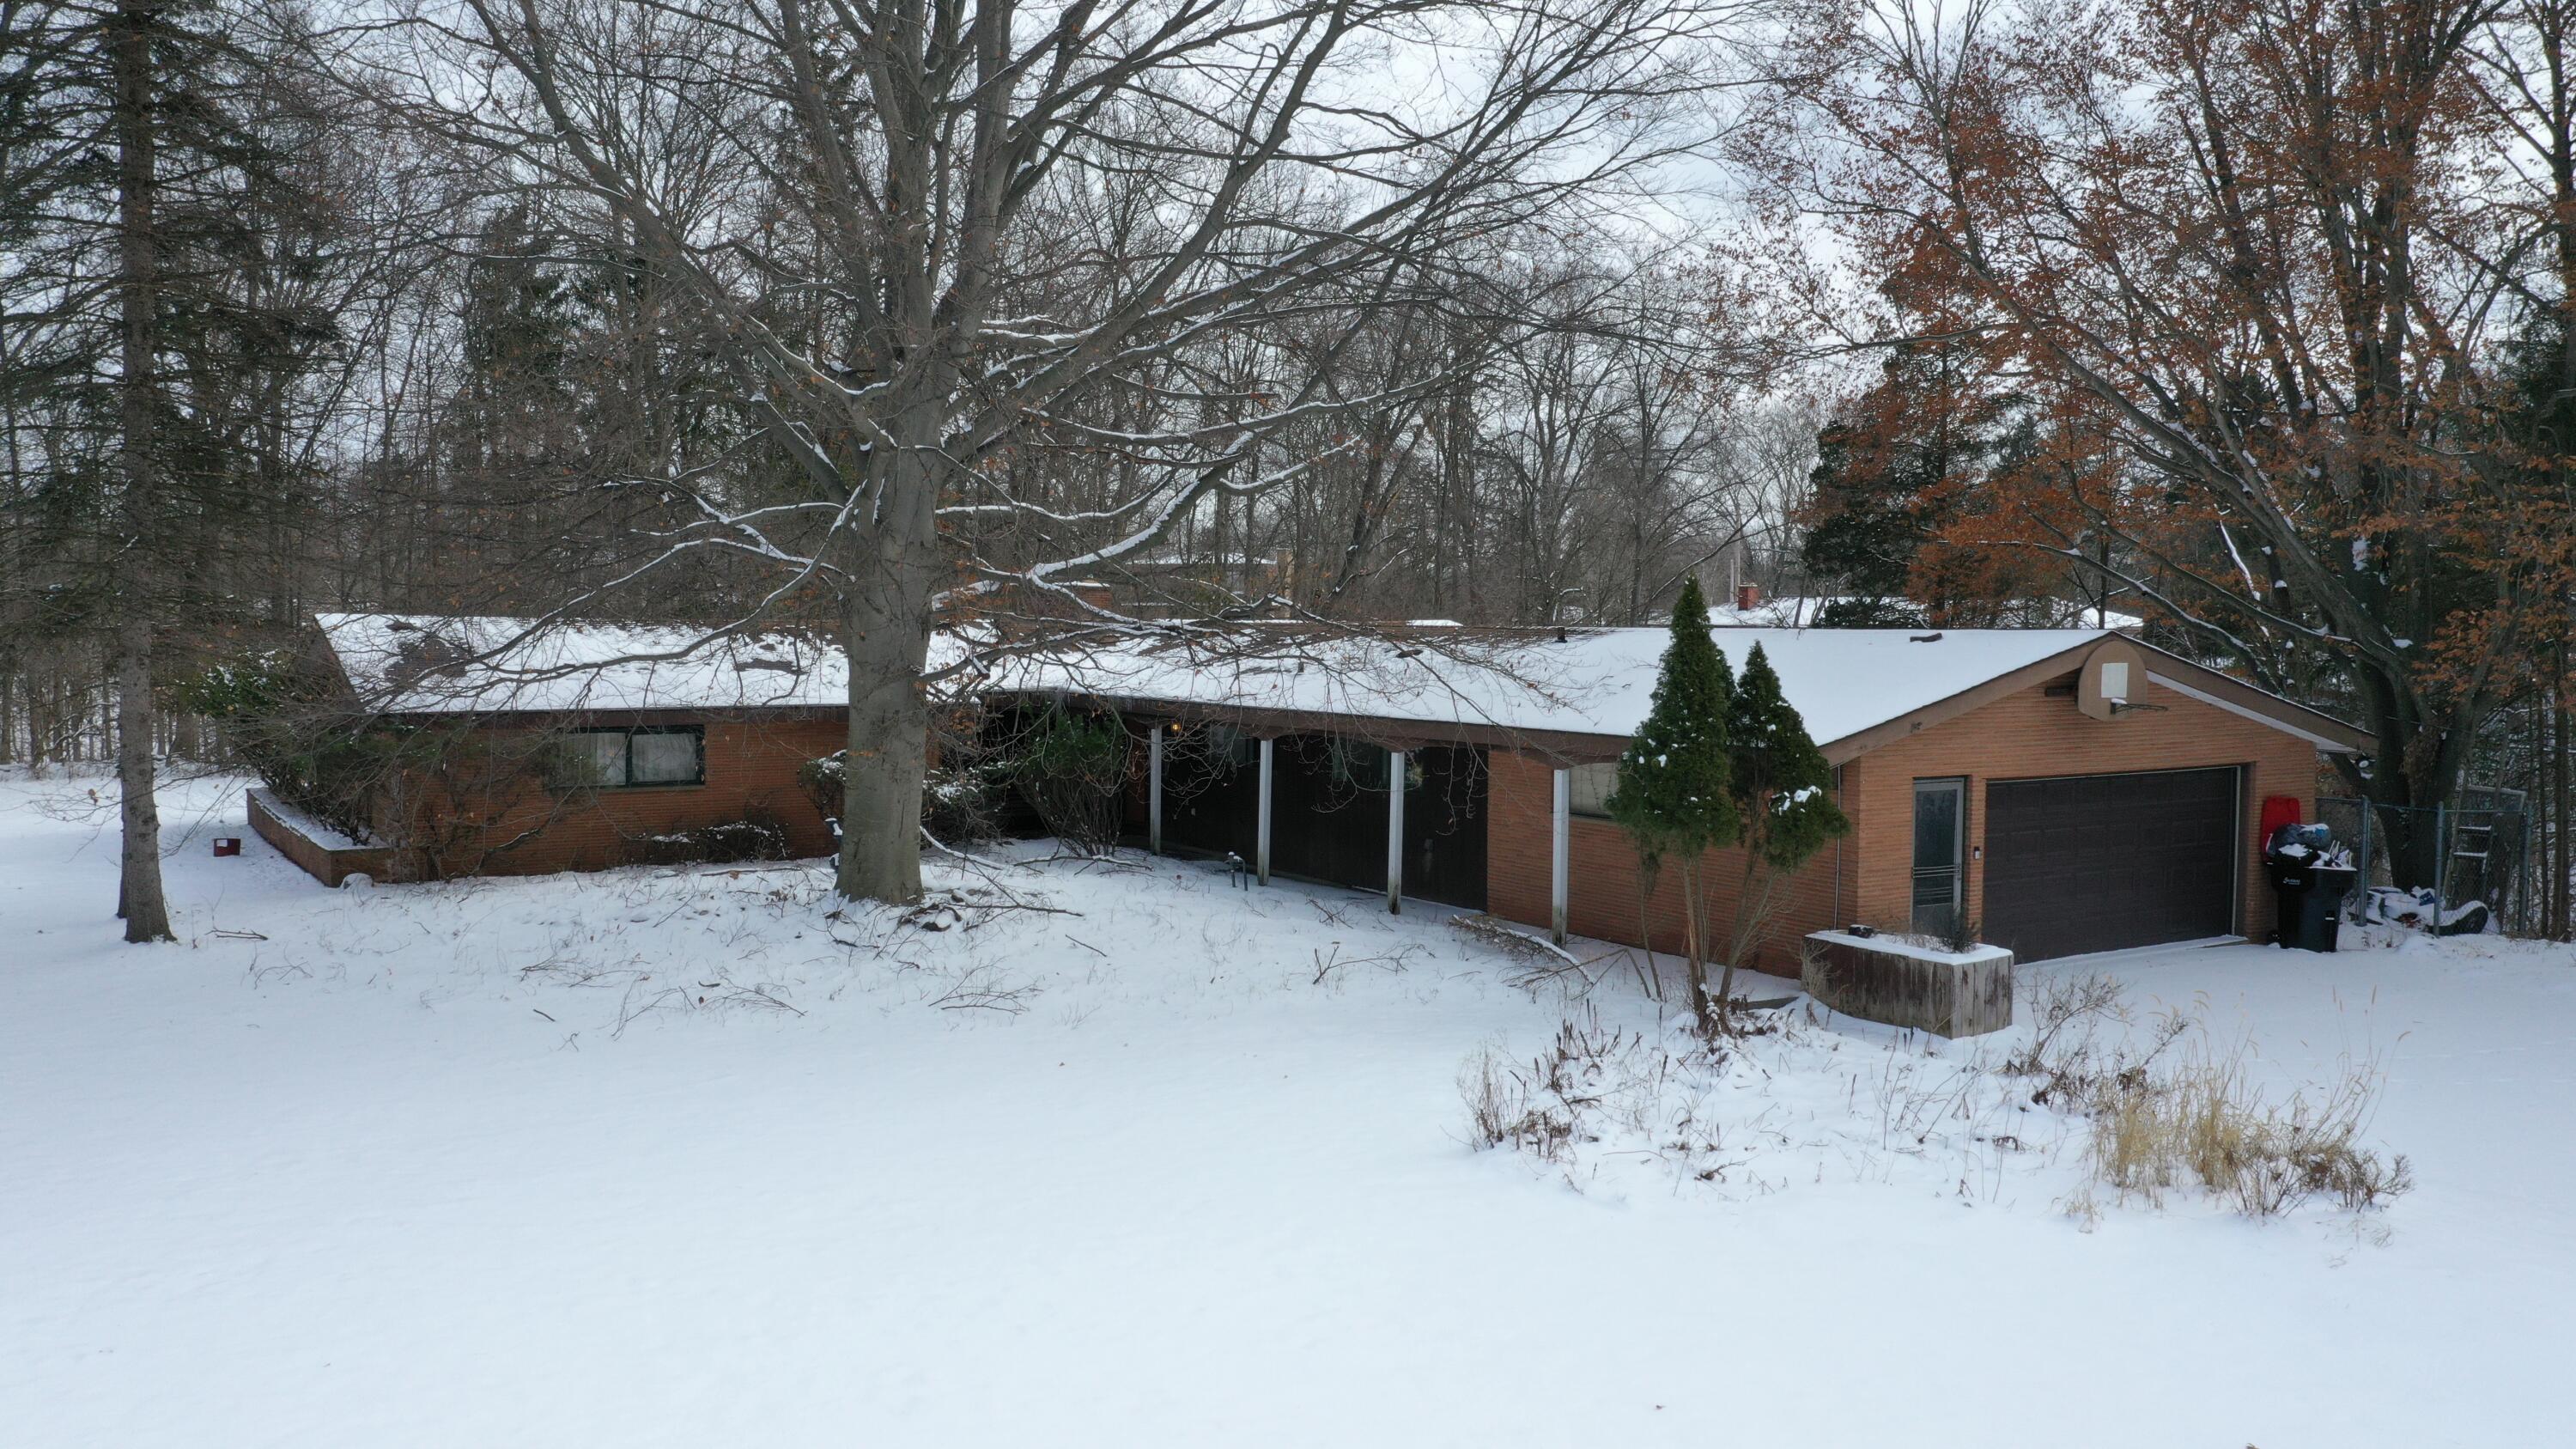
22900 Thorncliffe Street, Southfield City, MI 48033
THE RAVINES · Oakland County
Key Facts
Description
This home is classic. Whether you are an investor or you are a home owner who would like to upgrade this home. You will not be disappointed along with the land that surrounds this home. The land provides other options to build other structures and it provides the space to do it. Picture building a deck, jacuzzi, hot tub, gazebo, play ground for the kids and a walkable ravine. The home itself has enough space to realize all you can conceive for your desires. Of course the structure is well built because of it's age. No popsicle stick structure here. It's pretty solid and it is located in a pretty well secluded area but not too far from local amenities. Your lawn is enough to entertain a wedding if necessary. THE BASEMENT provides a recreation space and functional wet bar leading out to an exclusive patio waiting for your artistic designs. Don't be fooled buy it's dated simplicity. Realize that you can only add to it's value if you choose to update it.
Property Information
Property Type
Residential
Sub-Type
Single Family Residence
Style
Ranch
Year Built
1957
Stories
1
Living Area
4,276 sq ft
Lot Size
1.78 acres
Lot Dimensions
1.754 AC
Garage Spaces
2
Days on Market
39
MLS® Listing#
81026003809
Property Features
Interior
Exterior
Appliances
Cooling
Heating
Flooring
Fireplace
Basement
Parking
Laundry
Patio
Construction
Roof
Windows
Other Structures
Utilities
Sewer
Water Source
Rooms
- Lower
- Main
- Main
- Basement
- Lower
- Main
- Lower
- Main
- Bedroom 214.52 x 11.6Main
- Bedroom 214.52 x 11.6Main
- Bedroom 214.52 x 11.6Main
- Bedroom 3118 x 104Main
- Kitchen13.6 x 21.03Main
- Kitchen13.6 x 21.03Main
- Kitchen13.6 x 21.03Main
- Laundry9.35 x 5.64Main
- Laundry9.35 x 5.64Main
- Laundry9.35 x 5.64Main
- Living Room22.6 x 13Main
- Living Room226 x 13Main
- Living Room226 x 13Main
- Master Bathroom1,411 x 14Main
- Master Bathroom1,411 x 14Main
- Master Bathroom14.11 x 14Main
- Master Bedroom10.85 x 5.17Main
- Master Bedroom10.85 x 5.17Main
- Master Bedroom10.85 x 5.17Main
- Office14.52 x 12.86Main
- Office14.52 x 12.86Main
- Office14.52 x 12.86Main
Financial Details
Annual Taxes
$6,986
Tax year 2024
Assessed Value
$84,231
Parcel Number
2430351016
Directions
696 W to hwy 10 lodge N to Telegraph road to W 10 Mile to Inkster Road & Thorncliffe Road. USE YOUR GPS!!!
Affordability Calculator
$85,000
Estimated monthly payment
$2,262/mo
Principal $340,000 · Est. interest $474,330 over 30 yrs
Neighborhood Market Statistics
How this home compares to active listings in Southfield City, MI
- $236,833
- Median Listing Price
- 58
- Median Days on Market
- 1,500
- Median Sq Ft
- $136
- Median Price / Sq Ft
- 13,315
- Active Listings
- This home’s price is 79% above the area median.
- Its price per sq ft is 27% below the area median.
Market statistics compiled from active EXIT Realty® and MLS listings in Southfield City, MI.
Location

Points of Interest in Southfield City, MI
Showing the Southfield City area map.
Nearby Schools
Boys & Girls Republic
School · 0.7 mi away
William Grace Elementary School
Elementary · 1.0 mi away
Levey Middle School
Secondary · 1.1 mi away
Grand River Academy
School · 1.4 mi away
Bussey Center for Early Childhood Education
School · 1.4 mi away
Champions at Bussey Center
School · 1.4 mi away
Early Impressions
School · 1.5 mi away
Champions at Eisenhower-Levey
Elementary · 1.5 mi away
Bradford Academy
School · 1.6 mi away
Stuckey Center
School · 1.6 mi away
Concordia Lutheran School
Elementary · 1.6 mi away
Steppingstone School
School · 1.7 mi away
Humble Beginnings
School · 1.7 mi away
Ja Lanigan Elementary School
Elementary · 1.8 mi away
Farmington Community Education
School · 1.8 mi away
Farmington Central High School
Secondary · 1.8 mi away
East Middle School
Secondary · 1.8 mi away
Beech Elementary
Elementary · 1.8 mi away
Redford Sla
School · 1.9 mi away
David Ellis Academy West
School · 1.9 mi away
Commute Calculator
Nearby Homes


Similar Homes Nearby

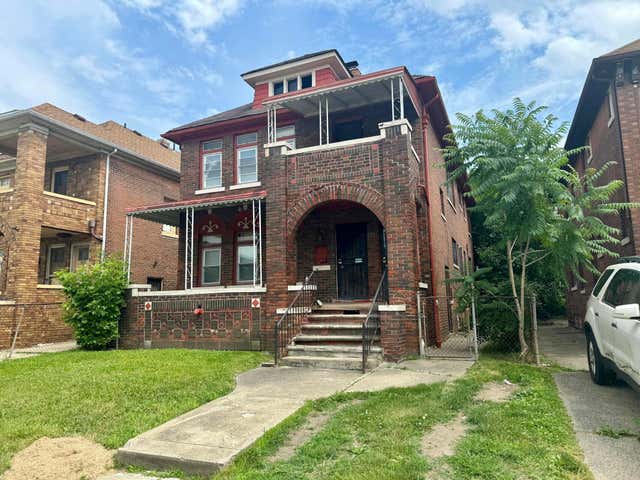

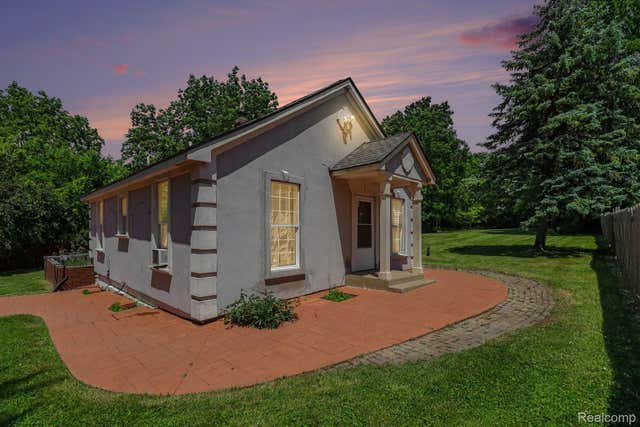


Similar Home Values
Comparable nearby listings and their asking prices.
| Address | Price | Beds | Baths | Sq Ft |
|---|---|---|---|---|
| 1521 E Broadway Street, Mt Pleasant City, MI | $297,500 | 3 | 2 | 1,316 |
| 2681 Pasadena Street, Wayne City, MI | $297,500 | 4 | — | — |
| 621 Oklahoma Drive, Three Rivers City, MI | $297,900 | 3 | 2 | 2,192 |
| 235 Alberta Street, Auburn Hills City, MI | $298,000 | 3 | 1 | 1,257 |
| 330 Catherine Court, Allegan City, MI | $298,900 | 4 | 1 | 2,048 |
| 862 Chicago blvd, E, Detroit City, MI | $298,999 | 4 | 3 | 2,545 |
Moving Cost Estimate
EXIT Agents in Southfield City


Listing Courtesy: 3DX Real Estate, LLC - 8883041447
The accuracy of all information, regardless of source, is not guaranteed or warranted. All information should be independently verified. Any use of search facilities of data on the site, other than by a consumer looking to purchase real estate, is prohibited.